Well built 2,200 sq ft family home with a triple garage, a paved back lane, a separate basement entrance and high quality finishing throughout. This home has an excellent floorplan with a dramatic two storey foyer, a large kitchen with a butlers pantry, and a flex room that is perfect for an office, den or fourth bedroom. Upstairs there is a bonus room and three spacious bedrooms including a luxurious primary suite with a 50 sq ft walk-in closet with custom cabinetry. The basement has an outside entrance, supersized windows and 9' ceilings to provide lots of options. Other extras include a full appliance package, concrete front porch, 15'x10' deck, fireplace, second floor laundry room and a big mudroom on the main floor. The triple garage has a full 22.5' garage bay.
New construction
C$799,900
813 N Hampshire Cres NE, High River, AB T1V 0E3
3beds
2,203sqft
Single Family Residence
Built in 2026
4,791 Square Feet Lot
$-- Zestimate®
C$363/sqft
C$-- HOA
What's special
Triple garagePaved back laneSeparate basement entranceHigh quality finishing throughoutDramatic two storey foyerThree spacious bedroomsLuxurious primary suite
- 21 days |
- 5 |
- 0 |
Zillow last checked:
Listing updated:
Listed by:
Jim Ross, Associate Broker,
Remax Southern Realty,
Laura Stretch, Associate,
Remax Southern Realty
Source: courtesy of Pillar9 System,MLS®#: A2331316 Originating MLS®#: Calgary
Originating MLS®#: CalgaryFacts & features
Interior
Bedrooms & bathrooms
- Bedrooms: 3
- Bathrooms: 3
- Full bathrooms: 3
Other
- Level: Second
- Dimensions: 14`6" x 13`3"
Bedroom
- Level: Second
- Dimensions: 11`4" x 11`0"
Bedroom
- Level: Second
- Dimensions: 11`4" x 11`0"
Other
- Level: Main
- Dimensions: 5`0" x 8`1"
Other
- Level: Second
- Dimensions: 10`0" x 5`0"
Other
- Level: Second
- Dimensions: 7`10" x 11`0"
Bonus room
- Level: Second
- Dimensions: 15`10" x 12`8"
Family room
- Level: Main
- Dimensions: 15`0" x 14`0"
Flex space
- Level: Main
- Dimensions: 9`10" x 9`5"
Laundry
- Level: Second
- Dimensions: 6`0" x 5`1"
Mud room
- Level: Main
- Dimensions: 7`7" x 6`3"
Other
- Level: Main
- Dimensions: 11`1" x 10`0"
Other
- Level: Main
- Dimensions: 5`7" x 7`9"
Walk in closet
- Level: Second
- Dimensions: 10`0" x 5`1"
Heating
- Forced Air
Cooling
- None
Appliances
- Included: Built-In Oven, Built-In Range, Dishwasher, Dryer, Microwave, Range Hood, Refrigerator, Washer
- Laundry: Upper Level
Features
- No Animal Home, No Smoking Home
- Flooring: Carpet
- Basement: Full
- Number of fireplaces: 1
- Fireplace features: Electric, Living Room
Interior area
- Total interior livable area: 2,203 sqft
- Finished area above ground: 2,203
- Finished area below ground: 1,070
Property
Parking
- Total spaces: 6
- Parking features: Garage - Attached
- Attached garage spaces: 3
Features
- Levels: Two,2 Storey
- Stories: 1
- Patio & porch: Deck
- Exterior features: BBQ gas line
- Fencing: None
- Frontage length: 13.71M 45`0"
Lot
- Size: 4,791 Square Feet
- Features: Back Lane
Details
- Parcel number: 103990718
- Zoning: TND
Construction
Type & style
- Home type: SingleFamily
- Property subtype: Single Family Residence
Materials
- Wood Frame
- Foundation: Concrete Perimeter
- Roof: Asphalt Shingle
Condition
- New construction: Yes
- Year built: 2026
Community & HOA
Community
- Features: Playground
- Subdivision: Hampton Hills
HOA
- Has HOA: No
Location
- Region: High River
Financial & listing details
- Price per square foot: C$363/sqft
- Date on market: 7/30/2026
- Inclusions: n/a
Price history
Price history is unavailable.
Public tax history
Tax history is unavailable.
Climate risks
Neighborhood: T1V
Nearby schools
GreatSchools rating
No schools nearby
We couldn't find any schools near this home.
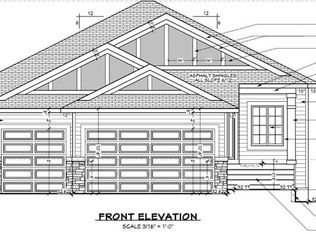
- C$799,9004 bd3 ba1.5k sqft809 N Hampshire Cres NE, High River, AB T1V0E3New Construction
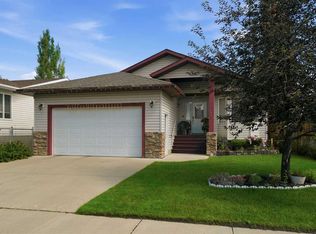
- C$560,0003 bd3 ba1.3k sqft1706 S 3rd Ave SE, High River, AB T1V1Y3For Sale
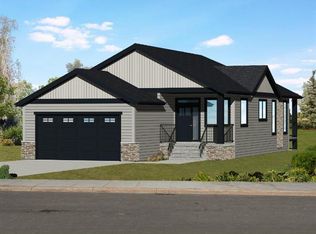
- C$684,8002 bd2 ba1.3k sqft881 S Hampshire Cres, High River, AB T1V0E5New Construction
- C$634,9003 bd3 ba1.9k sqft732 S Hampton Hills Dr NE, High River, AB T1V0E6For Sale

- C$649,9004 bd4 ba2k sqft718 S Hampshire Cv NE, High River, AB T1V0E6For Sale
- C$690,0006 bd4 ba1.8k sqft29 S Sunrise Close SE, High River, AB T1V1Z3For Sale
- C$315,0001 bd2 ba809 sqft104 E Sunvale Cres NE, High River, AB T1V0E8For Sale
- C$284,9002 bd2 ba1k sqft302 E Sunrise Ter NE, High River, AB T1V0C3For Sale
Similar homes
- C$799,9004 bd3 ba1.5k sqft809 N Hampshire Cres NE, High River, AB T1V 0E3New ConstructionMLS ID #A2331266, Jim Ross, Associate Broker, Remax Southern Realty. courtesy of Pillar9 System
- C$779,0004 bd3 ba2.3k sqft607 E 9th St SE, High River, AB T1V 1L1For Sale
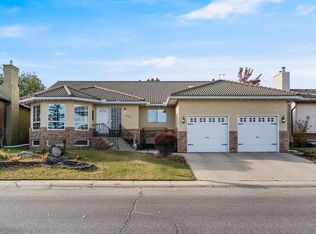 MLS ID #A2331370, Sundi Clark, Associate, Real Broker. courtesy of Pillar9 System
 - C$634,9003 bd3 ba1.9k sqft732 S Hampton Hills Dr NE, High River, AB T1V 0E6For SaleMLS ID #A2317862, Shawn Kennedy, Associate, Re/Max Realty Professionals. courtesy of Pillar9 System
- C$649,9004 bd4 ba2k sqft718 S Hampshire Cv NE, High River, AB T1V 0E6For Sale
 MLS ID #A2331590, Carolyn Watson, Associate, Nineteen 88 Real Estate. courtesy of Pillar9 System
 - C$690,0006 bd4 ba1.8k sqft29 S Sunrise Close SE, High River, AB T1V 1Z3For SaleMLS ID #A2308997, Erin Holowach, Broker, Comfree. courtesy of Pillar9 System
- C$769,9003 bd3 ba1.5k sqft2170 E High Country Rise NW, High River, AB T1V 0E2For SaleMLS ID #A2333039, Jim Ross, Associate Broker, Remax Southern Realty. courtesy of Pillar9 System
- C$560,0003 bd3 ba1.3k sqft1706 S 3rd Ave SE, High River, AB T1V 1Y3For SaleMLS ID #A2325905, Dena Truscott, Associate, Real Broker. courtesy of Pillar9 System
- C$775,0005 bd3 ba1.4k sqft315 NW Monterey Pl SE, High River, AB T1V 0H6For SaleMLS ID #A2335620, Wiktor Boraczuk, Associate, Real Broker. courtesy of Pillar9 System
- C$684,8002 bd2 ba1.3k sqft881 S Hampshire Cres, High River, AB T1V 0E5New ConstructionMLS ID #A2321110, Carey Attwood, Associate, Exp Realty. courtesy of Pillar9 System
- C$645,0003 bd3 ba1.7k sqft1714 W Montgomery Gate SE, High River, AB T1V 0H6For SaleMLS ID #A2328177, Virgil Green, Associate, Royal Lepage Solutions. courtesy of Pillar9 System
- C$749,0003 bd3 ba2.3k sqft1217 High Country Dr NW, High River, AB T1V 1E2For SaleCentury 21 Canada
- C$749,0003 bd3 ba2.3k sqft1217 N High Country Dr NW, High River, AB T1V 1E2For SaleMLS ID #A2313580, Pat Colliton, Associate, Century 21 Foothills Real Estate. courtesy of Pillar9 System
- C$729,9004 bd3 ba1.6k sqft1924 W Riverside Dr NW, High River, AB T1V 0A3For SaleMLS ID #A2318073, Mel Star, Associate, Re/Max House Of Real Estate. courtesy of Pillar9 System
- C$699,9003 bd3 ba1.9k sqft310 S Montrose Cres SE, High River, AB T1V 0L1New ConstructionMLS ID #A2320083, Danny James, Associate, Real Broker. courtesy of Pillar9 System
- C$599,9003 bd3 ba1.3k sqft1018 S 10th Ave SE, High River, AB T1V 1L3For SaleMLS ID #A2328704, Melissa Juneau, Associate, Cir Realty. courtesy of Pillar9 System
- C$608,8883 bd3 ba1.7k sqft612 S Montgomery Close SE, High River, AB T1V 0B7For SaleMLS ID #A2293601, Gene Yamada, Associate Broker, Royal Lepage Solutions. courtesy of Pillar9 System
- C$599,9005 bd3 ba1.7k sqft911 E 12th St SE, High River, AB T1V 1L2For SaleMLS ID #A2313336, Michelle Plach, Broker, Honestdoor Inc.. courtesy of Pillar9 System
- C$649,9004 bd3 ba1.4k sqft443 E Riverside Grn NW, High River, AB T1V 2B6For SaleMLS ID #A2331580, Cheryl Walker Harper, Associate, Century 21 Foothills Real Estate. courtesy of Pillar9 System
- C$669,0003 bd2 ba1.4k sqft19 Tongue Rd SW, High River, AB T1V 1C8For SaleCentury 21 Canada
- C$669,0003 bd2 ba1.4k sqft19 N Tongue Rd SW, High River, AB T1V 1C8For SaleMLS ID #A2323259, Darren Metcalfe, Associate, Century 21 Foothills Real Estate. courtesy of Pillar9 System
