This fine bungalow is in immaculate condition and has an exceptional location overlooking the mountains and farmland on the West edge of High River. It has lots of natural light in all rooms, an excellent floorplan, high quality finishing, and is beautifully landscaped. There is a large entry hall, gorgeous kitchen and a spacious living room and dining room that open to the backyard. The main bedroom has plenty of room for a king size bed and includes a walk-in closet and a five-piece bathroom. Also on the main floor is an office, a laundry/mudroom, and an oversize walk-in pantry. Downstairs there is a big comfortable family room with a deluxe wet bar, two large bedrooms, a bathroom and lots of storage. Landscaping at this property is the icing on the cake with mature perennials and trees, perfect lawn, over 300 sq ft of deck, front and back patios, and an arctic spa saltwater hot tub included in the price. Other extras include in-floor heating downstairs, air conditioning, gas fireplace, coffered and vaulted ceilings, granite counters, central vacuum, water softener and irrigation. The garage is 23’10” x 23’ and is insulated, painted and heated. Click the multimedia tab for an interactive 3D virtual tour and floor plans.
For sale
C$769,900
2170 E High Country Rise NW, High River, AB T1V 0E2
3beds
1,533sqft
Single Family Residence
Built in 2012
6,098 Square Feet Lot
$-- Zestimate®
C$502/sqft
C$-- HOA
What's special
Excellent floorplanHigh quality finishingBeautifully landscapedLarge entry hallGorgeous kitchenWalk-in closetFive-piece bathroom
- 19 hours |
- 6 |
- 0 |
Zillow last checked:
Listing updated:
Listed by:
Jim Ross, Associate Broker,
Remax Southern Realty,
Laura Stretch, Associate,
Remax Southern Realty
Source: courtesy of Pillar9 System,MLS®#: A2333039 Originating MLS®#: Calgary
Originating MLS®#: CalgaryFacts & features
Interior
Bedrooms & bathrooms
- Bedrooms: 3
- Bathrooms: 3
- Full bathrooms: 2
- 1/2 bathrooms: 1
Other
- Level: Main
- Dimensions: 12`8" x 15`7"
Bedroom
- Level: Basement
- Dimensions: 10`2" x 14`10"
Bedroom
- Level: Basement
- Dimensions: 12`5" x 12`10"
Other
- Level: Main
- Dimensions: 6`9" x 5`8"
Other
- Level: Basement
- Dimensions: 7`4" x 6`10"
Other
- Level: Main
- Dimensions: 8`8" x 12`11"
Dining room
- Level: Main
- Dimensions: 11`10" x 12`7"
Foyer
- Level: Main
- Dimensions: 8`2" x 7`8"
Other
- Level: Basement
- Dimensions: 10`9" x 15`3"
Kitchen
- Level: Main
- Dimensions: 21`2" x 9`3"
Laundry
- Level: Main
- Dimensions: 11`4" x 9`3"
Office
- Level: Main
- Dimensions: 10`5" x 11`9"
Pantry
- Level: Main
- Dimensions: 7`8" x 7`0"
Storage
- Level: Basement
- Dimensions: 9`6" x 13`3"
Heating
- Radiant Floor, Forced Air
Cooling
- Central Air
Appliances
- Included: Dishwasher, Microwave, Range Hood, Refrigerator, Stove(s)
- Laundry: Main Level
Features
- No Smoking Home
- Flooring: Carpet, Hardwood, Tile
- Basement: Full
- Number of fireplaces: 1
- Fireplace features: Gas, Living Room
Interior area
- Total interior livable area: 1,533 sqft
- Finished area above ground: 1,533
- Finished area below ground: 1,434
Video & virtual tour
Property
Parking
- Total spaces: 4
- Parking features: Double Garage Attached
- Attached garage spaces: 2
Features
- Levels: One
- Stories: 1
- Patio & porch: Deck, Patio, Pergola
- Exterior features: Permeable Paving, Private Yard
- Fencing: Fenced
- Frontage length: 14.98M 49`2"
Lot
- Size: 6,098 Square Feet
- Features: Back Yard, Backs on to Park/Green Space, Front Yard, Low Maintenance Landscape, No Neighbours Behind
Details
- Parcel number: 103986248
- Zoning: TND
Construction
Type & style
- Home type: SingleFamily
- Architectural style: Bungalow
- Property subtype: Single Family Residence
Materials
- Wood Frame
- Foundation: Concrete Perimeter
- Roof: Asphalt Shingle
Condition
- New construction: No
- Year built: 2012
Community & HOA
Community
- Features: Golf, Park
- Subdivision: Highwood Village
HOA
- Has HOA: No
Location
- Region: High River
Financial & listing details
- Price per square foot: C$502/sqft
- Date on market: 7/30/2026
- Inclusions: All window coverings, and 2021 Arctic Spa salt water Hot Tub
Jim Ross, Associate Broker
Jim Ross, Associate Broker
(403) 652-4020
By pressing Contact Agent, you agree that the real estate professional identified above may call/text you about your search, which may involve use of automated means and pre-recorded/artificial voices. You don't need to consent as a condition of buying any property, goods, or services. Message/data rates may apply. You also agree to our Terms of Use. Zillow does not endorse any real estate professionals. We may share information about your recent and future site activity with your agent to help them understand what you're looking for in a home.
Price history
Price history is unavailable.
Public tax history
Tax history is unavailable.
Climate risks
Neighborhood: T1V
Nearby schools
GreatSchools rating
No schools nearby
We couldn't find any schools near this home.
- C$385,0003 bd3 ba1.2k sqft1616 S High Country Dr NW, High River, AB T1V1X7For Sale

- C$525,0005 bd3 ba1.4k sqft917 E High Park Way NW, High River, AB T1V2C7For Sale
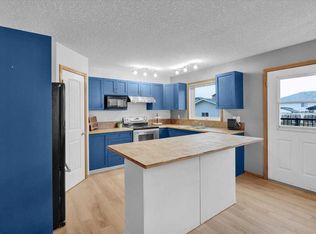
- C$530,0003 bd3 ba1.8k sqft210 S Highwood Village Pl NW, High River, AB T1V1V9For Sale

- C$618,0004 bd3 ba1.4k sqft1936 SE High Park Cir NW, High River, AB T1V0C8For Sale

- C$599,9994 bd3 ba1.2k sqft206 S Highwood Village Pl NW, High River, AB T1V1V9For Sale
- C$320,0002 bd3 ba1.3k sqft1202 S Prairie Sound Dr NW, High River, AB T1V2A3For Sale
- C$780,0004 bd3 ba1.6k sqft1924 W Riverside Dr NW, High River, AB T1V0A3For Sale
- C$559,7003 bd3 ba1.3k sqft1907 Riverside Dr NW, High River, AB T1V0A6For Sale
Similar homes
- C$780,0004 bd3 ba1.6k sqft1924 W Riverside Dr NW, High River, AB T1V 0A3For Sale
 MLS ID #A2318073, Mel Star, Associate, Re/Max House Of Real Estate. courtesy of Pillar9 System
 - C$530,0003 bd3 ba1.8k sqft210 S Highwood Village Pl NW, High River, AB T1V 1V9For SaleMLS ID #A2332168, Sundi Clark, Associate, Real Broker. courtesy of Pillar9 System
- C$785,0004 bd3 ba1.6k sqft1126 SW Highland Green Vw NW, High River, AB T1V 1X1For Sale
 MLS ID #A2307040, Tricia Rakos, Associate, Century 21 Foothills Real Estate. courtesy of Pillar9 System
 - C$785,0004 bd3 ba1.6k sqft1126 Highland Green Vw NW, High River, AB T1V 1X1For Sale
 Century 21 Canada
 - C$799,9004 bd3 ba1.5k sqft809 N Hampshire Cres NE, High River, AB T1V 0E3New ConstructionMLS ID #A2331266, Jim Ross, Associate Broker, Remax Southern Realty. courtesy of Pillar9 System
- C$799,9003 bd3 ba2.2k sqft813 N Hampshire Cres NE, High River, AB T1V 0E3New ConstructionMLS ID #A2331316, Jim Ross, Associate Broker, Remax Southern Realty. courtesy of Pillar9 System
- C$649,9004 bd3 ba1.4k sqft443 Riverside Grn NW, High River, AB T1V 2B6For SaleCentury 21 Canada
- C$575,0003 bd3 ba1.4k sqft127 N Riverside Pl NW, High River, AB T1V 1X3For SaleMLS ID #A2331070, Sandra Ukrainetz, Associate, Property Solutions Real Estate Group Inc.. courtesy of Pillar9 System
- C$739,9004 bd4 ba2.1k sqft1120 SW High Country Dr NW, High River, AB T1V 1E2For SaleMLS ID #A2321426, Barry Harvey, Associate, Royal Lepage Solutions. courtesy of Pillar9 System
- C$649,9004 bd3 ba1.4k sqft443 E Riverside Grn NW, High River, AB T1V 2B6For SaleMLS ID #A2331580, Cheryl Walker Harper, Associate, Century 21 Foothills Real Estate. courtesy of Pillar9 System
- C$599,9994 bd3 ba1.2k sqft206 S Highwood Village Pl NW, High River, AB T1V 1V9For SaleMLS ID #A2315926, Ryan Sexton, Associate, Re/Max Complete Realty. courtesy of Pillar9 System
- C$525,0003 bd3 ba1.5k sqft1702 S Riverside Dr NW, High River, AB T1V 1W9For SaleMLS ID #A2329831, Varuni Dias Nagahawatta, Associate, Cir Realty. courtesy of Pillar9 System
- C$559,7003 bd3 ba1.3k sqft1907 Riverside Dr NW, High River, AB T1V 0A6For SaleCentury 21 Canada
- C$655,0003 bd3 ba1.1k sqft408 SW Lineham Acres Bay NW, High River, AB T1V 1T3For SaleMLS ID #A2319000, Paul Brennand, Associate, Cir Realty. courtesy of Pillar9 System
- C$525,0005 bd3 ba1.4k sqft917 E High Park Way NW, High River, AB T1V 2C7For SaleMLS ID #A2316643, Nick Salmon, Associate, Re/Max Complete Realty. courtesy of Pillar9 System
- C$624,9004 bd3 ba1.7k sqft723 5th Ave SW, High River, AB T1V 1B9For SaleCentury 21 Canada
- C$618,0004 bd3 ba1.4k sqft1936 SE High Park Cir NW, High River, AB T1V 0C8For SaleMLS ID #A2309455, Kim Fleury, Associate, Diamond Realty & Associates Ltd. courtesy of Pillar9 System
- C$550,9003 bd3 ba1.2k sqft612 Riverside Blvd NW, High River, AB T1V 2C1For SaleCentury 21 Canada
- C$669,0003 bd2 ba1.4k sqft19 N Tongue Rd SW, High River, AB T1V 1C8For SaleMLS ID #A2323259, Darren Metcalfe, Associate, Century 21 Foothills Real Estate. courtesy of Pillar9 System
- C$669,0003 bd2 ba1.4k sqft19 Tongue Rd SW, High River, AB T1V 1C8For SaleCentury 21 Canada
