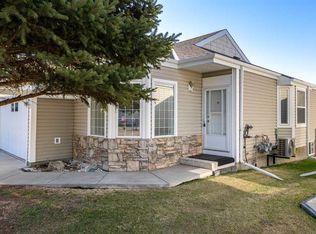
Welcome to the bungalow you’ve been waiting for! Tucked away in a peaceful cul-de-sac and close to the beautiful Highwood Golf Course, this impeccably cared-for walkout home offers the perfect blend of comfort, style, and functionality on an oversized lot. Step inside and be greeted by a bright, inviting entryway where natural light pours through the home, creating a warm and welcoming atmosphere. Updates include: new roof, new floors, renovated bathrooms, new granite, new washer/dryer, new hot water tank and the list goes on! The open-concept main floor is designed for effortless everyday living and entertaining. The stunning white kitchen features granite countertops, a walk-in pantry, abundant cabinetry, and plenty of prep space, all overlooking the dining area and spacious living room. Step out onto the upper deck to enjoy your morning coffee or unwind while taking in the peaceful surroundings. The generous primary retreat offers double closets and a private ensuite, while a second spacious bedroom and an additional full bathroom provide flexibility for family or guests. Convenient main floor laundry with direct access to the insulated and heated double attached garage adds to the home’s practical design. The fully finished walkout basement is flooded with natural light and offers exceptional additional living space, including a large family room, third bedroom, full bathroom, and ample storage. Whether you’re accommodating extended family, hosting guests, or creating the ultimate recreation space, this lower level delivers endless possibilities. Outside, the expansive yard provides plenty of room for gardening, entertaining, or simply enjoying the outdoors. Golf enthusiasts will love the rear double gate, allowing you to drive your golf cart directly onto the course. Located in a quiet, welcoming community just a short drive to Okotoks and Calgary, this rare walkout bungalow combines peaceful living with everyday convenience. Opportunities like this don’t come along often!
For sale
C$675,000
408 SW Lineham Acres Bay NW, High River, AB T1V 1T3
3beds
1,171sqft
Single Family Residence
Built in 2004
6,969 Square Feet Lot
$-- Zestimate®
C$576/sqft
C$-- HOA
What's special
Peaceful cul-de-sacImpeccably cared-for walkout homeOversized lotBright inviting entrywayOpen-concept main floorStunning white kitchenGranite countertops
- 34 days |
- 10 |
- 0 |
Zillow last checked:
Listing updated:
Listed by:
Paul Brennand, Associate,
Cir Realty,
Kyle Szczerba, Associate,
Cir Realty
Source: courtesy of Pillar9 System,MLS®#: A2319000 Originating MLS®#: Calgary
Originating MLS®#: CalgaryFacts & features
Interior
Bedrooms & bathrooms
- Bedrooms: 3
- Bathrooms: 3
- Full bathrooms: 3
Other
- Level: Main
- Dimensions: 11`9" x 20`7"
Bedroom
- Level: Main
- Dimensions: 11`4" x 14`6"
Bedroom
- Level: Basement
- Dimensions: 11`3" x 15`0"
Other
- Level: Main
- Dimensions: 5`0" x 8`1"
Other
- Level: Basement
- Dimensions: 9`8" x 5`4"
Other
- Level: Main
- Dimensions: 5`10" x 8`3"
Dining room
- Level: Main
- Dimensions: 11`1" x 8`2"
Foyer
- Level: Main
- Dimensions: 6`5" x 12`0"
Game room
- Level: Basement
- Dimensions: 25`7" x 21`9"
Kitchen
- Level: Main
- Dimensions: 11`1" x 9`11"
Laundry
- Level: Main
- Dimensions: 8`2" x 7`9"
Living room
- Level: Main
- Dimensions: 13`1" x 14`8"
Office
- Level: Basement
- Dimensions: 10`3" x 11`11"
Heating
- Forced Air
Cooling
- None
Appliances
- Included: Dishwasher, Dryer, Electric Range, Microwave, Range Hood, Refrigerator, Washer
- Laundry: Main Level
Features
- Ceiling Fan(s), Kitchen Island, Open Floorplan, Pantry, Recessed Lighting
- Flooring: Carpet, Ceramic Tile
- Windows: Window Coverings
- Basement: Full
- Has fireplace: No
Interior area
- Total interior livable area: 1,171 sqft
- Finished area above ground: 1,171
- Finished area below ground: 1,136
Video & virtual tour
Property
Parking
- Total spaces: 4
- Parking features: Double Garage Attached
- Attached garage spaces: 2
Features
- Levels: One
- Stories: 1
- Patio & porch: Balcony(s), Patio
- Exterior features: Lighting, Rain Gutters
- Fencing: Fenced
- Frontage length: 14.65M 48`1"
Lot
- Size: 6,969 Square Feet
- Features: Back Yard, Cul-De-Sac
Details
- Parcel number: 103984271
- Zoning: TND
Construction
Type & style
- Home type: SingleFamily
- Architectural style: Bungalow
- Property subtype: Single Family Residence
Materials
- Stucco, Wood Frame
- Foundation: Concrete Perimeter
- Roof: Asphalt Shingle
Condition
- New construction: No
- Year built: 2004
Community & HOA
Community
- Features: Golf, Park, Sidewalks, Street Lights
- Subdivision: Lineham Acres
HOA
- Has HOA: No
Location
- Region: High River
Financial & listing details
- Price per square foot: C$576/sqft
- Date on market: 6/9/2026
- Inclusions: None
Paul Brennand, Associate
Paul Brennand, Associate
(403) 618-6403
By pressing Contact Agent, you agree that the real estate professional identified above may call/text you about your search, which may involve use of automated means and pre-recorded/artificial voices. You don't need to consent as a condition of buying any property, goods, or services. Message/data rates may apply. You also agree to our Terms of Use. Zillow does not endorse any real estate professionals. We may share information about your recent and future site activity with your agent to help them understand what you're looking for in a home.
Price history
Price history is unavailable.
Public tax history
Tax history is unavailable.
Climate risks
Neighborhood: T1V
Nearby schools
GreatSchools rating
No schools nearby
We couldn't find any schools near this home.
- C$429,9002 bd3 ba1.1k sqft303 N De Foras Close NW, High River, AB T1V1R2For Sale
- C$---- bd1 ba440 sqft307 11th Ave NW #1A, High River, AB T1V0G4Off Market

- C$---- bd1 ba440 sqft307 11th Ave NW #4A, High River, AB T1V0G4Off Market
- C$--1 bd1 ba600 sqft307 11th Ave NW #2C, High River, AB T1V0G4Off Market

- C$---- bd1 ba400 sqft307 11th Ave NW #4B, High River, AB T1V0G4Off Market
- C$---- bd1 ba400 sqft307 11th Ave NW #3C, High River, AB T1V0G4Off Market
- C$--1 bd1 ba600 sqft307 11th Ave NW #1C, High River, AB T1V0G4Off Market
- C$--1 bd1 ba575 sqft307 11th Ave NW #4E, High River, AB T1V0G4Off Market
Similar homes
- C$674,9003 bd3 ba1.4k sqft310 W Riverside Gdns NW, High River, AB T1V 1Y9For Sale
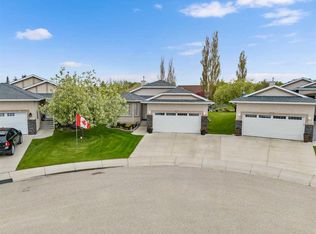 MLS ID #A2316211, Ken Braat, Associate, Re/Max Complete Realty. courtesy of Pillar9 System
 - C$625,0003 bd3 ba1.3k sqft1018 S 10th Ave SE, High River, AB T1V 1L3For Sale
 MLS ID #A2328704, Melissa Juneau, Associate, Cir Realty. courtesy of Pillar9 System
 - C$559,9003 bd3 ba1.2k sqft601 Riverside Dr NW, High River, AB T1V 1S8For Sale
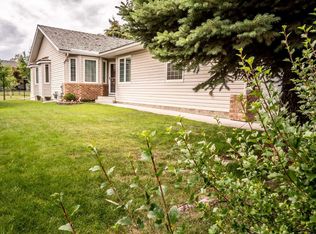 Century 21 Canada
 - C$549,0003 bd3 ba1.2k sqft104 Riverside Pl NW, High River, AB T1V 1X3For Sale
 Century 21 Canada
 - C$595,0003 bd3 ba1.1k sqft201 NW 11th Ave SW, High River, AB T1V 1A6For SaleMLS ID #A2317541, Amanda Panchuk, Associate, Cir Realty. courtesy of Pillar9 System
- C$599,9994 bd3 ba1.2k sqft206 S Highwood Village Pl NW, High River, AB T1V 1V9For SaleMLS ID #A2315926, Ryan Sexton, Associate, Re/Max Complete Realty. courtesy of Pillar9 System
- C$560,0003 bd3 ba1.3k sqft1706 S 3rd Ave SE, High River, AB T1V 1Y3For SaleMLS ID #A2325905, Dena Truscott, Associate, Real Broker. courtesy of Pillar9 System
- C$539,9003 bd3 ba1.5k sqft1702 S Riverside Dr NW, High River, AB T1V 1W9For SaleMLS ID #A2324182, Varuni Dias Nagahawatta, Associate, Cir Realty. courtesy of Pillar9 System
- C$610,0004 bd3 ba1.1k sqft1305 N 10th Ave SE, High River, AB T1V 1L4For SaleMLS ID #A2307399, Serge Kozunitii, Associate, Town Residential. courtesy of Pillar9 System
- C$639,0003 bd3 ba1.3k sqft1911 N High Park Cir NW, High River, AB T1V 0E7For SaleMLS ID #A2325545, Tara Meisel, Associate, Grand Realty. courtesy of Pillar9 System
- C$785,0004 bd3 ba1.6k sqft1126 SW Highland Green Vw NW, High River, AB T1V 1X1For SaleMLS ID #A2307040, Tricia Rakos, Associate, Century 21 Foothills Real Estate. courtesy of Pillar9 System
- C$889,9003 bd3 ba1.4k sqft419 E High Park Blvd NW, High River, AB T1V 2C4For SaleMLS ID #A2325555, Meghan Dallaire, Associate, Real Broker. courtesy of Pillar9 System
- C$780,0004 bd3 ba1.6k sqft1924 W Riverside Dr NW, High River, AB T1V 0A3For SaleMLS ID #A2318073, Mel Star, Associate, Re/Max House Of Real Estate. courtesy of Pillar9 System
- C$559,9003 bd3 ba1.2k sqft601 E Riverside Dr NW, High River, AB T1V 1S8For SaleMLS ID #A2317676, Alana Williamson, Associate, Century 21 Foothills Real Estate. courtesy of Pillar9 System
- C$569,0003 bd3 ba1.3k sqft1907 Riverside Dr NW, High River, AB T1V 0A6For SaleCentury 21 Canada
- C$549,0003 bd3 ba1.2k sqft104 W Riverside Pl NW, High River, AB T1V 1X3For SaleMLS ID #A2318973, Darren Metcalfe, Associate, Century 21 Foothills Real Estate. courtesy of Pillar9 System
- C$610,0005 bd2 ba1.1k sqft1312 S 10th Ave SE, High River, AB T1V 1L4For SaleMLS ID #A2294193, Julie Parry, Associate, Re/Max First. courtesy of Pillar9 System
- C$525,0005 bd3 ba1.4k sqft917 E High Park Way NW, High River, AB T1V 2C7For SaleMLS ID #A2316643, Nick Salmon, Associate, Re/Max Complete Realty. courtesy of Pillar9 System
- C$559,9003 bd3 ba1.2k sqft631 E Riverside Blvd NW, High River, AB T1V 2C1For SaleMLS ID #A2323078, Brandi Ellsworth, Associate, Brilliant Realty. courtesy of Pillar9 System
- C$769,9005 bd3 ba1.6k sqft2193 W High Country Rise NW, High River, AB T1V 0E2For SaleMLS ID #A2314454, Jim Ross, Associate Broker, Remax Southern Realty. courtesy of Pillar9 System
- Alberta
- Division No. 6
- High River
- T1V 1T3
- 408 SW Lineham Acres Bay NW
Nearby cities
Nearby zip codes
Other High River Topics
