Extensively renovated and move-in ready, this bi-level home offers a fully reimagined main floor with a modern open-concept layout. The renovation is comprehensive: new flooring, fresh paint, flat ceilings, and a stunning new kitchen anchored by a large island, all bathed in natural light from the bright living and dining areas and a charming sunroom. A floor-to-ceiling slat feature wall makes the living room a true showpiece. Both bathrooms are brand new, featuring illuminated mirrors, and the main level is complete with three bedrooms including a primary with private 2-piece ensuite. For added convenience, washer/dryer hook-ups have been added in one of the main-level bedroom closets. The lower level is a blank canvas ready for your vision. With direct walk-up access to the backyard and laundry already in place, it offers exciting potential for future development, including suite potential (subject to Town of High River approval and permitting). Bring your ideas and finish it to suit your needs. Outside, enjoy a private yard with a spacious deck perfect for summer barbecues, an oversized double detached garage with alley access, and room for RV parking alongside. Ideally located near Emerson Lake, Sunshine Lake, schools, and scenic walking paths, with quick access to 12 Avenue for an easy highway commute.
For sale
C$599,900
1018 S 10th Ave SE, High River, AB T1V 1L3
3beds
1,378sqft
Single Family Residence
Built in 1983
5,662 Square Feet Lot
$-- Zestimate®
C$435/sqft
C$-- HOA
What's special
Modern open-concept layoutNew flooringFresh paintFlat ceilingsCharming sunroom
- 15 days |
- 13 |
- 1 |
Zillow last checked:
Listing updated:
Listed by:
Melissa Juneau, Associate,
Cir Realty
Source: courtesy of Pillar9 System,MLS®#: A2328704 Originating MLS®#: Calgary
Originating MLS®#: CalgaryFacts & features
Interior
Bedrooms & bathrooms
- Bedrooms: 3
- Bathrooms: 3
- Full bathrooms: 1
- 1/2 bathrooms: 2
Bedroom
- Level: Main
- Dimensions: 8`0" x 12`4"
Bedroom
- Level: Main
- Dimensions: 8`2" x 8`11"
Other
- Level: Main
- Dimensions: 12`7" x 13`4"
Other
- Level: Main
Other
- Level: Basement
Other
- Level: Main
Kitchen
- Level: Main
- Dimensions: 13`6" x 11`0"
Living room
- Level: Main
- Dimensions: 13`3" x 32`0"
Other
- Level: Main
- Dimensions: 12`2" x 12`2"
Heating
- Forced Air, Natural Gas
Cooling
- None
Appliances
- Included: Dishwasher, Dryer, Electric Range, Microwave Hood Fan, Refrigerator
- Laundry: In Basement, Main Level, Multiple Locations
Features
- Kitchen Island, Open Floorplan, Quartz Counters, Recessed Lighting
- Windows: Vinyl Windows
- Basement: Full
- Has fireplace: No
Interior area
- Total interior livable area: 1,378 sqft
- Finished area above ground: 1,378
- Finished area below ground: 1,171
Video & virtual tour
Property
Parking
- Total spaces: 2
- Parking features: Alley Access, Double Garage Detached, On Street, RV Access/Parking
- Garage spaces: 2
- Has uncovered spaces: Yes
Features
- Levels: Bi-Level
- Stories: 1
- Patio & porch: Deck, Glass Enclosed, Other
- Exterior features: Private Yard
- Fencing: Fenced
- Frontage length: 15.24M 50`0"
Lot
- Size: 5,662 Square Feet
- Features: Back Lane, Back Yard, Dog Run Fenced In, Few Trees, Rectangular Lot
Details
- Parcel number: 103979315
- Zoning: TND
Construction
Type & style
- Home type: SingleFamily
- Property subtype: Single Family Residence
Materials
- Concrete, Stucco, Wood Frame
- Foundation: Wood
- Roof: Asphalt Shingle
Condition
- New construction: No
- Year built: 1983
Community & HOA
Community
- Features: Fishing, Golf, Lake, Park, Playground, Sidewalks, Street Lights
- Subdivision: Emerson Lake Estates
HOA
- Has HOA: No
Location
- Region: High River
Financial & listing details
- Price per square foot: C$435/sqft
- Date on market: 7/13/2026
- Inclusions: N/A
Melissa Juneau, Associate
Melissa Juneau, Associate
(403) 650-9934
By pressing Contact Agent, you agree that the real estate professional identified above may call/text you about your search, which may involve use of automated means and pre-recorded/artificial voices. You don't need to consent as a condition of buying any property, goods, or services. Message/data rates may apply. You also agree to our Terms of Use. Zillow does not endorse any real estate professionals. We may share information about your recent and future site activity with your agent to help them understand what you're looking for in a home.
Price history
Price history is unavailable.
Public tax history
Tax history is unavailable.
Climate risks
Neighborhood: T1V
Nearby schools
GreatSchools rating
No schools nearby
We couldn't find any schools near this home.
- C$599,9005 bd3 ba1.7k sqft911 E 12th St SE, High River, AB T1V1L2For Sale
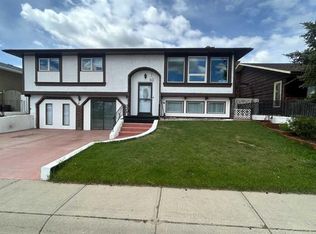
- C$579,9004 bd2 ba1k sqft1004 W 13th St SE, High River, AB T1V1L4For Sale

- C$579,9004 bd2 ba1k sqft1004 13th St SE, High River, AB T1V1L4For Sale

- C$610,0004 bd3 ba1.1k sqft1305 N 10th Ave SE, High River, AB T1V1L4For Sale
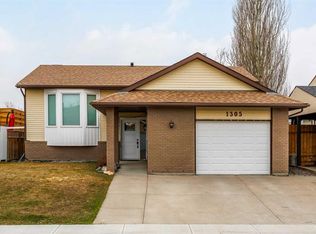
- C$779,0004 bd3 ba2.3k sqft607 E 9th St SE, High River, AB T1V1L1For Sale
- C$514,9004 bd2 ba1.3k sqft1001 E 17th St SE, High River, AB T1V1P9For Sale
- C$514,9004 bd2 ba1.3k sqft1001 17th St SE, High River, AB T1V1P9For Sale
- C$608,8883 bd3 ba1.7k sqft612 S Montgomery Close SE, High River, AB T1V0B7For Sale
Similar homes
- C$610,0004 bd3 ba1.1k sqft1305 N 10th Ave SE, High River, AB T1V 1L4For SaleMLS ID #A2307399, Serge Kozunitii, Associate, Town Residential. courtesy of Pillar9 System
- C$595,0003 bd3 ba1.1k sqft201 NW 11th Ave SW, High River, AB T1V 1A6For Sale
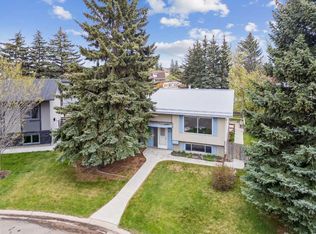 MLS ID #A2317541, Amanda Panchuk, Associate, Cir Realty. courtesy of Pillar9 System
 - C$560,0003 bd3 ba1.3k sqft1706 S 3rd Ave SE, High River, AB T1V 1Y3For Sale
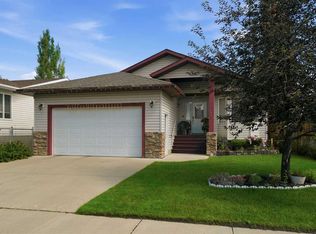 MLS ID #A2325905, Dena Truscott, Associate, Real Broker. courtesy of Pillar9 System
 - C$599,9994 bd3 ba1.2k sqft206 S Highwood Village Pl NW, High River, AB T1V 1V9For Sale
 MLS ID #A2315926, Ryan Sexton, Associate, Re/Max Complete Realty. courtesy of Pillar9 System
 - C$655,0003 bd3 ba1.1k sqft408 SW Lineham Acres Bay NW, High River, AB T1V 1T3For SaleMLS ID #A2319000, Paul Brennand, Associate, Cir Realty. courtesy of Pillar9 System
- C$619,9004 bd4 ba1.6k sqft627 N Hamptons Pl SE, High River, AB T1V 0A9For SaleMLS ID #A2323708, Allison Isbell, Broker, Lively Realty Ltd.. courtesy of Pillar9 System
- C$649,9004 bd4 ba2k sqft718 S Hampshire Cv NE, High River, AB T1V 0E6For SaleMLS ID #A2331590, Carolyn Watson, Associate, Nineteen 88 Real Estate. courtesy of Pillar9 System
- C$525,0003 bd3 ba1.5k sqft1702 S Riverside Dr NW, High River, AB T1V 1W9For SaleMLS ID #A2329831, Varuni Dias Nagahawatta, Associate, Cir Realty. courtesy of Pillar9 System
- C$649,9004 bd3 ba1.4k sqft443 E Riverside Grn NW, High River, AB T1V 2B6For SaleMLS ID #A2331580, Cheryl Walker Harper, Associate, Century 21 Foothills Real Estate. courtesy of Pillar9 System
- C$425,0003 bd2 ba902 sqft2004 S 4th Ave SE, High River, AB T1V 1Z3For SaleMLS ID #A2330719, Anders Ellice, Associate, Century 21 Foothills Real Estate. courtesy of Pillar9 System
- C$550,9003 bd3 ba1.2k sqft612 Riverside Blvd NW, High River, AB T1V 2C1For SaleCentury 21 Canada
- C$559,9003 bd3 ba1.2k sqft601 E Riverside Dr NW, High River, AB T1V 1S8For SaleMLS ID #A2317676, Alana Williamson, Associate, Century 21 Foothills Real Estate. courtesy of Pillar9 System
- C$690,0006 bd4 ba1.8k sqft29 S Sunrise Close SE, High River, AB T1V 1Z3For SaleMLS ID #A2308997, Erin Holowach, Associate Broker, Comfree. courtesy of Pillar9 System
- C$525,0005 bd3 ba1.4k sqft917 E High Park Way NW, High River, AB T1V 2C7For SaleMLS ID #A2316643, Nick Salmon, Associate, Re/Max Complete Realty. courtesy of Pillar9 System
- C$550,9003 bd3 ba1.2k sqft612 W Riverside Blvd NW, High River, AB T1V 2C1For SaleMLS ID #A2323375, Hasen Aboughoche, Associate, Century 21 Bravo Realty. courtesy of Pillar9 System
- C$544,9003 bd3 ba1.1k sqft117 N 5th Ave SE, High River, AB T1V 1W3New ConstructionMLS ID #A2307229, Brandon Bulbuck, Associate, Century 21 Foothills Real Estate. courtesy of Pillar9 System
- C$564,9003 bd3 ba1.3k sqft7 W Crystal Shores Hts, Okotoks, AB T1S 2K9For SaleMLS ID #A2331872, Karen Salmon, Associate Broker, Re/Max Complete Realty. courtesy of Pillar9 System
- C$559,7003 bd3 ba1.3k sqft1907 E Riverside Dr NW, High River, AB T1V 0A6For SaleMLS ID #A2301843, Anders Ellice, Associate, Century 21 Foothills Real Estate. courtesy of Pillar9 System
- C$499,2003 bd3 ba1.2k sqft115 E Montane Link SE, High River, AB T1V 0K8New ConstructionMLS ID #A2287499, Danny James, Associate, Real Broker. courtesy of Pillar9 System
- C$699,9003 bd3 ba1.9k sqft310 S Montrose Cres SE, High River, AB T1V 0L1New ConstructionMLS ID #A2320083, Danny James, Associate, Real Broker. courtesy of Pillar9 System
