Welcome to the Sullivan, a thoughtfully designed home in the sought-after community of Montrose in High River, backing onto the canal with a walk-out basement and incredible potential for future development. This is the kind of location that immediately sets a home apart, offering peaceful views, added privacy, and a stronger connection to outdoor living right from your own backyard. The main floor is designed with everyday function in mind, featuring an open-concept layout that keeps the kitchen, dining, and living areas connected. At the rear of the home, the living and dining rooms feature wall-to-wall windows that fill the space with extraordinary natural light while capturing beautiful views of the canal. The upgraded gourmet kitchen is a true highlight, complete with full-height cabinetry, two sets of pot and pan drawers, open shelving on both sides of the chimney hood fan, tile to the ceiling, upgraded backsplash, matte black hardware, and a KitchenAid appliance package including a built-in wall oven, microwave, 5-burner gas cooktop, French door fridge, and dishwasher. A generously oversized walk-in pantry adds exceptional storage, while the smart mudroom with walk-in closet helps keep busy households organized. Upstairs, the layout continues to impress with a private family room that creates a comfortable second living space, a convenient upper laundry room, and a winged bedroom design that provides separation and privacy. The owner’s suite offers a relaxing retreat with a vaulted ceiling, walk-in closet, and 5-piece ensuite, while the additional bedrooms are well positioned for family, guests, or home office needs. The walk-out basement adds tremendous value and flexibility, with future development potential for additional living space, recreation, guest accommodations, or whatever your lifestyle calls for. Outside, the spacious rear wooden deck with BBQ gas line is already completed, which is a rare and valuable find on a spec home. It makes it easy to enjoy summer evenings, canal views, and true indoor-outdoor living from day one. Montrose is one of High River’s most desirable communities, known for its pathways, ponds, green spaces, playgrounds, and relaxed small-town feel. High River offers the charm of a welcoming community with everyday conveniences, local shops, recreation facilities, schools, parks, and easy access back to Calgary when needed. A canal-backing walk-out lot in Montrose is a rare opportunity—this one is worth a closer look.
New construction
C$699,900
310 S Montrose Cres SE, High River, AB T1V 0L1
3beds
1,944sqft
Single Family Residence
Built in 2026
3,920 Square Feet Lot
$-- Zestimate®
C$360/sqft
C$-- HOA
What's special
Backing onto the canalWalk-out basementOpen-concept layoutExtraordinary natural lightUpgraded gourmet kitchenFull-height cabinetryTile to the ceiling
- 61 days |
- 14 |
- 1 |
Zillow last checked:
Listing updated:
Listed by:
Danny James, Associate,
Real Broker,
Chad Kon, Associate,
Real Broker
Source: courtesy of Pillar9 System,MLS®#: A2320083 Originating MLS®#: Calgary
Originating MLS®#: CalgaryFacts & features
Interior
Bedrooms & bathrooms
- Bedrooms: 3
- Bathrooms: 3
- Full bathrooms: 2
- 1/2 bathrooms: 1
Other
- Level: Main
- Dimensions: 13`0" x 13`6"
Bedroom
- Level: Main
- Dimensions: 12`0" x 9`2"
Bedroom
- Level: Main
- Dimensions: 12`0" x 9`2"
Other
- Level: Main
- Dimensions: 5`5" x 5`1"
Other
- Level: Main
- Dimensions: 4`11" x 7`11"
Other
- Level: Main
- Dimensions: 11`6" x 10`9"
Bonus room
- Level: Main
- Dimensions: 12`6" x 12`8"
Dining room
- Level: Main
- Dimensions: 10`0" x 10`0"
Kitchen
- Level: Main
- Dimensions: 8`9" x 13`10"
Laundry
- Level: Main
- Dimensions: 5`6" x 6`4"
Living room
- Level: Main
- Dimensions: 13`0" x 12`11"
Heating
- Forced Air
Cooling
- None
Appliances
- Included: Dishwasher, Gas Cooktop, Microwave, Oven-Built-In, Range Hood, Refrigerator
- Laundry: Upper Level
Features
- Double Vanity, High Ceilings, Kitchen Island, No Animal Home, No Smoking Home, Open Floorplan, Quartz Counters, Tankless Hot Water
- Flooring: Carpet, Tile
- Basement: Full
- Has fireplace: No
Interior area
- Total interior livable area: 1,944 sqft
- Finished area above ground: 1,944
Property
Parking
- Total spaces: 4
- Parking features: Double Garage Attached
- Attached garage spaces: 2
Features
- Levels: Two,2 Storey
- Stories: 1
- Patio & porch: Deck
- Exterior features: BBQ gas line
- Fencing: Partial
- Has view: Yes
- Frontage length: 10.40M 34`1"
Lot
- Size: 3,920 Square Feet
- Features: Creek/River/Stream/Pond, Rectangular Lot, See Remarks, Sloped Down, Street Lighting, Views
Details
- Parcel number: 103989181
- Zoning: TND
Construction
Type & style
- Home type: SingleFamily
- Property subtype: Single Family Residence
Materials
- Vinyl Siding, Wood Frame
- Foundation: Concrete Perimeter
- Roof: Asphalt Shingle
Condition
- New construction: Yes
- Year built: 2026
Details
- Builder name: Homes By Dream
Community & HOA
Community
- Features: Park, Playground, Sidewalks, Street Lights, Tennis Court(s)
- Subdivision: Montrose
HOA
- Has HOA: No
Location
- Region: High River
Financial & listing details
- Price per square foot: C$360/sqft
- Date on market: 6/14/2026
- Inclusions: N/A
Price history
Price history is unavailable.
Public tax history
Tax history is unavailable.
Climate risks
Neighborhood: T1V
Nearby schools
GreatSchools rating
No schools nearby
We couldn't find any schools near this home.
- C$425,0003 bd3 ba1.3k sqft1407 S 3rd St SE #61, High River, AB T1V0J9For Sale

- C$499,2003 bd3 ba1.2k sqft115 E Montane Link SE, High River, AB T1V0K8New Construction
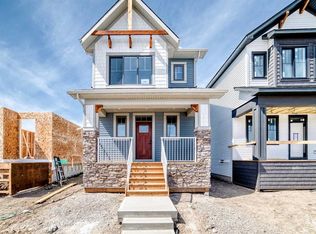
- C$434,9002 bd3 ba1.3k sqft1407 N 3rd St SE #17, High River, AB T1V0J9For Sale
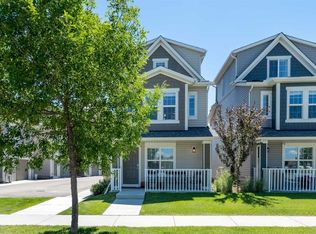
- C$389,9003 bd4 ba1.5k sqft351 W Monteith Dr SE #110, High River, AB T1V0E9For Sale

- C$434,9003 bd3 ba1.3k sqft351 SE Monteith Dr SE #74, High River, AB T1V0E9New Construction
- C$169,9006,098 sqft1618 Montrose Ter SE, High River, AB T1V0B5Lot/Land
- C$535,5003 bd3 ba1.7k sqft1230 S 3rd St SE #121, High River, AB T1V0G8New Construction
- C$456,7503 bd3 ba1.7k sqft1230 S 3rd St SE #101, High River, AB T1V0G8New Construction
Similar homes
- C$645,0003 bd3 ba1.7k sqft1714 W Montgomery Gate SE, High River, AB T1V 0H6For Sale
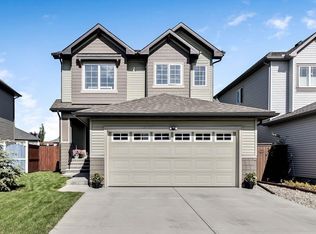 MLS ID #A2328177, Virgil Green, Associate, Royal Lepage Solutions. courtesy of Pillar9 System
 - C$775,0005 bd3 ba1.4k sqft315 NW Monterey Pl SE, High River, AB T1V 0H6For Sale
 MLS ID #A2335620, Wiktor Boraczuk, Associate, Real Broker. courtesy of Pillar9 System
 - C$608,8883 bd3 ba1.7k sqft612 S Montgomery Close SE, High River, AB T1V 0B7For Sale
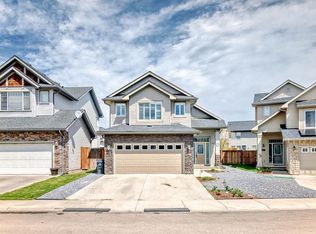 MLS ID #A2293601, Gene Yamada, Associate Broker, Royal Lepage Solutions. courtesy of Pillar9 System
 - C$649,9004 bd4 ba2k sqft718 S Hampshire Cv NE, High River, AB T1V 0E6For Sale
 MLS ID #A2331590, Carolyn Watson, Associate, Nineteen 88 Real Estate. courtesy of Pillar9 System
 - C$769,9003 bd3 ba1.5k sqft2170 E High Country Rise NW, High River, AB T1V 0E2For SaleMLS ID #A2333039, Jim Ross, Associate Broker, Remax Southern Realty. courtesy of Pillar9 System
- C$779,0004 bd3 ba2.3k sqft607 E 9th St SE, High River, AB T1V 1L1For SaleMLS ID #A2331370, Sundi Clark, Associate, Real Broker. courtesy of Pillar9 System
- C$599,9003 bd3 ba1.3k sqft1018 S 10th Ave SE, High River, AB T1V 1L3For SaleMLS ID #A2328704, Melissa Juneau, Associate, Cir Realty. courtesy of Pillar9 System
- C$780,0004 bd3 ba1.6k sqft1924 W Riverside Dr NW, High River, AB T1V 0A3For SaleMLS ID #A2318073, Mel Star, Associate, Re/Max House Of Real Estate. courtesy of Pillar9 System
- C$649,9004 bd3 ba1.4k sqft443 E Riverside Grn NW, High River, AB T1V 2B6For SaleMLS ID #A2331580, Cheryl Walker Harper, Associate, Century 21 Foothills Real Estate. courtesy of Pillar9 System
- C$499,2003 bd3 ba1.2k sqft115 E Montane Link SE, High River, AB T1V 0K8New ConstructionMLS ID #A2287499, Danny James, Associate, Real Broker. courtesy of Pillar9 System
- C$610,0004 bd3 ba1.1k sqft1305 N 10th Ave SE, High River, AB T1V 1L4For SaleMLS ID #A2307399, Serge Kozunitii, Associate, Town Residential. courtesy of Pillar9 System
- C$919,9004 bd3 ba1.3k sqft204 E Monterey Bay SE, High River, AB T1V 0J7New ConstructionMLS ID #A2323940, Jim Ross, Associate Broker, Remax Southern Realty. courtesy of Pillar9 System
- C$530,0003 bd3 ba1.8k sqft210 S Highwood Village Pl NW, High River, AB T1V 1V9For SaleMLS ID #A2332168, Sundi Clark, Associate, Real Broker. courtesy of Pillar9 System
- C$599,9994 bd3 ba1.2k sqft206 S Highwood Village Pl NW, High River, AB T1V 1V9For SaleMLS ID #A2315926, Ryan Sexton, Associate, Re/Max Complete Realty. courtesy of Pillar9 System
- C$520,0003 bd3 ba1.5k sqft1702 S Riverside Dr NW, High River, AB T1V 1W9For SaleMLS ID #A2329831, Varuni Dias Nagahawatta, Associate, Cir Realty. courtesy of Pillar9 System
- C$720,0003 bd3 ba2.3k sqft44 N Cimarron Springs Cir, Okotoks, AB T1S 0M2For SaleMLS ID #A2334561, Paul Brennand, Associate, Cir Realty. courtesy of Pillar9 System
- C$699,9003 bd3 ba2k sqft73 S Mount Rae Hts, Okotoks, AB T1S 0N7For SaleMLS ID #A2320052, Melissa Kost, Associate Broker, Cir Realty. courtesy of Pillar9 System
- C$699,9994 bd4 ba1.5k sqft153 W Sandstone Dr, Okotoks, AB T1S 5R8For SaleMLS ID #A2333677, Josh Pearce, Associate, Charles. courtesy of Pillar9 System
- C$544,9003 bd3 ba1.1k sqft117 N 5th Ave SE, High River, AB T1V 1W3New ConstructionMLS ID #A2307229, Brandon Bulbuck, Associate, Century 21 Foothills Real Estate. courtesy of Pillar9 System
- C$539,9004 bd4 ba1.5k sqft485 NW Cimarron Blvd, Okotoks, AB T1S 0J6For SaleMLS ID #A2337433, Toni Tsim, Associate, Century 21 Bravo Realty. courtesy of Pillar9 System
