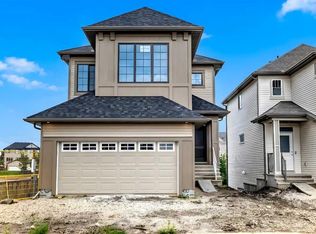
This is a brand-new triple garage bungalow with a fully finished walkout basement. It is 1415 sq ft and in a great area close to a beautiful waterway and park. It has premium finishes throughout, and the main floor has a modern open plan with a wide entry hall, 9’ ceilings, high quality flooring, and a 24’ deck. The kitchen includes cabinets to the ceiling, quartz counters, under-mount sink, select tiles, built-in appliances and a butler’s pantry. Also on the main floor is the spacious and open living / dining room, the primary bedroom, a laundry room, and a second bedroom or office. Deluxe appointments in the master suite include built-in cabinetry in the walk-in closet, a double vanity, a freestanding soaker tub and a 5' shower. The lower level has two more spacious bedrooms, a full bathroom, a very big family room with a built-in wet bar a fireplace and a shady covered patio. All rooms in this home have lots of natural light, and there are many extras including a 10’ island in the kitchen, two fireplaces, and a Hardie board exterior. Click on the multimedia tab to see floor plans and a virtual tour.
New construction
C$919,900
204 E Monterey Bay SE, High River, AB T1V 0J7
4beds
1,321sqft
Single Family Residence
Built in 2026
6,098 Square Feet Lot
$-- Zestimate®
C$696/sqft
C$-- HOA
What's special
Brand-new triple garage bungalowFully finished walkout basementPremium finishes throughoutModern open planWide entry hallHigh quality flooringQuartz counters
- 25 days |
- 26 |
- 2 |
Zillow last checked:
Listing updated:
Listed by:
Jim Ross, Associate Broker,
Remax Southern Realty,
Laura Stretch, Associate,
Remax Southern Realty
Source: courtesy of Pillar9 System,MLS®#: A2323940 Originating MLS®#: Calgary
Originating MLS®#: CalgaryFacts & features
Interior
Bedrooms & bathrooms
- Bedrooms: 4
- Bathrooms: 3
- Full bathrooms: 3
Bedroom
- Level: Main
- Dimensions: 11`11" x 9`6"
Other
- Level: Main
- Dimensions: 12`10" x 15`0"
Bedroom
- Level: Basement
- Dimensions: 9`10" x 12`11"
Bedroom
- Level: Basement
- Dimensions: 10`5" x 12`11"
Other
- Level: Main
- Dimensions: 5`3" x 7`11"
Other
- Level: Basement
- Dimensions: 8`10" x 4`11"
Other
- Level: Main
- Dimensions: 11`5" x 9`11"
Other
- Level: Basement
- Dimensions: 7`5" x 13`7"
Game room
- Level: Basement
- Dimensions: 27`8" x 26`7"
Kitchen
- Level: Main
- Dimensions: 9`8" x 10`0"
Living room
- Level: Main
- Dimensions: 13`4" x 23`7"
Walk in closet
- Level: Main
- Dimensions: 7`4" x 6`11"
Heating
- Forced Air
Cooling
- None
Appliances
- Included: Built-In Oven, Built-In Range, Dishwasher, Dryer, Microwave, Range Hood, Refrigerator, Washer
- Laundry: Laundry Room, Main Level
Features
- Bar, Closet Organizers, No Animal Home, No Smoking Home, Pantry, Quartz Counters
- Flooring: Carpet
- Basement: Full
- Number of fireplaces: 2
- Fireplace features: Electric, Family Room, Living Room
Interior area
- Total interior livable area: 1,321 sqft
Video & virtual tour
Property
Parking
- Total spaces: 6
- Parking features: Garage - Attached
- Attached garage spaces: 3
Features
- Levels: One
- Stories: 1
- Patio & porch: Deck
- Exterior features: BBQ gas line
- Fencing: Partial
- Frontage length: 14.94M 49`0"
Lot
- Size: 6,098 Square Feet
- Features: See Remarks
Details
- Parcel number: 103989919
- Zoning: TND
Construction
Type & style
- Home type: SingleFamily
- Architectural style: Bungalow
- Property subtype: Single Family Residence
Materials
- Wood Frame
- Foundation: Concrete Perimeter
- Roof: Asphalt Shingle
Condition
- New construction: Yes
- Year built: 2026
Community & HOA
Community
- Features: Park, Playground
- Subdivision: Montrose
HOA
- Has HOA: No
Location
- Region: High River
Financial & listing details
- Price per square foot: C$696/sqft
- Date on market: 6/26/2026
- Inclusions: n/a
Jim Ross, Associate Broker
Jim Ross, Associate Broker
(403) 652-4020
By pressing Contact Agent, you agree that the real estate professional identified above may call/text you about your search, which may involve use of automated means and pre-recorded/artificial voices. You don't need to consent as a condition of buying any property, goods, or services. Message/data rates may apply. You also agree to our Terms of Use. Zillow does not endorse any real estate professionals. We may share information about your recent and future site activity with your agent to help them understand what you're looking for in a home.
Price history
Price history is unavailable.
Public tax history
Tax history is unavailable.
Climate risks
Neighborhood: T1V
Nearby schools
GreatSchools rating
No schools nearby
We couldn't find any schools near this home.
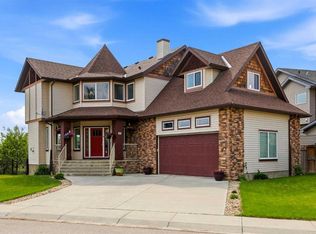
- C$725,0007 bd4 ba2.3k sqft1605 E Montgomery Way SE, High River, AB T1V0B8For Sale
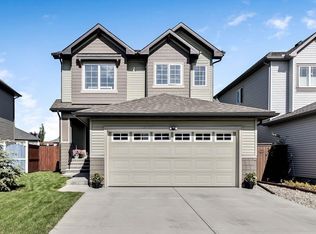
- C$645,0003 bd3 ba1.7k sqft1714 W Montgomery Gate SE, High River, AB T1V0H6For Sale
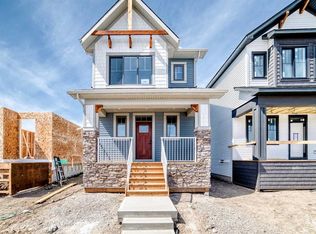
- C$499,2003 bd3 ba1.2k sqft115 E Montane Link SE, High River, AB T1V0K8New Construction
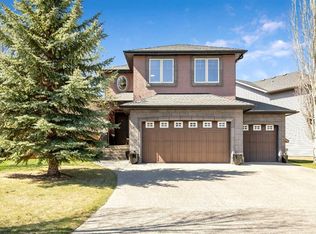
- C$699,9003 bd4 ba2k sqft611 E Montgomery Close SE, High River, AB T1V0B7For Sale
- C$712,9003 bd3 ba1.9k sqft310 S Montrose Cres SE, High River, AB T1V0L1New Construction
- C$434,9003 bd3 ba1.3k sqft351 SE Monteith Dr SE #74, High River, AB T1V0E9New Construction
- C$608,8883 bd3 ba1.7k sqft612 S Montgomery Close SE, High River, AB T1V0B7For Sale
- C$425,0003 bd3 ba1.3k sqft1407 S 3rd St SE #61, High River, AB T1V0J9For Sale
Similar homes
- C$1,149,9004 bd4 ba1.7k sqft232 W Red Tail Rdg SE, High River, AB T1V 0J8New Construction
 MLS ID #A2326536, Katrina Watycha, Associate, Real Estate Professionals Inc.. courtesy of Pillar9 System
 - C$712,9003 bd3 ba1.9k sqft310 S Montrose Cres SE, High River, AB T1V 0L1New Construction
 MLS ID #A2320083, Danny James, Associate, Real Broker. courtesy of Pillar9 System
 - C$599,9003 bd3 ba1.3k sqft1018 S 10th Ave SE, High River, AB T1V 1L3For Sale
 MLS ID #A2328704, Melissa Juneau, Associate, Cir Realty. courtesy of Pillar9 System
 - C$780,0004 bd3 ba1.6k sqft1924 W Riverside Dr NW, High River, AB T1V 0A3For Sale
 MLS ID #A2318073, Mel Star, Associate, Re/Max House Of Real Estate. courtesy of Pillar9 System
 - C$608,8883 bd3 ba1.7k sqft612 S Montgomery Close SE, High River, AB T1V 0B7For SaleMLS ID #A2293601, Gene Yamada, Associate Broker, Royal Lepage Solutions. courtesy of Pillar9 System
- C$619,9004 bd4 ba1.6k sqft627 N Hamptons Pl SE, High River, AB T1V 0A9For SaleMLS ID #A2323708, Allison Isbell, Broker, Lively Realty Ltd.. courtesy of Pillar9 System
- C$610,0004 bd3 ba1.1k sqft1305 N 10th Ave SE, High River, AB T1V 1L4For SaleMLS ID #A2307399, Serge Kozunitii, Associate, Town Residential. courtesy of Pillar9 System
- C$499,2003 bd3 ba1.2k sqft115 E Montane Link SE, High River, AB T1V 0K8New ConstructionMLS ID #A2287499, Danny James, Associate, Real Broker. courtesy of Pillar9 System
- C$769,9005 bd3 ba1.6k sqft2193 W High Country Rise NW, High River, AB T1V 0E2For SaleMLS ID #A2314454, Jim Ross, Associate Broker, Remax Southern Realty. courtesy of Pillar9 System
- C$919,0003 bd3 ba1.5k sqft20 W Ranchers Grn, Okotoks, AB T1S 0G6For SaleMLS ID #A2326054, Kelly Maxwell, Associate, Remax Innovations. courtesy of Pillar9 System
- C$525,0003 bd3 ba1.5k sqft1702 S Riverside Dr NW, High River, AB T1V 1W9For SaleMLS ID #A2329831, Varuni Dias Nagahawatta, Associate, Cir Realty. courtesy of Pillar9 System
- C$655,0003 bd3 ba1.1k sqft408 SW Lineham Acres Bay NW, High River, AB T1V 1T3For SaleMLS ID #A2319000, Paul Brennand, Associate, Cir Realty. courtesy of Pillar9 System
- C$599,9994 bd3 ba1.2k sqft206 S Highwood Village Pl NW, High River, AB T1V 1V9For SaleMLS ID #A2315926, Ryan Sexton, Associate, Re/Max Complete Realty. courtesy of Pillar9 System
- C$560,0003 bd3 ba1.3k sqft1706 S 3rd Ave SE, High River, AB T1V 1Y3For SaleMLS ID #A2325905, Dena Truscott, Associate, Real Broker. courtesy of Pillar9 System
- C$674,9003 bd3 ba1.4k sqft310 W Riverside Gdns NW, High River, AB T1V 1Y9For SaleMLS ID #A2316211, Ken Braat, Associate, Re/Max Complete Realty. courtesy of Pillar9 System
- C$690,0006 bd4 ba1.8k sqft29 S Sunrise Close SE, High River, AB T1V 1Z3For SaleMLS ID #A2308997, Erin Holowach, Associate, Comfree. courtesy of Pillar9 System
- C$525,0005 bd3 ba1.4k sqft917 E High Park Way NW, High River, AB T1V 2C7For SaleMLS ID #A2316643, Nick Salmon, Associate, Re/Max Complete Realty. courtesy of Pillar9 System
- C$899,9004 bd4 ba1.6k sqft52 NE Sandstone Ridge Cres, Okotoks, AB T1S 1P9For SaleMLS ID #A2324984, Brian Selders, Associate, Re/Max Complete Realty. courtesy of Pillar9 System
- C$550,9003 bd3 ba1.2k sqft612 Riverside Blvd NW, High River, AB T1V 2C1For SaleCentury 21 Canada
- C$499,0004 bd4 ba1.8k sqft1406 SW High Country Dr NW, High River, AB T1V 1V9For SaleMLS ID #A2315306, Warren Hansen, Associate, Cir Realty. courtesy of Pillar9 System
