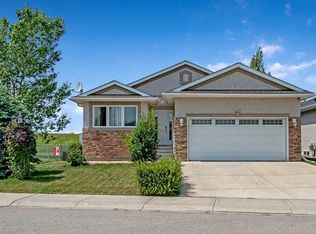
Open House Saturday July 18 - 11:00-2:00, stop by for a look. This immaculate 1,731 sq. ft. two-storey in Montrose has been exceptionally well cared for, and it shows the moment you walk through the door. The layout just makes sense—bright, comfortable, and designed for real family living. Whether it's weeknight dinners, movie nights, or hosting friends, this home feels easy to live in. Upstairs you'll find three generous bedrooms, including a spacious primary with its own full 5 piece ensuite, plus another full bathroom for the kids or guests. A convenient main floor powder room rounds out the home's 2.5 bathrooms. Montrose is one of High River's most sought-after communities, with parks, walking paths, schools, shopping, and everyday amenities all close by. It's the kind of neighbourhood where kids still ride their bikes and neighbours wave hello. You can read all the features online, but they won't tell you how this home feels. Come take a look—you'll Know what we mean the minute you walk in. Call your favourite realtor quick!
For sale
C$645,000
1714 W Montgomery Gate SE, High River, AB T1V 0H6
3beds
1,731sqft
Single Family Residence
Built in 2018
4,791 Square Feet Lot
$-- Zestimate®
C$373/sqft
C$-- HOA
What's special
Three generous bedroomsMain floor powder room
- 8 days |
- 16 |
- 1 |
Zillow last checked:
Listing updated:
Listed by:
Virgil Green, Associate,
Royal Lepage Solutions
Source: courtesy of Pillar9 System,MLS®#: A2328177 Originating MLS®#: Calgary
Originating MLS®#: CalgaryFacts & features
Interior
Bedrooms & bathrooms
- Bedrooms: 3
- Bathrooms: 3
- Full bathrooms: 2
- 1/2 bathrooms: 1
Other
- Level: Upper
- Dimensions: 12`1" x 13`10"
Bedroom
- Level: Upper
- Dimensions: 10`11" x 10`11"
Bedroom
- Level: Upper
- Dimensions: 10`11" x 10`11"
Other
- Level: Main
- Dimensions: 4`7" x 6`0"
Other
- Level: Upper
- Dimensions: 5`2" x 9`0"
Other
- Level: Upper
- Dimensions: 11`4" x 12`8"
Dining room
- Level: Main
- Dimensions: 12`7" x 9`0"
Other
- Level: Main
- Dimensions: 4`11" x 9`3"
Kitchen
- Level: Main
- Dimensions: 8`5" x 14`7"
Laundry
- Level: Upper
- Dimensions: 5`4" x 5`10"
Living room
- Level: Main
- Dimensions: 11`11" x 13`11"
Loft
- Level: Upper
- Dimensions: 6`4" x 10`2"
Mud room
- Level: Main
- Dimensions: 6`5" x 7`0"
Heating
- Forced Air, Natural Gas
Cooling
- Central Air
Appliances
- Included: Dishwasher, Microwave Hood Fan, Refrigerator, Stove(s), Washer/Dryer, Water Softener
- Laundry: Laundry Room
Features
- Breakfast Bar
- Flooring: Carpet
- Windows: Window Coverings
- Basement: Full
- Has fireplace: No
Interior area
- Total interior livable area: 1,731 sqft
Property
Parking
- Total spaces: 4
- Parking features: Double Garage Attached
- Attached garage spaces: 2
Features
- Levels: Two,2 Storey
- Stories: 1
- Patio & porch: Deck
- Exterior features: Private Yard
- Fencing: Fenced
- Frontage length: 12.48M 40`11"
Lot
- Size: 4,791 Square Feet
- Features: Interior Lot
Details
- Parcel number: 103989334
- Zoning: TND
Construction
Type & style
- Home type: SingleFamily
- Property subtype: Single Family Residence
Materials
- Vinyl Siding, Wood Frame
- Foundation: Concrete Perimeter
- Roof: Asphalt Shingle
Condition
- New construction: No
- Year built: 2018
Community & HOA
Community
- Features: Park, Playground
- Subdivision: Montrose
HOA
- Has HOA: No
Location
- Region: High River
Financial & listing details
- Price per square foot: C$373/sqft
- Date on market: 7/15/2026
- Inclusions: N/A
Virgil Green, Associate
Virgil Green, Associate
(403) 875-4116
By pressing Contact Agent, you agree that the real estate professional identified above may call/text you about your search, which may involve use of automated means and pre-recorded/artificial voices. You don't need to consent as a condition of buying any property, goods, or services. Message/data rates may apply. You also agree to our Terms of Use. Zillow does not endorse any real estate professionals. We may share information about your recent and future site activity with your agent to help them understand what you're looking for in a home.
Price history
Price history is unavailable.
Public tax history
Tax history is unavailable.
Climate risks
Neighborhood: T1V
Nearby schools
GreatSchools rating
No schools nearby
We couldn't find any schools near this home.
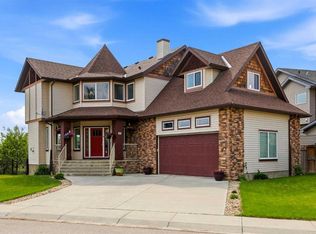
- C$725,0007 bd4 ba2.3k sqft1605 E Montgomery Way SE, High River, AB T1V0B8For Sale
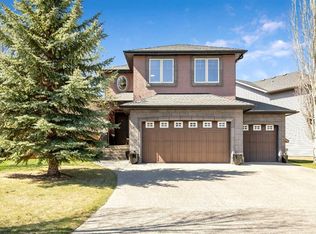
- C$699,9003 bd4 ba2k sqft611 E Montgomery Close SE, High River, AB T1V0B7For Sale
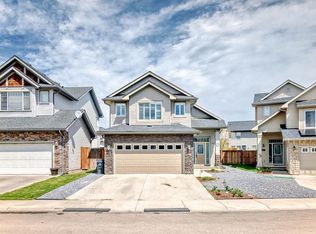
- C$608,8883 bd3 ba1.7k sqft612 S Montgomery Close SE, High River, AB T1V0B7For Sale
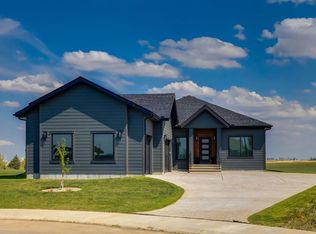
- C$1,149,9004 bd4 ba1.7k sqft232 W Red Tail Rdg SE, High River, AB T1V0J8New Construction
- C$919,9004 bd3 ba1.3k sqft204 E Monterey Bay SE, High River, AB T1V0J7New Construction
- C$434,9003 bd3 ba1.3k sqft351 SE Monteith Dr SE #74, High River, AB T1V0E9New Construction
- C$712,9003 bd3 ba1.9k sqft310 S Montrose Cres SE, High River, AB T1V0L1New Construction
- C$499,2003 bd3 ba1.2k sqft115 E Montane Link SE, High River, AB T1V0K8New Construction
Similar homes
- C$649,9004 bd4 ba2k sqft718 S Hampshire Cv NE, High River, AB T1V 0E6For Sale
 MLS ID #A2331590, Carolyn Watson, Associate, Nineteen 88 Real Estate. courtesy of Pillar9 System
 - C$649,9004 bd3 ba1.4k sqft443 E Riverside Grn NW, High River, AB T1V 2B6For Sale
 MLS ID #A2331580, Cheryl Walker Harper, Associate, Century 21 Foothills Real Estate. courtesy of Pillar9 System
 - C$608,8883 bd3 ba1.7k sqft612 S Montgomery Close SE, High River, AB T1V 0B7For SaleMLS ID #A2293601, Gene Yamada, Associate Broker, Royal Lepage Solutions. courtesy of Pillar9 System
- C$699,9003 bd4 ba2k sqft611 E Montgomery Close SE, High River, AB T1V 0B7For SaleMLS ID #A2311975, Jim Walker, Associate, Grand Realty. courtesy of Pillar9 System
- C$649,9004 bd3 ba1.7k sqft723 5th Ave SW, High River, AB T1V 1B9For SaleCentury 21 Canada
- C$599,9003 bd3 ba1.3k sqft1018 S 10th Ave SE, High River, AB T1V 1L3For SaleMLS ID #A2328704, Melissa Juneau, Associate, Cir Realty. courtesy of Pillar9 System
- C$634,9003 bd3 ba1.9k sqft732 S Hampton Hills Dr NE, High River, AB T1V 0E6For SaleMLS ID #A2317862, Shawn Kennedy, Associate, Re/Max Realty Professionals. courtesy of Pillar9 System
- C$619,9004 bd4 ba1.6k sqft627 N Hamptons Pl SE, High River, AB T1V 0A9For SaleMLS ID #A2323708, Allison Isbell, Broker, Lively Realty Ltd.. courtesy of Pillar9 System
- C$649,9004 bd3 ba1.7k sqft723 N 5th Ave SW, High River, AB T1V 1B9For SaleMLS ID #A2316543, Evan Perry, Associate, Century 21 Foothills Real Estate. courtesy of Pillar9 System
- C$655,0003 bd3 ba1.1k sqft408 SW Lineham Acres Bay NW, High River, AB T1V 1T3For SaleMLS ID #A2319000, Paul Brennand, Associate, Cir Realty. courtesy of Pillar9 System
- C$669,0003 bd2 ba1.4k sqft19 Tongue Rd SW, High River, AB T1V 1C8For SaleCentury 21 Canada
- C$669,0003 bd2 ba1.4k sqft19 N Tongue Rd SW, High River, AB T1V 1C8For SaleMLS ID #A2323259, Darren Metcalfe, Associate, Century 21 Foothills Real Estate. courtesy of Pillar9 System
- C$560,0003 bd3 ba1.3k sqft1706 S 3rd Ave SE, High River, AB T1V 1Y3For SaleMLS ID #A2325905, Dena Truscott, Associate, Real Broker. courtesy of Pillar9 System
- C$595,0003 bd3 ba1.1k sqft201 NW 11th Ave SW, High River, AB T1V 1A6For SaleMLS ID #A2317541, Amanda Panchuk, Associate, Cir Realty. courtesy of Pillar9 System
- C$599,9005 bd3 ba1.7k sqft911 E 12th St SE, High River, AB T1V 1L2For SaleMLS ID #A2313336, Michelle Plach, Broker, Honestdoor Inc.. courtesy of Pillar9 System
- C$712,9003 bd3 ba1.9k sqft310 S Montrose Cres SE, High River, AB T1V 0L1New ConstructionMLS ID #A2320083, Danny James, Associate, Real Broker. courtesy of Pillar9 System
- C$690,0006 bd4 ba1.8k sqft29 S Sunrise Close SE, High River, AB T1V 1Z3For SaleMLS ID #A2308997, Erin Holowach, Associate, Comfree. courtesy of Pillar9 System
- C$434,9002 bd3 ba1.3k sqft1407 N 3rd St SE #17, High River, AB T1V 0J9For SaleMLS ID #A2328534, Amanda Panchuk, Associate, Cir Realty. courtesy of Pillar9 System
- C$610,0004 bd3 ba1.1k sqft1305 N 10th Ave SE, High River, AB T1V 1L4For SaleMLS ID #A2307399, Serge Kozunitii, Associate, Town Residential. courtesy of Pillar9 System
- C$435,0003 bd2 ba902 sqft2004 S 4th Ave SE, High River, AB T1V 1Z3For SaleMLS ID #A2330719, Anders Ellice, Associate, Century 21 Foothills Real Estate. courtesy of Pillar9 System
