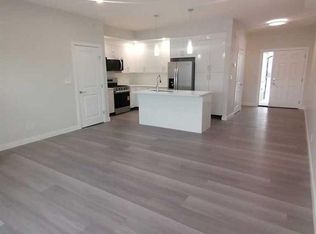
Discover your ideal detached home at Montrose Gardens, where comfort meets convenience, enhanced by the amenities of condo living, including snow removal, trash collection, and professional property management. This stunning residence features 2 bedrooms, 2.5 bathrooms, and a single-car garage, offering a perfect blend of space and style. As you enter, the ground floor presents a welcoming flex space, ample storage, and direct access to the garage, providing both functionality and ease of living. Ascend to the main living area on the second level, where modern colors and finishes create a bright, inviting atmosphere filled with natural light. The open-concept design promotes seamless interaction between the living, dining, and kitchen spaces, making it perfect for entertaining or relaxing with family.Retreat to the top floor, where you’ll find generously sized bedrooms, each offering a personal sanctuary with spacious bathrooms designed for comfort and convenience. Centrally located in High River, this home is just a stone's throw away from shops, restaurants, gas stations, and the Recreation Centre, ensuring everything you need is within easy reach. Don’t miss the opportunity to make this beautiful property your own—book your showing today!
For sale
C$434,900
1407 N 3rd St SE #17, High River, AB T1V 0J9
2beds
1,316sqft
Single Family Residence
Built in 2021
1,306 Square Feet Lot
$-- Zestimate®
C$330/sqft
C$192/mo HOA
What's special
Single-car garageWelcoming flex spaceAmple storageModern colors and finishesOpen-concept designGenerously sized bedrooms
- 9 days |
- 15 |
- 0 |
Zillow last checked:
Listing updated:
Listed by:
Amanda Panchuk, Associate,
Cir Realty,
Santanna Blake, Associate,
Cir Realty
Source: courtesy of Pillar9 System,MLS®#: A2328534 Originating MLS®#: Calgary
Originating MLS®#: CalgaryFacts & features
Interior
Bedrooms & bathrooms
- Bedrooms: 2
- Bathrooms: 3
- Full bathrooms: 2
- 1/2 bathrooms: 1
Other
- Level: Second
- Dimensions: 9`8" x 12`11"
Bedroom
- Level: Second
- Dimensions: 11`7" x 9`6"
Other
- Level: Main
- Dimensions: 4`7" x 4`11"
Other
- Level: Second
- Dimensions: 5`0" x 7`11"
Other
- Level: Second
- Dimensions: 5`0" x 8`8"
Den
- Level: Lower
- Dimensions: 11`0" x 9`11"
Dining room
- Level: Main
- Dimensions: 10`0" x 9`2"
Other
- Level: Lower
- Dimensions: 7`11" x 4`9"
Kitchen
- Level: Main
- Dimensions: 11`9" x 14`0"
Living room
- Level: Main
- Dimensions: 15`0" x 13`9"
Heating
- Forced Air
Cooling
- Central Air
Appliances
- Included: Dishwasher, Electric Oven, Electric Stove, Microwave Hood Fan, Refrigerator, Washer/Dryer
- Laundry: Main Level
Features
- High Ceilings, Kitchen Island, Quartz Counters
- Flooring: Carpet
- Windows: Window Coverings
- Basement: None
- Has fireplace: No
- Common walls with other units/homes: No Common Walls
Interior area
- Total interior livable area: 1,316 sqft
- Finished area above ground: 1,056
Video & virtual tour
Property
Parking
- Total spaces: 1
- Parking features: Off Street, Single Garage Attached, Attached Garage
- Attached garage spaces: 1
Features
- Levels: Two,2 Storey
- Stories: 1
- Patio & porch: Front Porch
- Exterior features: BBQ gas line
- Fencing: None
- Frontage length: 3.35M 11`0"
Lot
- Size: 1,306 Square Feet
- Features: Back Lane
Details
- Parcel number: 103991335
- Zoning: TND
Construction
Type & style
- Home type: SingleFamily
- Property subtype: Single Family Residence
Materials
- Vinyl Siding, Wood Frame
- Foundation: Concrete Perimeter
- Roof: Asphalt Shingle
Condition
- New construction: No
- Year built: 2021
Community & HOA
Community
- Features: Playground
- Subdivision: Montrose
HOA
- Has HOA: Yes
- Amenities included: Visitor Parking
- Services included: Common Area Maintenance, Insurance, Maintenance Grounds, Professional Management, Reserve Fund Contributions, Snow Removal, Trash
- HOA fee: C$192 monthly
Location
- Region: High River
Financial & listing details
- Price per square foot: C$330/sqft
- Date on market: 7/14/2026
- Inclusions: N/A
Amanda Panchuk, Associate
Amanda Panchuk, Associate
(403) 291-4440
By pressing Contact Agent, you agree that the real estate professional identified above may call/text you about your search, which may involve use of automated means and pre-recorded/artificial voices. You don't need to consent as a condition of buying any property, goods, or services. Message/data rates may apply. You also agree to our Terms of Use. Zillow does not endorse any real estate professionals. We may share information about your recent and future site activity with your agent to help them understand what you're looking for in a home.
Price history
Price history is unavailable.
Public tax history
Tax history is unavailable.
Climate risks
Neighborhood: T1V
Nearby schools
GreatSchools rating
No schools nearby
We couldn't find any schools near this home.
- C$425,0003 bd3 ba1.3k sqft1407 S 3rd St SE #61, High River, AB T1V0J9For Sale

- C$535,5003 bd3 ba1.7k sqft1230 S 3rd St SE #121, High River, AB T1V0G8New Construction

- C$456,7503 bd3 ba1.7k sqft1230 S 3rd St SE #101, High River, AB T1V0G8New Construction

- C$434,9003 bd3 ba1.3k sqft351 SE Monteith Dr SE #74, High River, AB T1V0E9New Construction
- C$712,9003 bd3 ba1.9k sqft310 S Montrose Cres SE, High River, AB T1V0L1New Construction
- C$499,2003 bd3 ba1.2k sqft115 E Montane Link SE, High River, AB T1V0K8New Construction
- C$725,0007 bd4 ba2.3k sqft1605 E Montgomery Way SE, High River, AB T1V0B8For Sale
- C$919,9004 bd3 ba1.3k sqft204 E Monterey Bay SE, High River, AB T1V0J7New Construction
Similar homes
- C$425,0003 bd3 ba1.3k sqft1407 S 3rd St SE #61, High River, AB T1V 0J9For SaleMLS ID #A2328525, Dayla Fuller, Associate, Charles. courtesy of Pillar9 System
- C$415,0002 bd1 ba1.1k sqft211 Baker Creek Pl SW, High River, AB T1V 1V6For Sale
 Century 21 Canada
 - C$385,0003 bd3 ba1.2k sqft1616 S High Country Dr NW, High River, AB T1V 1X7For Sale
 MLS ID #A2329949, Aaron Mouser, Associate, Re/Max Real Estate (Mountain View). courtesy of Pillar9 System
 - C$645,0003 bd3 ba1.7k sqft1714 W Montgomery Gate SE, High River, AB T1V 0H6For Sale
 MLS ID #A2328177, Virgil Green, Associate, Royal Lepage Solutions. courtesy of Pillar9 System
 - C$434,9003 bd3 ba1.3k sqft351 SE Monteith Dr SE #74, High River, AB T1V 0E9New ConstructionMLS ID #A2284045, Waithera Mwangi, Associate, Ace Realty. courtesy of Pillar9 System
- C$525,0003 bd3 ba1.5k sqft1702 S Riverside Dr NW, High River, AB T1V 1W9For SaleMLS ID #A2329831, Varuni Dias Nagahawatta, Associate, Cir Realty. courtesy of Pillar9 System
- C$445,0003 bd3 ba1.3k sqft68 S 8th Ave SE, High River, AB T1V 1E8New ConstructionMLS ID #A2288135, Waithera Mwangi, Associate, Ace Realty. courtesy of Pillar9 System
- C$599,9003 bd3 ba1.3k sqft1018 S 10th Ave SE, High River, AB T1V 1L3For SaleMLS ID #A2328704, Melissa Juneau, Associate, Cir Realty. courtesy of Pillar9 System
- C$499,2003 bd3 ba1.2k sqft115 E Montane Link SE, High River, AB T1V 0K8New ConstructionMLS ID #A2287499, Danny James, Associate, Real Broker. courtesy of Pillar9 System
- C$519,9004 bd3 ba1.3k sqft815 S 3rd St SW, High River, AB T1V 1B4For SaleMLS ID #A2311006, Aaron Mouser, Associate, Re/Max Real Estate (Mountain View). courtesy of Pillar9 System
- C$524,9004 bd2 ba1.3k sqft1001 E 17th St SE, High River, AB T1V 1P9For SaleMLS ID #A2325268, Joshua Torrence, Associate Broker, Century 21 Foothills Real Estate. courtesy of Pillar9 System
- C$524,9004 bd2 ba1.3k sqft1001 17th St SE, High River, AB T1V 1P9For SaleCentury 21 Canada
- C$429,9002 bd3 ba1.1k sqft303 N De Foras Close NW, High River, AB T1V 1R2For SaleMLS ID #A2303515, Laura Stretch, Associate, Remax Southern Realty. courtesy of Pillar9 System
- C$649,9004 bd3 ba1.4k sqft443 E Riverside Grn NW, High River, AB T1V 2B6For SaleMLS ID #A2331580, Cheryl Walker Harper, Associate, Century 21 Foothills Real Estate. courtesy of Pillar9 System
- C$415,0002 bd1 ba1.1k sqft211 N Baker Creek Pl SW, High River, AB T1V 1V6For SaleMLS ID #A2320817, John Seacrist, Associate, Century 21 Foothills Real Estate. courtesy of Pillar9 System
- C$456,7503 bd3 ba1.7k sqft1230 S 3rd St SE #101, High River, AB T1V 0G8New ConstructionMLS ID #A2303117, Amanda Panchuk, Associate, Cir Realty. courtesy of Pillar9 System
- C$595,0003 bd3 ba1.1k sqft201 NW 11th Ave SW, High River, AB T1V 1A6For SaleMLS ID #A2317541, Amanda Panchuk, Associate, Cir Realty. courtesy of Pillar9 System
- C$399,9002 bd2 ba1.2k sqft410 S 7th St SW #101, High River, AB T1V 1B7For SaleMLS ID #A2314811, Jim Ross, Associate Broker, Remax Southern Realty. courtesy of Pillar9 System
- C$608,8883 bd3 ba1.7k sqft612 S Montgomery Close SE, High River, AB T1V 0B7For SaleMLS ID #A2293601, Gene Yamada, Associate Broker, Royal Lepage Solutions. courtesy of Pillar9 System
- C$525,0005 bd3 ba1.4k sqft917 E High Park Way NW, High River, AB T1V 2C7For SaleMLS ID #A2316643, Nick Salmon, Associate, Re/Max Complete Realty. courtesy of Pillar9 System
