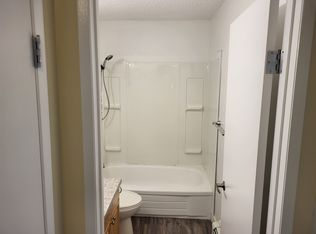
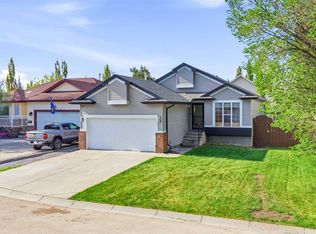
Welcome to 201 11 Avenue, a lovingly maintained bilevel home that has been cherished by the owner for over 30 years. This inviting residence beautifully blends comfort and originality, making it the perfect place to call home. As you enter, you'll be greeted by a spacious main living area filled with natural light from large windows. The generous living room flows seamlessly into the dedicated dining area, while the functional and spacious kitchen is perfect for culinary enthusiasts. The main floor features three comfortable bedrooms, including a primary with a convenient 2-piece ensuite. The home boasts several recent upgrades, including a newer metal roof and a recently replaced hot water tank, ensuring peace of mind for years to come. The partially finished basement is a blank canvas, with egress windows on three out of four walls that flood the space with light. This versatile area offers the potential for creative transformation, It also includes a finished 3-piece bathroom and provides direct access to the main floor. Step outside to discover a stunning backyard oasis, featuring a double-tiered deck that overlooks an expansive yard, perfect for outdoor gatherings. A lovingly maintained garden and blossoming fruit trees add to the charm of this outdoor space. Additional perks include an oversized double garage and ample RV parking available at the back of the property. The owner looks forward to enjoying one last summer in this beloved home before passing it on to the next fortunate owner. Don’t miss out on this unique opportunity—book your showing with your favorite realtor today!
For sale
C$572,500
201 NW 11th Ave SW, High River, AB T1V 1A6
3beds
1,172sqft
Single Family Residence
Built in 1973
7,405 Square Feet Lot
$-- Zestimate®
C$488/sqft
C$-- HOA
What's special
Functional and spacious kitchenThree comfortable bedroomsNewer metal roofStunning backyard oasisOversized double garage
- 144 days
- 10
- 2
Zillow last checked:
Listing updated:
Listed by:
Amanda Panchuk, Associate,
Cir Realty,
Santanna Blake, Associate,
Cir Realty
Source: courtesy of Pillar9 System,MLS®#: A2317541 Originating MLS®#: Calgary
Originating MLS®#: CalgaryFacts & features
Interior
Bedrooms & bathrooms
- Bedrooms: 3
- Bathrooms: 3
- Full bathrooms: 2
- 1/2 bathrooms: 1
Other
- Level: Main
- Dimensions: 13`3" x 11`2"
Bedroom
- Level: Main
- Dimensions: 10`4" x 8`6"
Bedroom
- Level: Main
- Dimensions: 10`4" x 8`11"
Other
- Level: Basement
- Dimensions: 8`9" x 6`11"
Other
- Level: Main
- Dimensions: 8`6" x 4`11"
Other
- Level: Main
- Dimensions: 4`11" x 4`4"
Breakfast nook
- Level: Main
- Dimensions: 8`3" x 6`11"
Dining room
- Level: Main
- Dimensions: 9`6" x 9`4"
Kitchen
- Level: Main
- Dimensions: 13`3" x 9`8"
Living room
- Level: Main
- Dimensions: 14`4" x 13`9"
Heating
- High Efficiency
Cooling
- None
Appliances
- Included: Electric Stove, Microwave, Range Hood, Refrigerator, Washer/Dryer
- Laundry: In Basement
Features
- Ceiling Fan(s), Central Vacuum, Separate Entrance
- Flooring: Carpet, Hardwood, Linoleum
- Windows: Vinyl Windows, Window Coverings
- Basement: Partial
- Has fireplace: No
Interior area
- Total interior livable area: 1,172 sqft
- Finished area above ground: 1,172
- Finished area below ground: 1,000
Property
Parking
- Total spaces: 4
- Parking features: Double Garage Detached, RV Access/Parking
- Garage spaces: 2
Features
- Levels: One,Bi-Level
- Stories: 1
- Patio & porch: Deck
- Exterior features: BBQ gas line, Private Yard
- Fencing: Fenced
- Frontage length: 3.66M 12`0"
Lot
- Size: 7,405 Square Feet
- Features: Back Lane, Back Yard, Front Yard, Fruit Trees/Shrub(s), Garden, Level, Pie Shaped Lot
Details
- Parcel number: 103979778
- Zoning: TND
Construction
Type & style
- Home type: SingleFamily
- Property subtype: Single Family Residence
Materials
- Stucco, Wood Frame
- Foundation: Concrete Perimeter
- Roof: Metal
Condition
- New construction: No
- Year built: 1973
Community & HOA
Community
- Features: Playground, Sidewalks
- Subdivision: Old Rodeo Grounds
HOA
- Has HOA: No
Location
- Region: High River
Financial & listing details
- Price per square foot: C$488/sqft
- Date on market: 6/3/2026
- Inclusions: N/A
Price history
Price history is unavailable.
Public tax history
Tax history is unavailable.
Climate risks
Neighborhood: T1V
Nearby schools
GreatSchools rating
No schools nearby
We couldn't find any schools near this home.

Similar homes
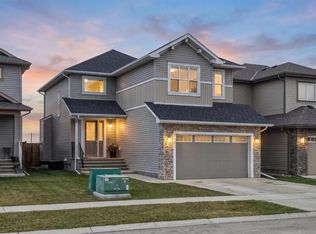
- C$499,0004 bd2 ba884 sqft909 E 6th St SW, High River, AB T1V 1B3For Sale
 MLS ID #A2338853, Sundi Clark, Associate, Real Broker. courtesy of Pillar9 System
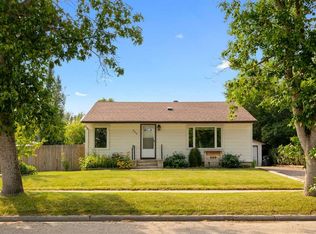
 - C$555,0003 bd3 ba1.2k sqft601 Riverside Dr NW, High River, AB T1V 1S8For Sale
 Century 21 Canada
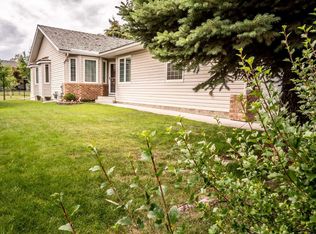
 - C$548,9003 bd3 ba1.3k sqft32 S Sunrise Close SE, High River, AB T1V 1Z3For Sale
 MLS ID #A2350216, Grace Stratton, Associate, Century 21 Foothills Real Estate. courtesy of Pillar9 System
 - C$564,9004 bd3 ba1.2k sqft206 S Highwood Village Pl NW, High River, AB T1V 1V9For Sale
 MLS ID #A2340365, Ryan Sexton, Associate, Re/Max Complete Realty. courtesy of Pillar9 System
