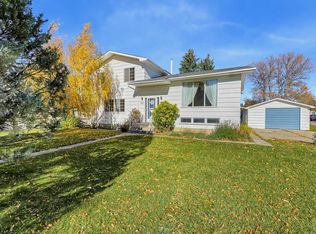
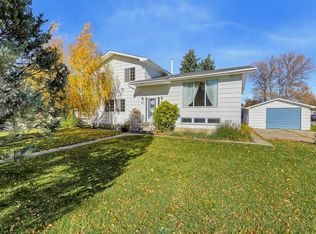
Welcome Home! This is a great opportunity to own a home on a quiet street, conveniently located close to downtown, shopping, and schools. As you arrive, you'll be welcomed by a charming covered front veranda—the perfect spot to enjoy your morning coffee or unwind in the evening. Inside, the main floor offers a functional kitchen with a large east-facing window that fills the space with natural light. The updated kitchen flows into a spacious living room featuring bright windows and patio doors that lead directly to the large backyard, creating a great space for relaxing or entertaining. Two bedrooms, a 4-piece bathroom, and a conveniently located laundry room just off the kitchen complete the main floor. The partially finished basement provides even more living space, featuring a large family room and a separate den / bedroom area with plenty of potential to suit your needs. Whether you're a first-time buyer, looking to downsize, or searching for an investment opportunity, this home offers excellent value and plenty of possibilities. Call today to view this great home and start packing!
For sale
C$399,000
103 E 2nd St SE, High River, AB T1V 1G7
2beds
1,008sqft
Single Family Residence
Built in 1955
6,969 Square Feet Lot
$-- Zestimate®
C$396/sqft
C$-- HOA
What's special
Charming covered front verandaUpdated kitchenLarge backyardTwo bedrooms
- 5 days
- 25
- 0
Zillow last checked:
Listing updated:
Listed by:
Darren Metcalfe, Associate,
Century 21 Foothills Real Estate
Source: courtesy of Pillar9 System,MLS®#: A2353349 Originating MLS®#: Calgary
Facts & features
Interior
Bedrooms & bathrooms
- Bedrooms: 2
- Bathrooms: 1
- Full bathrooms: 1
Other
- Level: Main
- Dimensions: 15`4" x 10`5"
Bedroom
- Level: Main
- Dimensions: 13`5" x 10`5"
Other
- Level: Main
- Dimensions: 0`0" x 0`0"
Den
- Level: Basement
- Dimensions: 13`9" x 9`3"
Game room
- Level: Basement
- Dimensions: 32`10" x 11`7"
Kitchen
- Level: Main
- Dimensions: 13`6" x 9`11"
Laundry
- Level: Main
- Dimensions: 8`7" x 4`10"
Living room
- Level: Main
- Dimensions: 20`5" x 12`10"
Heating
- Forced Air
Cooling
- None
Appliances
- Included: Dishwasher, Dryer, Electric Stove, Refrigerator, Washer
- Laundry: Other
Features
- See Remarks
- Flooring: Carpet, Linoleum, Vinyl
- Windows: Window Coverings
- Basement: Full
- Has fireplace: No
Interior area
- Total interior livable area: 1,008 sqft
Property
Parking
- Total spaces: 4
- Parking features: Single Garage Attached
- Attached garage spaces: 1
Features
- Levels: One
- Stories: 1
- Patio & porch: Porch
- Exterior features: Private Yard
- Fencing: Fenced
- Frontage length: 21.30M 69`11"
Lot
- Size: 6,969 Square Feet
- Features: Back Lane, Front Yard, Landscaped, Treed
Details
- Parcel number: 103980637
- Zoning: TND
Construction
Type & style
- Home type: SingleFamily
- Architectural style: Bungalow
- Property subtype: Single Family Residence
Materials
- Wood Frame
- Foundation: Block
- Roof: Asphalt Shingle
Condition
- New construction: No
- Year built: 1955
Community & HOA
Community
- Features: Park, Playground
- Subdivision: NONE
HOA
- Has HOA: No
Location
- Region: High River
Financial & listing details
- Price per square foot: C$396/sqft
- Date on market: 10/19/2026
- Date available: 11/16/2026
- Inclusions: None
Price history
Price history is unavailable.
Public tax history
Tax history is unavailable.
Climate risks
Neighborhood: T1V
Nearby schools
GreatSchools rating
No schools nearby
We couldn't find any schools near this home.

Similar homes
- C$415,0002 bd2 ba949 sqft38 S 4th Ave SE, High River, AB T1V 1X6New Construction
 MLS ID #A2348290, Laura Stretch, Associate, Re/Max Complete Realty. courtesy of Pillar9 System
- C$399,9002 bd2 ba1.2k sqft410 E 7th St SW #202, High River, AB T1V 1B7For Sale
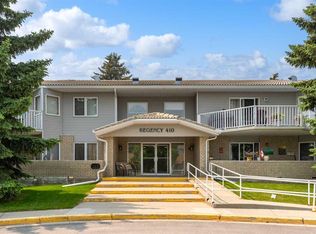 MLS ID #A2348288, Jim Ross, Associate Broker, Re/Max Complete Realty. courtesy of Pillar9 System
- C$499,0004 bd2 ba884 sqft909 E 6th St SW, High River, AB T1V 1B3For Sale
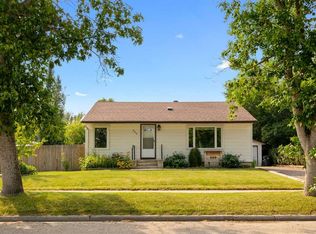 MLS ID #A2338853, Sundi Clark, Associate, Real Broker. courtesy of Pillar9 System
- C$399,8882 bd2 ba1k sqft36 W Sunrise Pl NE, High River, AB T1V 0G9For Sale
 MLS ID #A2348064, Cheryl Walker Harper, Associate, Century 21 Foothills Real Estate. courtesy of Pillar9 System
