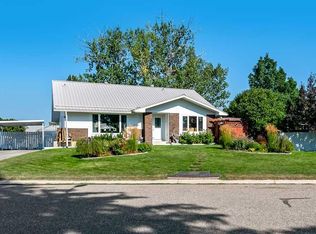
WELCOME to this inviting BUNGALOW in HIGH RIVER'S SUNSHINE MEADOW!!! This home offers 2,837 SQ. FT. OF SEASONALLY DEVELOPED LIVING SPACE, 3 BEDROOMS w/a POTENTIAL 4TH + 3 FULL BATHROOMS + CENTRAL A/C + a HEATED 23’7” x 20’11” DOUBLE ATTACHED GARAGE w/RV PARKING on a 6,583 SQ. FT. CORNER LOT in a QUIET CUL-DE-SAC equipped with LOTS OF UPGRADES = $$$ for VALUE!!! Mature trees + landscaped grounds create a welcoming arrival as you step through the front entry into a bright LIVING ROOM, where a BAY WINDOW welcomes natural light + a GAS FIREPLACE sets the scene for quiet evenings. KNOCKDOWN CEILINGS add a clean finish, while the adjoining DINING ROOM keeps family meals + celebrations connected to the heart of the home. The KITCHEN makes meal preparation + hosting easy, feat. warm wood cabinetry, generous laminate countertops, a PANTRY + a peninsula w/BREAKFAST BAR seating. Appliances incl. an Electric Stove, Refrigerator, Dishwasher + Range Hood, while the practical layout keeps essentials close + conversation flowing. Pour a coffee + settle into the window-lined SUNROOM, an inviting extension of your living space w/room to dine, read or unwind overlooking the yard. Direct deck access makes summer entertaining effortless!!! MAIN-FLOOR LAUNDRY w/a NEW WASHER + DRYER + cabinetry keeps daily routines convenient. The 23'7" x 20'11" GARAGE offers shelving for organized storage + comfortable space for projects. Heated parking adds welcome comfort on winter mornings!!! The 2nd Bedroom + 3rd Bedroom offer flexibility for family, visitors or working from home, complemented by a 4-PC BATHROOM across the hall. The Primary Bedroom is a peaceful retreat w/soft natural light + room to recharge. A private 3-PC ENSUITE keeps morning routines relaxed, while the WALK-IN CLOSET puts clothing + essentials within easy reach. Follow the illuminated stairs to a FINISHED BASEMENT designed for evenings worth staying home for!!! The generous FAMILY ROOM invites movie marathons + game-day gatherings, while the WET BAR keeps refreshments close. A games area + flexible spaces accommodate hobbies, workouts + a quiet reading corner. Off the Flex area is a large rec room w/storage + access to a potential 4th BEDROOM. The UPDATED 3-PC BATHROOM has a glass shower w/dual shower heads, bench seating + HEATED FLOORS for a touch of everyday luxury!!! A 2013 FURNACE + 2020 HOT WATER TANK round out the practical updates. Outside, the newer COMPOSITE DECK creates space for BBQs + relaxed evenings above the fenced yard. The lawn offers room to play, UNDERGROUND SPRINKLERS simplify upkeep + a long DOG RUN offers added convenience + a SHED keeps garden tools tucked away. Enjoy space for children, pets + summer get-togethers. The RV PARKING PAD makes weekend departures easier!!! Nearby parks, a playground + pond invite time outdoors, while schools + shopping keep everyday needs close. From fireside evenings to sunroom mornings + weekends on the road, this bungalow gives you room to enjoy it all. Book NOW!!!
For sale
C$574,900
701 E 19th St SE, High River, AB T1V 1T1
3beds
1,353sqft
Single Family Residence
Built in 1998
6,534 Square Feet Lot
$-- Zestimate®
C$425/sqft
C$-- HOA
What's special
Rv parkingQuiet cul-de-sacMature treesLandscaped groundsGas fireplaceKnockdown ceilingsAdjoining dining room
- 7 hours
- 3
- 0
Zillow last checked:
Listing updated:
Listed by:
Simon D. Hunt, Associate,
Re/Max House Of Real Estate
Source: courtesy of Pillar9 System,MLS®#: A2340732 Originating MLS®#: Calgary
Originating MLS®#: CalgaryFacts & features
Interior
Bedrooms & bathrooms
- Bedrooms: 3
- Bathrooms: 3
- Full bathrooms: 3
Other
- Level: Main
- Dimensions: 13`7" x 13`4"
Bedroom
- Level: Main
- Dimensions: 10`10" x 8`10"
Bedroom
- Level: Main
- Dimensions: 9`11" x 9`0"
Other
- Level: Main
- Dimensions: 8`7" x 4`11"
Other
- Level: Basement
- Dimensions: 13`11" x 5`10"
Other
- Level: Main
- Dimensions: 7`9" x 5`10"
Dining room
- Level: Main
- Dimensions: 12`5" x 9`5"
Family room
- Level: Basement
- Dimensions: 20`2" x 18`2"
Flex space
- Level: Basement
- Dimensions: 12`11" x 6`9"
Foyer
- Level: Main
- Dimensions: 6`8" x 6`1"
Other
- Level: Basement
- Dimensions: 6`9" x 6`1"
Game room
- Level: Basement
- Dimensions: 14`8" x 8`8"
Kitchen
- Level: Main
- Dimensions: 12`7" x 10`7"
Laundry
- Level: Main
- Dimensions: 7`4" x 6`5"
Living room
- Level: Main
- Dimensions: 16`5" x 13`8"
Other
- Level: Basement
- Dimensions: 15`7" x 12`7"
Other
- Level: Basement
- Dimensions: 11`7" x 5`0"
Storage
- Level: Basement
- Dimensions: 5`11" x 4`5"
Other
- Level: Main
- Dimensions: 15`8" x 12`3"
Walk in closet
- Level: Main
- Dimensions: 5`10" x 3`10"
Heating
- Forced Air, Natural Gas
Cooling
- Central Air
Appliances
- Included: Dishwasher, Dryer, Electric Stove, Garage Control(s), Garburator, Range Hood, Refrigerator, Washer, Water Softener
- Laundry: Electric Dryer Hookup, Main Level, Washer Hookup
Features
- Breakfast Bar, Ceiling Fan(s), Central Vacuum, Laminate Counters, Pantry, Recessed Lighting, Separate Entrance, Storage, Walk-In Closet(s), Wet Bar
- Flooring: Carpet, Tile
- Windows: Window Coverings
- Basement: Full
- Number of fireplaces: 1
- Fireplace features: Decorative, Gas, Gas Starter, Living Room, Mantle, Tile
Interior area
- Total interior livable area: 1,353 sqft
- Finished area above ground: 1,353
- Finished area below ground: 1,292
Property
Parking
- Total spaces: 4
- Parking features: Double Garage Attached, Driveway, Garage Door Opener, Garage Faces Side, Off Street, On Street, RV Access/Parking
- Attached garage spaces: 2
- Has uncovered spaces: Yes
Features
- Levels: One
- Stories: 1
- Patio & porch: Deck, Enclosed
- Exterior features: Private Yard
- Fencing: Fenced
- Frontage length: 18.03M 59`2"
Lot
- Size: 6,534 Square Feet
- Features: Back Yard, City Lot, Cul-De-Sac, Few Trees, Front Yard, Landscaped, Lawn, Low Maintenance Landscape, Private, Street Lighting, Underground Sprinklers
Details
- Additional structures: Shed(s)
- Parcel number: 103987197
- Zoning: TND
Construction
Type & style
- Home type: SingleFamily
- Architectural style: Bungalow
- Property subtype: Single Family Residence
Materials
- Vinyl Siding, Wood Frame
- Foundation: Concrete Perimeter
- Roof: Asphalt Shingle
Condition
- New construction: No
- Year built: 1998
Community & HOA
Community
- Features: Park, Playground, Sidewalks, Street Lights
- Subdivision: Sunshine Meadow
HOA
- Has HOA: No
Location
- Region: High River
Financial & listing details
- Price per square foot: C$425/sqft
- Date on market: 9/2/2026
- Inclusions: Cabinet in the Library, TV mounts, Shed, Cabinets in the sunroom, Both TVs Upstairs, Bed in basement, Fridge in bar area, Couch in the Basement, Ceiling fans, Venetian Blinds.
Price history
Price history is unavailable.
Public tax history
Tax history is unavailable.
Climate risks
Neighborhood: T1V
Nearby schools
GreatSchools rating
No schools nearby
We couldn't find any schools near this home.
- C$189,9002 bd1 ba822 sqft616 NW 19th St SE #103, High River, AB T1V1T1For Sale

- C$186,0002 bd1 ba982 sqft605 E 19th St SE #302, High River, AB T1V1V2For Sale
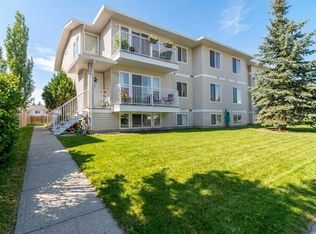
- C$274,9001 bd2 ba731 sqft43 N Sunrise Loop SE #308, High River, AB T1V0A8For Sale
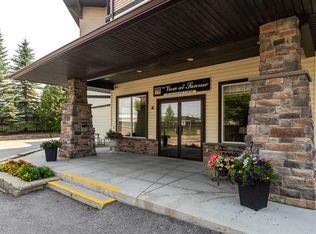
- C$--2 bd1 ba889 sqft#204 601 19th St SE, High River, AB T1V1V2Off Market
Similar homes
- C$549,0004 bd3 ba1.5k sqft906 W 7th St SE, High River, AB T1V 1K3For Sale
 MLS ID #A2341090, Cassie Mcbean, Associate, Cir Realty. courtesy of Pillar9 System
 - C$554,9002 bd3 ba1.3k sqft501 Riverside Dr NW, High River, AB T1V 1T5For Sale
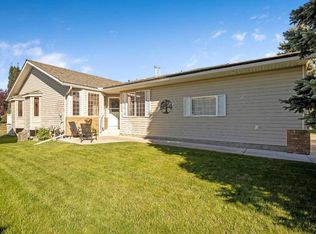 Century 21 Canada
 - C$560,0003 bd3 ba1.3k sqft1706 S 3rd Ave SE, High River, AB T1V 1Y3For Sale
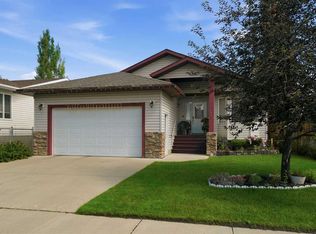 MLS ID #A2325905, Dena Truscott, Associate, Real Broker. courtesy of Pillar9 System
 - C$599,9003 bd2 ba1.5k sqft1014 5th St SW, High River, AB T1V 1A8For Sale
 MLS ID #A2340576, Joshua Torrence, Associate Broker, Century 21 Foothills Real Estate. courtesy of Pillar9 System
