Opportunity awaits in this spacious home offering over 1,000 sq. ft. above grade and plenty of potential for the next owner to make it their own. The main level features three bedrooms, a full 4-piece bathroom and a convenient 2-piece ensuite. Downstairs, you’ll find additional living and entertaining space complete with a wet bar, extra refrigerator, 2-piece bathroom and a distinctive brick feature wall. Back alley access adds further convenience, along with potential for a future detached garage. With a functional layout and plenty of living space, this property is well suited for buyers looking to personalize and unlock its full potential. Book a showing today!
For sale
C$449,900
711 N 10th Ave SE, High River, AB T1V 1K3
3beds
1,072sqft
Single Family Residence
Built in 1981
5,227 Square Feet Lot
$-- Zestimate®
C$420/sqft
C$-- HOA
What's special
Three bedroomsWet barExtra refrigeratorDistinctive brick feature wallBack alley access
- 1 day
- 15
- 0
Zillow last checked:
Listing updated:
Listed by:
Trish Seacrist, Associate,
Century 21 Foothills Real Estate,
John Seacrist, Associate,
Century 21 Foothills Real Estate
Source: courtesy of Pillar9 System,MLS®#: A2340795 Originating MLS®#: Calgary
Originating MLS®#: CalgaryFacts & features
Interior
Bedrooms & bathrooms
- Bedrooms: 3
- Bathrooms: 3
- Full bathrooms: 1
- 1/2 bathrooms: 2
Bedroom
- Level: Main
- Dimensions: 8`2" x 9`0"
Bedroom
- Level: Basement
- Dimensions: 12`5" x 10`6"
Bedroom
- Level: Main
- Dimensions: 12`5" x 10`6"
Other
- Level: Main
- Dimensions: 0`0" x 0`0"
Other
- Level: Basement
- Dimensions: 0`0" x 0`0"
Other
- Level: Main
- Dimensions: 0`0" x 0`0"
Dining room
- Level: Main
- Dimensions: 10`11" x 6`8"
Family room
- Level: Basement
- Dimensions: 10`8" x 15`0"
Kitchen
- Level: Main
- Dimensions: 10`6" x 8`5"
Living room
- Level: Main
- Dimensions: 15`1" x 12`0"
Heating
- Forced Air, Natural Gas
Cooling
- None
Appliances
- Included: Dishwasher, Electric Stove, Range Hood, Refrigerator
- Laundry: In Basement
Features
- Bar, Ceiling Fan(s), Central Vacuum
- Flooring: Carpet, Laminate
- Basement: Full
- Has fireplace: No
Interior area
- Total interior livable area: 1,072 sqft
Property
Parking
- Total spaces: 2
- Parking features: Parking Pad
- Has uncovered spaces: Yes
Features
- Levels: One
- Stories: 1
- Patio & porch: Deck
- Exterior features: None
- Fencing: Fenced
- Frontage length: 14.94M 49`0"
Lot
- Size: 5,227 Square Feet
- Features: Back Lane, Lawn
Details
- Additional structures: Shed(s)
- Parcel number: 103983855
- Zoning: TND
Construction
Type & style
- Home type: SingleFamily
- Architectural style: Bungalow
- Property subtype: Single Family Residence
Materials
- Wood Frame
- Foundation: Concrete Perimeter
- Roof: Asphalt
Condition
- New construction: No
- Year built: 1981
Community & HOA
Community
- Features: None
- Subdivision: Southeast Central High River
HOA
- Has HOA: No
Location
- Region: High River
Financial & listing details
- Price per square foot: C$420/sqft
- Date on market: 8/28/2026
- Inclusions: NONE
Price history
Price history is unavailable.
Public tax history
Tax history is unavailable.
Climate risks
Neighborhood: T1V
Nearby schools
GreatSchools rating
No schools nearby
We couldn't find any schools near this home.


Similar homes
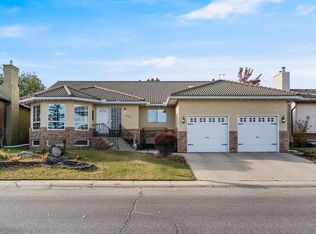
- C$499,9004 bd3 ba1.2k sqft1005 B N 10th Ave SE, High River, AB T1V 1L3For Sale
 MLS ID #A2338865, Jim Ross, Associate Broker, Remax Southern Realty. courtesy of Pillar9 System
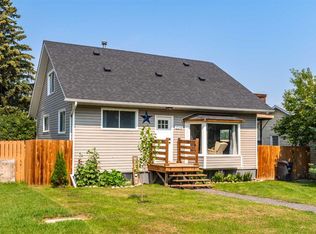
 - C$499,9003 bd2 ba1.4k sqft334 S 4th Ave SE, High River, AB T1V 1H8For Sale
 MLS ID #A2338521, Laura Stretch, Associate, Remax Southern Realty. courtesy of Pillar9 System
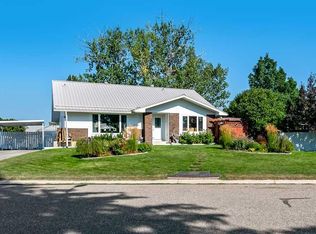
 - C$599,9003 bd2 ba1.5k sqft1014 5th St SW, High River, AB T1V 1A8For Sale
 MLS ID #A2340576, Joshua Torrence, Associate Broker, Century 21 Foothills Real Estate. courtesy of Pillar9 System
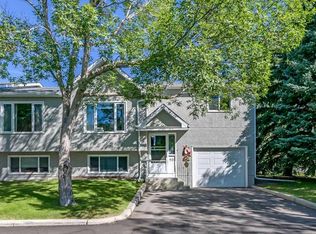
 - C$384,9003 bd2 ba925 sqft401 S Fairway Ln NW, High River, AB T1V 1E1For Sale
 MLS ID #A2339760, Laurie Allan, Associate, Century 21 Foothills Real Estate. courtesy of Pillar9 System
