
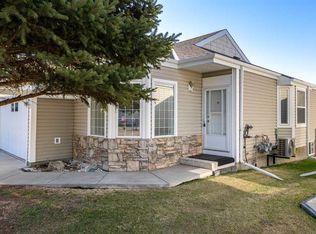
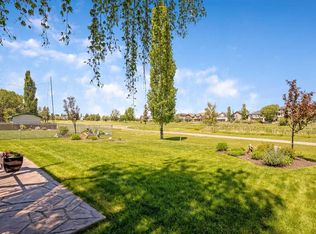
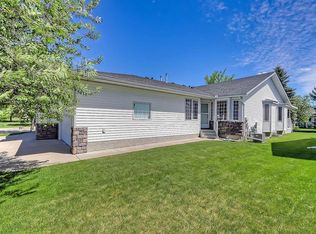
** Please click on "Videos" for 3D tour ** Immaculate attached bungalow with finished basement and double attached garage in very desirable "Polo Park"! Features include: almost 2000 sq ft developed, 2 bedrooms plus main floor den, laundry upstairs & downstairs, new quartz countertops throughout, 12 ft vaulted ceilings on main, newer ice cold central air, covered WEST facing rear deck, newer carpet, newer blinds, cozy gas fireplace, large primary bedroom with walk-in closet & 3-piece en suite bath including "walk-in" shower, newer dishwasher, tons of storage in basement, laundry sink and much more! Location is unbeatable - tucked back in the complex, close to golf course and very easy access to Calgary. Vacant, clean and ready for new owners!
For sale
C$499,900
441 E Freeman Way NW, High River, AB T1V 1R2
2beds
1,233sqft
Semi Detached (Half Duplex)
Built in 2001
-- sqft lot
$-- Zestimate®
C$405/sqft
C$300/mo HOA
What's special
Finished basementDouble attached garageLaundry upstairs and downstairsNew quartz countertops throughoutNewer carpetNewer blindsCozy gas fireplace
- 3 days |
- 5 |
- 2 |
Zillow last checked:
Listing updated:
Listed by:
Michael Niemans, Associate,
Re/Max Landan Real Estate
Source: courtesy of Pillar9 System,MLS®#: A2339029 Originating MLS®#: Calgary
Originating MLS®#: CalgaryFacts & features
Interior
Bedrooms & bathrooms
- Bedrooms: 2
- Bathrooms: 3
- Full bathrooms: 3
Other
- Level: Main
- Dimensions: 16`9" x 13`11"
Bedroom
- Level: Basement
- Dimensions: 10`3" x 9`9"
Other
- Level: Main
- Dimensions: 9`7" x 4`11"
Other
- Level: Basement
- Dimensions: 9`1" x 4`10"
Other
- Level: Main
- Dimensions: 8`0" x 4`11"
Den
- Level: Main
- Dimensions: 10`11" x 10`11"
Dining room
- Level: Main
- Dimensions: 16`9" x 7`0"
Family room
- Level: Basement
- Dimensions: 21`6" x 20`9"
Kitchen
- Level: Main
- Dimensions: 12`0" x 10`6"
Living room
- Level: Main
- Dimensions: 18`9" x 12`6"
Heating
- Forced Air, Natural Gas
Cooling
- Central Air
Appliances
- Included: Dishwasher, Electric Stove, Garage Control(s), Microwave Hood Fan, Refrigerator, Washer/Dryer, Washer/Dryer Stacked
- Laundry: In Basement, Multiple Locations, See Remarks, Upper Level
Features
- Breakfast Bar, Ceiling Fan(s), Central Vacuum, Closet Organizers, High Ceilings, Kitchen Island, Laminate Counters, No Animal Home, No Smoking Home, Open Floorplan, Stone Counters, Vaulted Ceiling(s)
- Flooring: Carpet, Ceramic Tile, Laminate
- Windows: Window Coverings
- Basement: Full
- Number of fireplaces: 1
- Fireplace features: Gas, Mantle, Stone
- Common walls with other units/homes: 1 Common Wall
Interior area
- Total interior livable area: 1,233 sqft
- Finished area above ground: 1,233
- Finished area below ground: 687
Video & virtual tour
Property
Parking
- Total spaces: 4
- Parking features: Double Garage Attached, Insulated, Attached Garage
- Attached garage spaces: 2
Features
- Levels: One
- Stories: 1
- Patio & porch: Deck
- Exterior features: Rain Gutters
- Fencing: None
- Frontage length: 11.94M 39`2"
Lot
- Size: 4,356 Square Feet
- Dimensions: 40 x 104
- Features: Back Yard, Few Trees, Low Maintenance Landscape
Details
- Parcel number: 103984296
- Zoning: TND
Construction
Type & style
- Home type: MultiFamily
- Architectural style: Bungalow
- Property subtype: Semi Detached (Half Duplex)
- Attached to another structure: Yes
Materials
- Concrete, Stone, Vinyl Siding, Wood Frame
- Foundation: Concrete Perimeter
- Roof: Asphalt Shingle
Condition
- New construction: No
- Year built: 2001
Community & HOA
Community
- Features: Golf, Park, Sidewalks, Street Lights
- Subdivision: High River Golf Course
HOA
- Has HOA: Yes
- Amenities included: None
- Services included: Amenities of HOA/Condo, Common Area Maintenance, Insurance, Maintenance Grounds, Professional Management, Reserve Fund Contributions, Snow Removal
- HOA fee: C$300 monthly
Location
- Region: High River
Financial & listing details
- Price per square foot: C$405/sqft
- Date on market: 8/22/2026
- Inclusions: Hide-a-bed and Footrest in Basement, Water Softener (as is).
Price history
Price history is unavailable.
Public tax history
Tax history is unavailable.
Climate risks
Neighborhood: T1V
Nearby schools
GreatSchools rating
No schools nearby
We couldn't find any schools near this home.
- C$419,9002 bd3 ba1.1k sqft303 N De Foras Close NW, High River, AB T1V1R2For Sale
- C$739,9004 bd4 ba2.1k sqft1120 SW High Country Dr NW, High River, AB T1V1E2For Sale
- C$749,0003 bd3 ba2.3k sqft1217 High Country Dr NW, High River, AB T1V1E2For Sale

- C$749,0003 bd3 ba2.3k sqft1217 N High Country Dr NW, High River, AB T1V1E2For Sale

- C$1,540-- bd1 ba440 sqft307 11th Ave NW #1A, High River, AB T1V0G4For Rent
- C$---- bd1 ba440 sqft307 11th Ave NW #4A, High River, AB T1V0G4Off Market
- C$--1 bd1 ba600 sqft307 11th Ave NW #2C, High River, AB T1V0G4Off Market
- C$---- bd1 ba400 sqft307 11th Ave NW #4B, High River, AB T1V0G4Off Market
Similar homes
- C$499,9003 bd3 ba1.2k sqft1005 B N 10th Ave SE, High River, AB T1V 1L3For Sale
 MLS ID #A2338865, Jim Ross, Associate Broker, Remax Southern Realty. courtesy of Pillar9 System
 - C$419,9002 bd3 ba1.1k sqft303 N De Foras Close NW, High River, AB T1V 1R2For SaleMLS ID #A2303515, Laura Stretch, Associate, Remax Southern Realty. courtesy of Pillar9 System
- C$559,9003 bd3 ba1.2k sqft601 E Riverside Dr NW, High River, AB T1V 1S8For Sale
 MLS ID #A2317676, Alana Williamson, Associate, Century 21 Foothills Real Estate. courtesy of Pillar9 System
 - C$549,0003 bd3 ba1.2k sqft104 W Riverside Pl NW, High River, AB T1V 1X3For Sale
 MLS ID #A2318973, Darren Metcalfe, Associate, Century 21 Foothills Real Estate. courtesy of Pillar9 System
 - C$539,9003 bd3 ba1.2k sqft612 W Riverside Blvd NW, High River, AB T1V 2C1For SaleMLS ID #A2323375, Hasen Aboughoche, Associate, Century 21 Bravo Realty. courtesy of Pillar9 System
- C$549,9004 bd2 ba884 sqft909 E 6th St SW, High River, AB T1V 1B3For SaleMLS ID #A2338853, Sundi Clark, Associate, Real Broker. courtesy of Pillar9 System
- C$515,0005 bd3 ba1.4k sqft917 E High Park Way NW, High River, AB T1V 2C7For SaleMLS ID #A2316643, Nick Salmon, Associate, Re/Max Complete Realty. courtesy of Pillar9 System
- C$559,9003 bd3 ba1.2k sqft601 Riverside Dr NW, High River, AB T1V 1S8For SaleCentury 21 Canada
- C$549,0003 bd3 ba1.2k sqft104 Riverside Pl NW, High River, AB T1V 1X3For SaleCentury 21 Canada
- C$619,9003 bd3 ba1.3k sqft416 W High Park Pl NW, High River, AB T1V 0A6For SaleMLS ID #A2336198, Drew Flemmer, Associate, Century 21 Masters. courtesy of Pillar9 System
- C$355,0003 bd3 ba1.3k sqft308 11th Ave W #129, High River, AB T1V 0G3For SaleMLS ID #A2336187, Albert Sucero, Associate, Real Estate Professionals Inc.. courtesy of Pillar9 System
- C$599,9994 bd3 ba1.2k sqft206 S Highwood Village Pl NW, High River, AB T1V 1V9For SaleMLS ID #A2315926, Ryan Sexton, Associate, Re/Max Complete Realty. courtesy of Pillar9 System
- C$550,9003 bd3 ba1.2k sqft612 Riverside Blvd NW, High River, AB T1V 2C1For SaleCentury 21 Canada
- C$525,0003 bd3 ba1.2k sqft1044 3rd St W, Diamond Valley, AB T0L 0H0For SaleMLS ID #A2339240, Patrick Krause, Associate, Re/Max Complete Realty. courtesy of Pillar9 System
- C$285,0002 bd2 ba914 sqft201 S Sunvale Cres NE, High River, AB T1V 0E8For SaleMLS ID #A2339808, Sarah Langenhoff, Associate, Century 21 Foothills Real Estate. courtesy of Pillar9 System
- C$510,0002 bd3 ba1.3k sqft159 W Cimarron Grove Cres, Okotoks, AB T1S 2E3For SaleMLS ID #A2339070, Stephanie Patterson, Associate, Cir Realty. courtesy of Pillar9 System
- C$560,0003 bd3 ba1.3k sqft1706 S 3rd Ave SE, High River, AB T1V 1Y3For SaleMLS ID #A2325905, Dena Truscott, Associate, Real Broker. courtesy of Pillar9 System
- C$264,9003 bd2 ba1.1k sqft108 E Sunrise Ter NE, High River, AB T1V 0C2For SaleMLS ID #A2339403, Sundi Clark, Associate, Real Broker. courtesy of Pillar9 System
- C$434,9002 bd3 ba1.3k sqft1407 N 3rd St SE #17, High River, AB T1V 0J9For SaleMLS ID #A2328534, Amanda Panchuk, Associate, Cir Realty. courtesy of Pillar9 System
- C$569,9003 bd3 ba1.4k sqft43 N Willow Cres, Okotoks, AB T1S 5S1For SaleMLS ID #A2338977, Michael Melnychuk, Associate, Century 21 All Stars Realty Ltd.. courtesy of Pillar9 System
