Welcome to this inviting 2 bedroom, 2 bathroom end-unit condo offering comfortable all-main-floor living in the welcoming community of High River. Designed for easy, low-maintenance living, this home is a great option for downsizers, retirees, first-time buyers, or anyone looking for convenience and comfort. The bright end-unit location provides natural light, while the functional layout offers plenty of space to relax and entertain. The spacious primary bedroom features its own ensuite, with a second bedroom and full bathroom providing flexibility for guests, family, or a home office. Enjoy the added comfort of in-floor heating, perfect for keeping the home warm and cozy throughout the colder months. A single attached garage provides secure parking and convenient access to the home.
For sale
C$285,000
201 S Sunvale Cres NE, High River, AB T1V 0E8
2beds
914sqft
Townhouse
Built in 2009
871 Square Feet Lot
$-- Zestimate®
C$312/sqft
C$455/mo HOA
What's special
All-main-floor living
- 16 hours |
- 5 |
- 0 |
Zillow last checked:
Listing updated:
Listed by:
Sarah Langenhoff, Associate,
Century 21 Foothills Real Estate,
Adam Langenhoff, Associate Broker,
Maxwell Canyon Creek
Source: courtesy of Pillar9 System,MLS®#: A2339808 Originating MLS®#: Calgary
Originating MLS®#: CalgaryFacts & features
Interior
Bedrooms & bathrooms
- Bedrooms: 2
- Bathrooms: 2
- Full bathrooms: 2
Other
- Level: Main
- Dimensions: 12`0" x 10`11"
Bedroom
- Level: Main
- Dimensions: 10`11" x 8`9"
Other
- Level: Main
- Dimensions: 8`2" x 5`10"
Other
- Level: Main
- Dimensions: 7`5" x 4`11"
Dining room
- Level: Main
- Dimensions: 7`2" x 10`5"
Other
- Level: Main
- Dimensions: 3`5" x 5`2"
Kitchen
- Level: Main
- Dimensions: 10`7" x 9`7"
Laundry
- Level: Main
- Dimensions: 5`0" x 2`6"
Living room
- Level: Main
- Dimensions: 12`10" x 15`6"
Pantry
- Level: Main
- Dimensions: 2`7" x 3`0"
Heating
- Radiant Floor, Natural Gas
Cooling
- None
Appliances
- Included: Dishwasher, Dryer, Electric Stove, Microwave Hood Fan, Refrigerator, Washer
- Laundry: In Hall, Laundry Room
Features
- Ceiling Fan(s), High Ceilings, Vaulted Ceiling(s)
- Flooring: Linoleum
- Windows: Vinyl Windows, Window Coverings
- Basement: None
- Has fireplace: No
- Common walls with other units/homes: 1 Common Wall,End Unit
Interior area
- Total interior livable area: 914.70 sqft
Property
Parking
- Total spaces: 1
- Parking features: Single Garage Attached, Attached Garage
- Attached garage spaces: 1
Features
- Levels: One
- Stories: 1
- Patio & porch: Other
- Exterior features: None
- Fencing: None
- Frontage length: 7.93M 26`0"
Lot
- Size: 871 Square Feet
- Features: Backs on to Park/Green Space, Front Yard, Gazebo, Landscaped, Level
Details
- Parcel number: 103991396
- Zoning: TND
Construction
Type & style
- Home type: Townhouse
- Architectural style: Bungalow
- Property subtype: Townhouse
- Attached to another structure: Yes
Materials
- Vinyl Siding
- Foundation: Slab
- Roof: Asphalt Shingle
Condition
- New construction: No
- Year built: 2009
Community & HOA
Community
- Features: Sidewalks, Street Lights
- Subdivision: NONE
HOA
- Has HOA: Yes
- Amenities included: Gazebo, Parking
- Services included: Amenities of HOA/Condo, Common Area Maintenance, Maintenance Grounds, Professional Management, Reserve Fund Contributions
- HOA fee: C$455 monthly
Location
- Region: High River
Financial & listing details
- Price per square foot: C$312/sqft
- Date on market: 8/25/2026
- Inclusions: n/a
Price history
Price history is unavailable.
Public tax history
Tax history is unavailable.
Climate risks
Neighborhood: T1V
Nearby schools
GreatSchools rating
No schools nearby
We couldn't find any schools near this home.
- C$315,0001 bd2 ba809 sqft104 E Sunvale Cres NE, High River, AB T1V0E8For Sale

- C$264,9003 bd2 ba1.1k sqft108 E Sunrise Ter NE, High River, AB T1V0C2For Sale

- C$227,9002 bd2 ba1k sqft321 W Sunrise Ter NE, High River, AB T1V0C3For Sale

- C$684,8002 bd2 ba1.3k sqft881 S Hampshire Cres, High River, AB T1V0E5New Construction
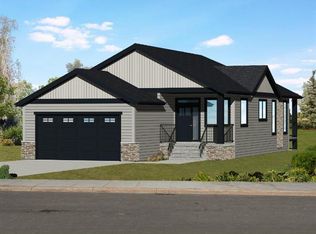
- C$634,9003 bd3 ba1.9k sqft732 S Hampton Hills Dr NE, High River, AB T1V0E6For Sale
- C$799,9003 bd3 ba2.2k sqft813 N Hampshire Cres NE, High River, AB T1V0E3New Construction
- C$799,9004 bd3 ba1.5k sqft809 N Hampshire Cres NE, High River, AB T1V0E3New Construction
- C$649,9004 bd4 ba2k sqft718 S Hampshire Cv NE, High River, AB T1V0E6For Sale
Similar homes
- C$264,9003 bd2 ba1.1k sqft108 E Sunrise Ter NE, High River, AB T1V 0C2For SaleMLS ID #A2339403, Sundi Clark, Associate, Real Broker. courtesy of Pillar9 System
- C$315,0001 bd2 ba809 sqft104 E Sunvale Cres NE, High River, AB T1V 0E8For SaleMLS ID #A2331001, John Seacrist, Associate, Century 21 Foothills Real Estate. courtesy of Pillar9 System
- C$227,9002 bd2 ba1k sqft321 W Sunrise Ter NE, High River, AB T1V 0C3For SaleMLS ID #A2323929, Sundi Clark, Associate, Real Broker. courtesy of Pillar9 System
- C$299,9003 bd2 ba840 sqft420 S 8th Ave SE, High River, AB T1V 1J3For Sale
 MLS ID #A2336721, Cheryl Walker Harper, Associate, Century 21 Foothills Real Estate. courtesy of Pillar9 System
 - C$259,9001 bd2 ba730 sqft43 E Sunrise Loop SE #215, High River, AB T1V 0A8For SaleMLS ID #A2334153, Santanna Blake, Associate, Cir Realty. courtesy of Pillar9 System
- C$260,0003 bd2 ba1.3k sqft24 Homestead Way SE, High River, AB T1V 1J7For SaleMLS ID #A2321863, Michelle Plach, Broker, Honestdoor Inc.. courtesy of Pillar9 System
- C$399,9002 bd2 ba1.2k sqft410 E 7th St SW #202, High River, AB T1V 1B7For SaleMLS ID #A2338194, Jim Ross, Associate Broker, Remax Southern Realty. courtesy of Pillar9 System
- C$189,9002 bd1 ba822 sqft616 NW 19th St SE #103, High River, AB T1V 1T1For SaleMLS ID #A2321683, Rod Burriss, Associate, Re/Max First. courtesy of Pillar9 System
- C$187,0002 bd1 ba982 sqft605 E 19th St SE #302, High River, AB T1V 1V2For SaleMLS ID #A2290913, Catalina Marin Fernandez, Associate, Cir Realty. courtesy of Pillar9 System
- C$282,6004 bd2 ba1.1k sqft107 E Elm Pl #113, Okotoks, AB T1S 1J1For SaleMLS ID #A2327584, Drew Flemmer, Associate, Century 21 Masters. courtesy of Pillar9 System
- C$425,0003 bd3 ba1.3k sqft1407 S 3rd St SE #61, High River, AB T1V 0J9For SaleMLS ID #A2328525, Dayla Fuller, Associate, Charles. courtesy of Pillar9 System
- C$275,9002 bd2 ba1k sqft45 N North Railway St #207, Okotoks, AB T1S 1J3For SaleMLS ID #A2324434, Rebecca Chaulk, Associate, Royal Lepage Solutions. courtesy of Pillar9 System
- C$184,8882 bd1 ba850 sqft105 N 7th Ave SE #208, High River, AB T1V 1T8For SaleMLS ID #A2334317, Scot Lane, Associate, Re/Max Complete Realty. courtesy of Pillar9 System
- C$290,0002 bd2 ba1k sqft7 N Lineham Ave #101, Okotoks, AB T1S 1Z2For SaleMLS ID #A2336242, Barry Harvey, Associate, Royal Lepage Solutions. courtesy of Pillar9 System
- C$187,4582 bd1 ba850 sqft105 N 7th Ave SE #302, High River, AB T1V 1T8For SaleMLS ID #A2321945, Andrew Fulcher, Broker, Prairie Management & Realty Inc.. courtesy of Pillar9 System
- C$149,9002 bd2 ba1k sqft21 Homestead Way SE, High River, AB T1V 1J7For SaleMLS ID #A2318678, Taylor Strome, Associate, Kic Realty. courtesy of Pillar9 System
- C$290,0004 bd2 ba1.1k sqft107 Elm Pl #113, Okotoks, AB T1S 1J1For SaleCentury 21 Canada
- C$279,0002 bd1 ba983 sqft15 W Lineham Ave #302, Okotoks, AB T1S 1Z3For SaleMLS ID #A2326501, Angela Collisson, Associate, Century 21 Foothills Real Estate. courtesy of Pillar9 System
- C$419,9002 bd3 ba1.1k sqft303 N De Foras Close NW, High River, AB T1V 1R2For SaleMLS ID #A2303515, Laura Stretch, Associate, Remax Southern Realty. courtesy of Pillar9 System
- C$289,9002 bd2 ba1k sqft12 N Cimarron Cmn #2407, Okotoks, AB T1S 2G1For SaleMLS ID #A2321714, Drew Flemmer, Associate, Century 21 Masters. courtesy of Pillar9 System
