Located in the heart of Okotoks, this immaculately maintained condo offers an exceptional location within walking distance of a charming French bakery, boutiques, restaurants, coffee shops, the library, and the scenic Sheep River pathways. Inside, you'll find a bright white kitchen with a cozy dining nook, a welcoming corner gas fireplace, a thoughtfully designed layout, and elegant crown moulding that adds warmth and character. The spacious laundry room provides exceptional storage, while the two generously sized bedrooms offer comfort and versatility. The primary bedroom is enhanced by a beautiful bay window, creating a bright, inviting retreat with the perfect spot to relax or enjoy natural light throughout the day. The oversized full bathroom has been beautifully appointed with a mobility-friendly shower featuring ceiling-height tile, quartz countertops, and a large vanity with ample storage. Ceiling fans throughout the condo provide added comfort, and the west-facing deck is the perfect place to soak up the afternoon sunshine or enjoy a collection of colourful potted flowers. The unit also includes a covered parking stall, and pets are welcome with condo board approval.
For sale
C$279,000
15 W Lineham Ave #302, Okotoks, AB T1S 1Z3
2beds
983sqft
Apartment
Built in 2001
-- sqft lot
$-- Zestimate®
C$284/sqft
C$450/mo HOA
What's special
Bright white kitchenCozy dining nookWelcoming corner gas fireplaceThoughtfully designed layoutTwo generously sized bedroomsCovered parking stall
- 14 hours |
- 5 |
- 1 |
Zillow last checked:
Listing updated:
Listed by:
Angela Collisson, Associate,
Century 21 Foothills Real Estate,
Sarah Michel, Associate,
Century 21 Foothills Real Estate
Source: courtesy of Pillar9 System,MLS®#: A2326501 Originating MLS®#: Calgary
Originating MLS®#: CalgaryFacts & features
Interior
Bedrooms & bathrooms
- Bedrooms: 2
- Bathrooms: 1
- Full bathrooms: 1
Other
- Level: Main
- Dimensions: 14`5" x 12`3"
Bedroom
- Level: Main
- Dimensions: 12`4" x 10`0"
Other
- Level: Main
Dining room
- Level: Main
- Dimensions: 9`2" x 8`5"
Other
- Level: Main
- Dimensions: 8`6" x 3`10"
Kitchen
- Level: Main
- Dimensions: 9`4" x 9`0"
Laundry
- Level: Main
- Dimensions: 9`10" x 6`6"
Living room
- Level: Main
- Dimensions: 15`2" x 12`0"
Heating
- Fireplace(s), Forced Air
Cooling
- None
Appliances
- Included: Dishwasher, Range Hood, Refrigerator, Stove(s), Washer/Dryer
- Laundry: In Unit
Features
- Ceiling Fan(s), Open Floorplan, Storage
- Flooring: Carpet, Linoleum
- Number of fireplaces: 1
- Fireplace features: Gas, Living Room, Mantle
- Common walls with other units/homes: 2+ Common Walls
Interior area
- Total interior livable area: 983.04 sqft
Property
Parking
- Total spaces: 1
- Parking features: Assigned, Stall
Features
- Levels: Single Level Unit
- Stories: 3
- Entry location: Top
- Patio & porch: Balcony(s)
- Exterior features: Balcony
Details
- Parcel number: 112386572
- Zoning: D
Construction
Type & style
- Home type: Apartment
- Property subtype: Apartment
- Attached to another structure: Yes
Materials
- Stucco
Condition
- New construction: No
- Year built: 2001
Community & HOA
Community
- Features: Street Lights
- Subdivision: Heritage Okotoks
HOA
- Has HOA: Yes
- Amenities included: Elevator(s), Parking, Snow Removal, Storage
- Services included: Amenities of HOA/Condo, Common Area Maintenance, Insurance, Maintenance Grounds, Reserve Fund Contributions, Snow Removal, Trash
- HOA fee: C$450 monthly
Location
- Region: Okotoks
Financial & listing details
- Price per square foot: C$284/sqft
- Date on market: 8/10/2026
- Inclusions: N/A
Price history
Price history is unavailable.
Public tax history
Tax history is unavailable.
Climate risks
Neighborhood: T1S
Nearby schools
GreatSchools rating
No schools nearby
We couldn't find any schools near this home.
- C$450,0003 bd1 ba1k sqft18 S Maple St, Okotoks, AB T1S1J6For Sale

- C$290,0004 bd2 ba1.1k sqft107 Elm Pl #113, Okotoks, AB T1S1J1For Sale

- C$290,0004 bd2 ba1.1k sqft107 E Elm Pl #113, Okotoks, AB T1S1J1For Sale
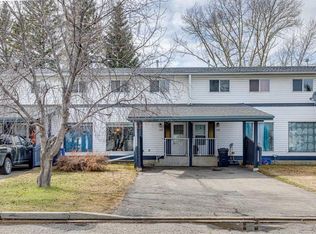
- C$--3 bd1 ba-- sqft102 Oak Ave #102B, Okotoks, AB T1S1H9Off Market

- C$529,0003 bd1 ba1.1k sqft30 S Crescent Rd E, Okotoks, AB T1S1G4For Sale
- C$599,0003 bd2 ba902 sqft101 N South Railway St, Okotoks, AB T1S1K6For Sale
- C$325,0003 bd1 ba542 sqft109 SW Stanley Ave #D, Okotoks, AB T1S1H8For Sale
- C$158,0003 bd2 ba1.2k sqft113 Heritage Dr, Okotoks, AB T1S1M4For Sale
Similar homes
- C$290,0004 bd2 ba1.1k sqft107 Elm Pl #113, Okotoks, AB T1S 1J1For SaleCentury 21 Canada
- C$290,0004 bd2 ba1.1k sqft107 E Elm Pl #113, Okotoks, AB T1S 1J1For SaleMLS ID #A2327584, Drew Flemmer, Associate, Century 21 Masters. courtesy of Pillar9 System
- C$289,9002 bd2 ba930 sqft174 S North Railway St #106, Okotoks, AB T1S 0E2For Sale
 MLS ID #A2321000, Guriqbal Chahal, Broker, Dreamhouse Realty Ltd.. courtesy of Pillar9 System
 - C$299,0002 bd2 ba1k sqft12 N Cimarron Cmn #2407, Okotoks, AB T1S 2G1For Sale
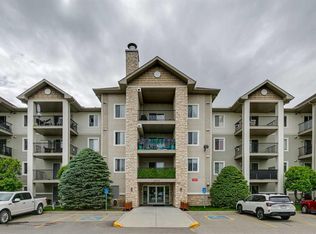 MLS ID #A2321714, Drew Flemmer, Associate, Century 21 Masters. courtesy of Pillar9 System
 - C$334,9002 bd2 ba1k sqft12 NE Cimarron Cmn #2207, Okotoks, AB T1S 2G1For SaleMLS ID #A2334183, Brian Selders, Associate, Re/Max Complete Realty. courtesy of Pillar9 System
- C$319,9002 bd2 ba868 sqft92 S Crystal Shores Rd #4210, Okotoks, AB T1S 2N1For SaleMLS ID #A2332604, Big John Peterson, Associate, Re/Max Realty Professionals. courtesy of Pillar9 System
- C$317,9002 bd2 ba865 sqft92 W Crystal Shores Rd #3102, Okotoks, AB T1S 2M8For SaleMLS ID #A2331282, Chris Podesky, Associate, Re/Max Complete Realty. courtesy of Pillar9 System
- C$240,0002 bd2 ba914 sqft12 S Cimarron Cmn #1302, Okotoks, AB T1S 2G1For SaleMLS ID #A2325236, Amber Upton, Associate Broker, Cir Realty. courtesy of Pillar9 System
- C$---- bd-- ba-- sqft92 S Crystal Shores Rd #4308, Okotoks, AB T1S 2M8Off Market
- C$299,0002 bd2 ba1k sqft12 Cimarron Cmn #2407, Okotoks, AB T1S 2G1For SaleCentury 21 Canada
- C$294,9002 bd2 ba791 sqft215 N Legacy Blvd SE #3305, Calgary, AB T2X 3Z5For SaleMLS ID #A2316998, Christie Crawford, Associate, Royal Lepage Solutions. courtesy of Pillar9 System
- C$325,0003 bd1 ba542 sqft109 SW Stanley Ave #D, Okotoks, AB T1S 1H8For SaleMLS ID #A2330889, Tara Molina, Associate, Royal Lepage Benchmark. courtesy of Pillar9 System
- C$379,0002 bd3 ba1.2k sqft50 SW Westland Rd #406, Okotoks, AB T1S 2G4For SaleMLS ID #A2335170, Carlin Lutzer, Associate, Cir Realty. courtesy of Pillar9 System
- C$270,0002 bd2 ba680 sqft151 S Legacy Main St SE #8403, Calgary, AB T2X 4A4For SaleMLS ID #A2335907, Reza Golshani Saket, Associate, Real Estate Professionals Inc.. courtesy of Pillar9 System
- C$334,9002 bd2 ba966 sqft1 Crystal Green Ln #123, Okotoks, AB T1S 0C5For SaleMLS ID #A2322488, Allison James, Associate, Century 21 Bamber Realty Ltd.. courtesy of Pillar9 System
- C$364,9002 bd2 ba930 sqft92 SE Crystal Shores Rd #4203, Okotoks, AB T1S 2N1For SaleMLS ID #A2331376, Julie Parry, Associate, Re/Max First. courtesy of Pillar9 System
- C$289,9002 bd2 ba842 sqft522 E Cranford Dr SE #3109, Calgary, AB T3M 2L7For SaleMLS ID #A2334667, Richard Bergeron, Associate, Re/Max Realty Professionals. courtesy of Pillar9 System
- C$344,0002 bd2 ba1k sqft12 N Cimarron Cmn #2307, Okotoks, AB T1S 2G1For SaleMLS ID #A2315381, Tj Hart-Anderson, Associate, Re/Max Complete Realty. courtesy of Pillar9 System
- C$299,0002 bd2 ba700 sqft200 W Seton Cir SE #5112, Calgary, AB T3M 3Y1For SaleMLS ID #A2335441, Christopher Matlashewski, Associate, Royal Lepage Solutions. courtesy of Pillar9 System
- C$242,9001 bd1 ba708 sqft12 E Cimarron Cmn #1414, Okotoks, AB T1S 2G1For SaleMLS ID #A2309325, Katrina Watycha, Associate, Real Estate Professionals Inc.. courtesy of Pillar9 System
