Welcome to this beautifully renovated 2-bedroom, 2-bathroom corner unit offering year-round lake access to Crystal Shores, two parking stalls (one heated underground with a storage cage and one convenient outdoor stall), and an exceptional lifestyle in the highly sought-after Mesa complex. Bathed in natural light thanks to its desirable corner location with east and south exposure, this move-in-ready home has been thoughtfully updated with new carpet, baseboards, casings, light fixtures, faucets, and toilets, creating a fresh, modern feel throughout. Step inside to an inviting tiled foyer with soaring 9-foot ceilings and a bright, open-concept layout designed for comfortable everyday living and entertaining. The tiled laundry room offers a stacked washer and dryer, while the beautifully updated main bathroom features a large tiled shower, granite-topped vanity, and contemporary finishes. The well-appointed kitchen is both stylish and functional, showcasing stainless steel appliances, granite countertops, tiled flooring, a large eating bar, and a refrigerator with water and ice dispenser. The adjoining dining area flows effortlessly into the spacious living room, where a stunning stacked stone fireplace creates a warm and inviting focal point. From here, step out onto the expansive east- and south-facing wraparound deck—the perfect place to enjoy your morning coffee, soak up the sunshine, or entertain family and friends. The generous primary suite is a relaxing retreat featuring an east-facing window, ceiling fan, walk-through closet, and a private 4-piece ensuite complete with tiled flooring and granite countertops. The bright second bedroom enjoys a sunny south-facing exposure, making it ideal for guests, a home office, or additional family members. Residents of The Mesa enjoy an outstanding selection of amenities, including a beautifully appointed clubhouse with a fitness centre, steam room, hot tub, games room featuring pool tables, darts and shuffleboard, a library, a large social and meeting room, and even a convenient car wash located in the heated underground parkade. As an added bonus, you'll enjoy exclusive year-round access to Crystal Shores Lake, where you can swim, paddleboard, kayak, skate in the winter, relax on the beach, and take advantage of all the recreation this sought-after lake community has to offer. Beautifully presented and truly move-in ready, this exceptional condo offers the perfect combination of style, space, amenities, and an unbeatable location. Don't miss your opportunity to make this outstanding home yours—book your private showing today! View 3D/Multi Media/Virtual Tour!
For sale
C$364,900
92 SE Crystal Shores Rd #4203, Okotoks, AB T1S 2N1
2beds
930sqft
Apartment
Built in 2005
-- sqft lot
$-- Zestimate®
C$392/sqft
C$586/mo HOA
What's special
Move-in-ready home
- 20 hours |
- 2 |
- 0 |
Zillow last checked:
Listing updated:
Listed by:
Julie Parry, Associate,
Re/Max First
Source: courtesy of Pillar9 System,MLS®#: A2331376 Originating MLS®#: Calgary
Originating MLS®#: CalgaryFacts & features
Interior
Bedrooms & bathrooms
- Bedrooms: 2
- Bathrooms: 2
- Full bathrooms: 2
Other
- Level: Main
- Dimensions: 10`10" x 12`3"
Bedroom
- Level: Main
- Dimensions: 10`0" x 10`10"
Other
- Level: Main
- Dimensions: 6`10" x 7`0"
Other
- Level: Main
- Dimensions: 5`5" x 8`0"
Dining room
- Level: Main
- Dimensions: 10`1" x 16`7"
Other
- Level: Main
- Dimensions: 4`10" x 4`10"
Kitchen
- Level: Main
- Dimensions: 9`7" x 9`8"
Laundry
- Level: Main
- Dimensions: 5`8" x 5`9"
Living room
- Level: Main
- Dimensions: 13`3" x 14`9"
Heating
- Radiant Floor, Natural Gas
Cooling
- None
Appliances
- Included: Dishwasher, Dryer, Microwave Hood Fan, Refrigerator, Stove(s), Washer
- Laundry: Laundry Room, Main Level
Features
- Ceiling Fan(s), Closet Organizers, Elevator, Granite Counters, High Ceilings, Kitchen Island, No Smoking Home, Open Floorplan, Recreation Facilities, Storage
- Flooring: Carpet, Ceramic Tile
- Windows: Window Coverings
- Number of fireplaces: 1
- Fireplace features: Gas, Living Room, Mantle, Stone
- Common walls with other units/homes: 2+ Common Walls
Interior area
- Total interior livable area: 930.67 sqft
Property
Parking
- Total spaces: 2
- Parking features: Heated Garage, Parkade, Stall, Titled, Underground
Features
- Levels: Single Level Unit
- Stories: 4
- Entry location: Other
- Patio & porch: Balcony(s)
- Exterior features: Balcony, BBQ gas line
- Spa features: Association
Details
- Parcel number: 112649698
- Zoning: NC
Construction
Type & style
- Home type: Apartment
- Property subtype: Apartment
- Attached to another structure: Yes
Materials
- Stucco, Wood Frame
- Roof: Asphalt Shingle
Condition
- New construction: No
- Year built: 2005
Community & HOA
Community
- Features: Clubhouse, Lake
- Subdivision: Crystal Shores
HOA
- Has HOA: Yes
- Amenities included: Beach Access, Car Wash Area, Clubhouse, Elevator(s), Gazebo, Parking, Party Room, Secured Parking, Snow Removal, Storage, Trash, Visitor Parking
- Services included: Amenities of HOA/Condo, Common Area Maintenance, Gas, Heat, Insurance, Maintenance Grounds, Parking, Professional Management, Reserve Fund Contributions, Sewer, Snow Removal, Trash, Water
- HOA fee: C$558 monthly
- Second HOA fee: C$338 annually
Location
- Region: Okotoks
Financial & listing details
- Price per square foot: C$392/sqft
- Date on market: 7/24/2026
- Inclusions: N/A
Julie Parry, Associate
Julie Parry, Associate
(403) 614-3455
By pressing Contact Agent, you agree that the real estate professional identified above may call/text you about your search, which may involve use of automated means and pre-recorded/artificial voices. You don't need to consent as a condition of buying any property, goods, or services. Message/data rates may apply. You also agree to our Terms of Use. Zillow does not endorse any real estate professionals. We may share information about your recent and future site activity with your agent to help them understand what you're looking for in a home.
Price history
Price history is unavailable.
Public tax history
Tax history is unavailable.
Climate risks
Neighborhood: T1S
Nearby schools
GreatSchools rating
No schools nearby
We couldn't find any schools near this home.
- C$299,9001 bd1 ba709 sqft92 S Crystal Shores Rd #4308, Okotoks, AB T1S2M8For Sale

- C$317,9002 bd2 ba865 sqft92 W Crystal Shores Rd #3102, Okotoks, AB T1S2M8For Sale
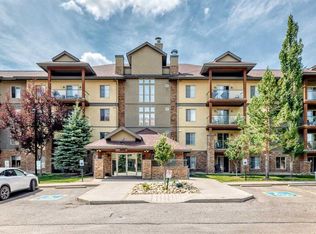
- C$319,8002 bd2 ba871 sqft92 E Crystal Shores Rd #3315, Okotoks, AB T1S2N1For Sale
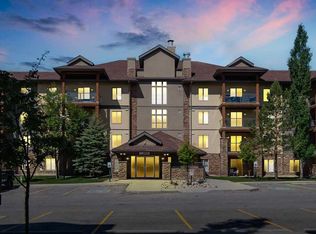
- C$574,2004 bd4 ba1.5k sqft78 W Crystal Shores Hts, Okotoks, AB T1S2K9For Sale

- C$385,0002 bd2 ba962 sqft1 N Crystal Green Ln #233, Okotoks, AB T1S0C5For Sale
- C$349,9002 bd2 ba966 sqft1 Crystal Green Ln #123, Okotoks, AB T1S0C5For Sale
- C$395,0002 bd2 ba961 sqft1 N Crystal Green Ln #311, Okotoks, AB T1S0C5For Sale
- C$725,0004 bd4 ba2k sqft242 Crystal Green Point, Okotoks, AB T1S2K7For Sale
Similar homes
- C$317,9002 bd2 ba865 sqft92 W Crystal Shores Rd #3102, Okotoks, AB T1S 2M8For SaleMLS ID #A2331282, Chris Podesky, Associate, Re/Max Complete Realty. courtesy of Pillar9 System
- C$319,8002 bd2 ba871 sqft92 E Crystal Shores Rd #3315, Okotoks, AB T1S 2N1For SaleMLS ID #A2322020, Tom Sherry, Associate, Cir Realty. courtesy of Pillar9 System
- C$349,9002 bd2 ba966 sqft1 Crystal Green Ln #123, Okotoks, AB T1S 0C5For Sale
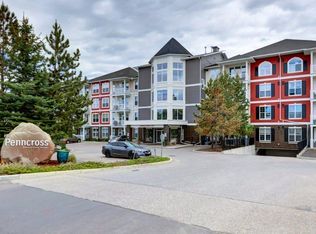 MLS ID #A2322488, Allison James, Associate, Century 21 Bamber Realty Ltd.. courtesy of Pillar9 System
 - C$385,0002 bd2 ba962 sqft1 N Crystal Green Ln #233, Okotoks, AB T1S 0C5For Sale
 MLS ID #A2304678, Fiona Van Dommelen, Associate, Re/Max Complete Realty. courtesy of Pillar9 System
 - C$353,0002 bd2 ba1k sqft200 E Community Way #2105, Okotoks, AB T1S 2L2For SaleMLS ID #A2329803, Cory Gutowski, Associate, Maxwell Canyon Creek. courtesy of Pillar9 System
- C$395,0002 bd2 ba961 sqft1 N Crystal Green Ln #311, Okotoks, AB T1S 0C5For SaleMLS ID #A2295589, Joyce O'neill, Broker, Remax Southern Realty. courtesy of Pillar9 System
- C$299,9001 bd1 ba709 sqft92 S Crystal Shores Rd #4308, Okotoks, AB T1S 2M8For SaleMLS ID #A2329393, Bryan Herman, Associate, Real Broker. courtesy of Pillar9 System
- C$349,0002 bd2 ba1k sqft12 N Cimarron Cmn #2307, Okotoks, AB T1S 2G1For SaleMLS ID #A2315381, Tj Hart-Anderson, Associate, Re/Max Complete Realty. courtesy of Pillar9 System
- C$325,0003 bd1 ba542 sqft109 SW Stanley Ave #D, Okotoks, AB T1S 1H8For SaleMLS ID #A2330889, Tara Molina, Associate, Royal Lepage Benchmark. courtesy of Pillar9 System
- C$374,9004 bd3 ba1.2k sqft105 N Drake Landing Cmn #43, Okotoks, AB T1S 0C9For SaleMLS ID #A2315297, Brian Skinner, Associate, Re/Max Real Estate (Mountain View). courtesy of Pillar9 System
- C$295,0004 bd2 ba1.1k sqft107 Elm Pl #113, Okotoks, AB T1S 1J1For SaleCentury 21 Canada
- C$500,0004 bd2 ba1k sqft125 S Carr Pl, Okotoks, AB T1S 1E2For SaleMLS ID #A2330637, Mitch Siemens, Associate, Exp Realty. courtesy of Pillar9 System
- C$299,0002 bd2 ba1k sqft12 N Cimarron Cmn #2407, Okotoks, AB T1S 2G1For SaleMLS ID #A2321714, Drew Flemmer, Associate, Century 21 Masters. courtesy of Pillar9 System
- C$269,9002 bd1 ba802 sqft1 W Elm Ave, Okotoks, AB T1S 1K6For SaleMLS ID #A2330847, Jeff Gilchrist, Associate, Century 21 Bamber Realty Ltd.. courtesy of Pillar9 System
- C$269,9002 bd1 ba802 sqft1 Elm Ave, Okotoks, AB T1S 1K6For SaleCentury 21 Canada
- C$357,0212 bd2 ba744 sqft100 N Banister Dr #4102, Okotoks, AB T1S 5Y2New ConstructionMLS ID #A2302338, Anna Kaufman, Associate, Exp Realty. courtesy of Pillar9 System
- C$289,9002 bd2 ba930 sqft174 S North Railway St #106, Okotoks, AB T1S 0E2For SaleMLS ID #A2321000, Guriqbal Chahal, Broker, Dreamhouse Realty Ltd.. courtesy of Pillar9 System
- C$295,0004 bd2 ba1.1k sqft107 E Elm Pl #113, Okotoks, AB T1S 1J1For SaleMLS ID #A2327584, Drew Flemmer, Associate, Century 21 Masters. courtesy of Pillar9 System
- C$425,0003 bd2 ba1k sqft105 W Elm Pl #38, Okotoks, AB T1S 1Y9For SaleMLS ID #A2325247, Drew Flemmer, Associate, Century 21 Masters. courtesy of Pillar9 System
- C$425,0003 bd2 ba1k sqft105 Elm Pl #38, Okotoks, AB T1S 1Y9For SaleCentury 21 Canada
