This well-maintained 45+ bungalow villa in Park Haven Villas offers comfortable, low maintenance living in a great location backing to a large greenspace. The bright and open floorplan features neutral décor, hardwood flooring throughout the main living areas, and carpet in the bedrooms and basement family room. The updated kitchen offers newer cabinets, counters, and backsplash, plus stainless-steel appliances and a window overlooking Kinsman Park. Sliding glass doors from the kitchen nook lead to a private deck where you can enjoy the park views. The entrance to the home opens into a combined living and dining area that provides plenty of space for everyday living and entertaining. The primary bedroom includes a walk-in closet, while the second main floor bedroom features a skylight that brings in plenty of natural light. The main floor is completed by a 3-piece bathroom with walk in shower. The home offers a total of 3 bedrooms, with 2 on the main floor and a third bedroom in the developed basement. Downstairs you’ll also find a 4 piece bathroom and a spacious family room, providing extra space for guests, hobbies, or a home office. Backing directly onto Kinsman Park, you'll enjoy a peaceful setting with green space just outside your doo, and the central air conditioning will keep you cool all summer long. Located near the downtown of Okotoks it’s a short walk to shopping, restaurants, and other amenities.
For sale
C$425,000
105 W Elm Pl #38, Okotoks, AB T1S 1Y9
3beds
1,034sqft
Townhouse
Built in 1994
2,613 Square Feet Lot
$-- Zestimate®
C$411/sqft
C$300/mo HOA
What's special
Bright and open floorplanUpdated kitchenStainless-steel appliancesWindow overlooking kinsman parkPrivate deckPark viewsSpacious family room
- 21 days |
- 36 |
- 0 |
Zillow last checked:
Listing updated:
Listed by:
Drew Flemmer, Associate,
Century 21 Masters
Source: courtesy of Pillar9 System,MLS®#: A2325247 Originating MLS®#: Calgary
Originating MLS®#: CalgaryFacts & features
Interior
Bedrooms & bathrooms
- Bedrooms: 3
- Bathrooms: 2
- Full bathrooms: 2
Other
- Level: Main
- Dimensions: 13`2" x 11`0"
Bedroom
- Level: Main
- Dimensions: 9`3" x 11`0"
Bedroom
- Level: Basement
- Dimensions: 10`1" x 12`10"
Other
- Level: Main
- Dimensions: 5`0" x 8`3"
Other
- Level: Basement
- Dimensions: 6`0" x 7`4"
Dining room
- Level: Main
- Dimensions: 10`4" x 10`0"
Family room
- Level: Basement
- Dimensions: 12`9" x 19`10"
Other
- Level: Basement
- Dimensions: 27`0" x 12`6"
Other
- Level: Main
- Dimensions: 13`8" x 11`4"
Laundry
- Level: Main
- Dimensions: 3`5" x 5`2"
Living room
- Level: Main
- Dimensions: 13`8" x 12`2"
Storage
- Level: Basement
- Dimensions: 8`5" x 4`3"
Walk in closet
- Level: Main
- Dimensions: 9`7" x 4`8"
Heating
- Forced Air
Cooling
- None
Appliances
- Included: Dishwasher, Refrigerator, Stove(s), Washer/Dryer
- Laundry: In Unit, Main Level
Features
- Open Floorplan, Storage
- Flooring: Carpet, Hardwood
- Windows: Skylight(s), Window Coverings
- Basement: Full
- Has fireplace: No
- Common walls with other units/homes: 2+ Common Walls
Interior area
- Total interior livable area: 1,034 sqft
- Finished area above ground: 1,034
- Finished area below ground: 685
Property
Parking
- Total spaces: 1
- Parking features: Single Garage Attached, Attached Garage
- Attached garage spaces: 1
Features
- Levels: One
- Stories: 1
- Patio & porch: Deck
- Exterior features: Awning(s)
- Fencing: Partial
- Frontage length: 8.58M 28`2"
Lot
- Size: 2,613 Square Feet
- Features: Backs on to Park/Green Space, Few Trees, Lawn
Details
- Parcel number: 112426808
- Zoning: NC
Construction
Type & style
- Home type: Townhouse
- Architectural style: Bungalow
- Property subtype: Townhouse
Materials
- Vinyl Siding, Wood Frame
- Foundation: Concrete Perimeter
- Roof: Asphalt Shingle
Condition
- New construction: No
- Year built: 1994
Community & HOA
Community
- Features: Park
- Subdivision: Heritage Okotoks
HOA
- Has HOA: Yes
- Amenities included: Snow Removal, Visitor Parking
- Services included: Common Area Maintenance, Insurance, Professional Management, Reserve Fund Contributions, Sewer, Snow Removal, Water
- HOA fee: C$300 monthly
Location
- Region: Okotoks
Financial & listing details
- Price per square foot: C$411/sqft
- Date on market: 7/9/2026
- Date available: 08/27/2026
- Inclusions: N/A
Drew Flemmer, Associate
Drew Flemmer, Associate
(403) 910-8021
By pressing Contact Agent, you agree that the real estate professional identified above may call/text you about your search, which may involve use of automated means and pre-recorded/artificial voices. You don't need to consent as a condition of buying any property, goods, or services. Message/data rates may apply. You also agree to our Terms of Use. Zillow does not endorse any real estate professionals. We may share information about your recent and future site activity with your agent to help them understand what you're looking for in a home.
Price history
Price history is unavailable.
Public tax history
Tax history is unavailable.
Climate risks
Neighborhood: T1S
Nearby schools
GreatSchools rating
No schools nearby
We couldn't find any schools near this home.
- C$290,0004 bd2 ba1.1k sqft107 Elm Pl #113, Okotoks, AB T1S1J1For Sale

- C$290,0004 bd2 ba1.1k sqft107 E Elm Pl #113, Okotoks, AB T1S1J1For Sale
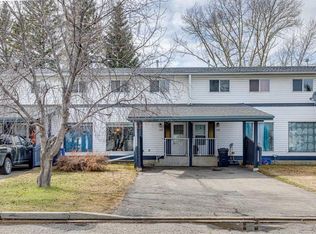
- C$--3 bd1 ba-- sqft102 Oak Ave #102B, Okotoks, AB T1S1H9Off Market

- C$325,0003 bd1 ba542 sqft109 SW Stanley Ave #D, Okotoks, AB T1S1H8For Sale

- C$158,0003 bd2 ba1.2k sqft113 Heritage Dr, Okotoks, AB T1S1M4For Sale
- C$619,9003 bd2 ba902 sqft101 N South Railway St, Okotoks, AB T1S1K6For Sale
- C$479,0003 bd1 ba1k sqft18 S Maple St, Okotoks, AB T1S1J6For Sale
- C$289,9002 bd2 ba930 sqft174 S North Railway St #106, Okotoks, AB T1S0E2For Sale
Similar homes
- C$290,0004 bd2 ba1.1k sqft107 E Elm Pl #113, Okotoks, AB T1S 1J1For SaleMLS ID #A2327584, Drew Flemmer, Associate, Century 21 Masters. courtesy of Pillar9 System
- C$409,9004 bd4 ba1.3k sqft65 SW Spring Meadows Bay, Okotoks, AB T1S 2G8For Sale
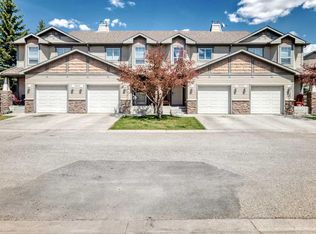 MLS ID #A2312954, Manny Balaoing, Associate, Cir Realty. courtesy of Pillar9 System
 - C$374,9004 bd3 ba1.2k sqft105 N Drake Landing Cmn #43, Okotoks, AB T1S 0C9For Sale
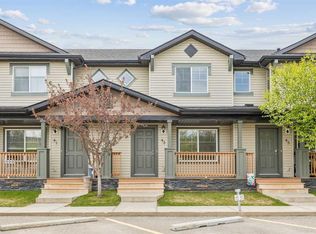 MLS ID #A2315297, Brian Skinner, Associate, Re/Max Real Estate (Mountain View). courtesy of Pillar9 System
 - C$627,5003 bd3 ba1.2k sqft159 E Woodbend Way, Okotoks, AB T1S 1M1For Sale
 MLS ID #A2331846, Sheryl Lauinger, Associate, Real Estate Professionals Inc.. courtesy of Pillar9 System
 - C$505,0003 bd3 ba1.1k sqft8 W Cimarron Grove Rise, Okotoks, AB T1S 0A6For SaleMLS ID #A2313532, Jilene Boyd, Associate, Remax Innovations. courtesy of Pillar9 System
- C$289,9002 bd2 ba930 sqft174 S North Railway St #106, Okotoks, AB T1S 0E2For SaleMLS ID #A2321000, Guriqbal Chahal, Broker, Dreamhouse Realty Ltd.. courtesy of Pillar9 System
- C$429,9005 bd3 ba1k sqft154 NE Midbend Pl SE, Calgary, AB T2X 2K1For SaleMLS ID #A2331107, Aleksey Julanov, Associate, Re/Max First. courtesy of Pillar9 System
- C$499,9003 bd3 ba1.1k sqft76 E Sunlake Gdns SE, Calgary, AB T2X 3G4For SaleMLS ID #A2332575, Serge Kozunitii, Associate, Town Residential. courtesy of Pillar9 System
- C$535,0003 bd3 ba1.4k sqft13 E Drake Landing Way, Okotoks, AB T1S 0B9For SaleMLS ID #A2322468, Leigh Kormos, Associate, Century 21 Bamber Realty Ltd.. courtesy of Pillar9 System
- C$525,0002 bd3 ba1.1k sqft101 E Sandstone Ct, Okotoks, AB T1S 1R2For SaleMLS ID #A2321598, Drew Flemmer, Associate, Century 21 Masters. courtesy of Pillar9 System
- C$427,0003 bd2 ba1.3k sqft300 N Copperstone Cv SE, Calgary, AB T2Z 0L3For SaleMLS ID #A2313486, Roman Latypov, Associate, Town Residential. courtesy of Pillar9 System
- C$539,0003 bd3 ba1.5k sqft116 E Drake Landing Loop, Okotoks, AB T1S 0H4For SaleMLS ID #A2326079, Jamie Newton, Associate, Re/Max First. courtesy of Pillar9 System
- C$399,9003 bd4 ba1.1k sqft124 S Everridge Gdns SW, Calgary, AB T2Y 0G9For SaleMLS ID #A2329599, Aly Janmohamed, Associate, Cir Realty. courtesy of Pillar9 System
- C$425,0003 bd2 ba1.3k sqft738 N Queenston Ter SE, Calgary, AB T2J 6H6For SaleMLS ID #A2330210, Gio Pena, Associate, Royal Lepage Mission Real Estate. courtesy of Pillar9 System
- C$410,0002 bd3 ba1.2k sqft99 Copperfield Ct SE, Calgary, AB T2Z 4Z3For SaleMLS ID #A2320423, Carlene Timmers, Associate, The Real Estate District. courtesy of Pillar9 System
- C$390,0003 bd2 ba1.2k sqft4 N Millview Grn SW, Calgary, AB T2Y 3W1For SaleMLS ID #A2325057, Rammy Brar, Associate, Cir Realty. courtesy of Pillar9 System
- C$420,0003 bd2 ba1.2k sqft723 Queenston Ter SE, Calgary, AB T2J 6H5For SaleMLS ID #A2318839, Amy Bellomo, Associate, Sotheby's International Realty Canada. courtesy of Pillar9 System
- C$399,5002 bd2 ba1.2k sqft118 E Somervale Point SW, Calgary, AB T2Y 3K4For SaleMLS ID #A2316444, Lori Dahlberg, Associate, Royal Lepage Solutions. courtesy of Pillar9 System
- C$389,9003 bd2 ba1.2k sqft3294 NE New Brighton Gdns SE, Calgary, AB T2Z 0A3For SaleMLS ID #A2323487, Rob Mcintyre, Associate, Real Broker. courtesy of Pillar9 System
- C$459,9002 bd3 ba1.2k sqft89 E Auburn Meadows St SE, Calgary, AB T3M 2S1For SaleMLS ID #A2328527, Jennifer Ryan, Associate, Cir Realty. courtesy of Pillar9 System
