Discover this beautifully maintained 2-storey townhouse in the heart of the highly sought-after Drake Landing community in Okotoks. With fresh paint throughout, brand new carpet on the main and upper levels, central air conditioning for year-round comfort, this home feels bright, welcoming, and truly move-in ready. Additionally, this home includes two dedicated parking stalls for added convenience. Step inside to a spacious living room bathed in natural light from a large window, creating a warm and inviting space for family and friends. The generous kitchen is a standout, featuring abundant cabinetry, a stylish tile backsplash, a convenient pantry, a new dishwasher, and a practical breakfast bar—perfect for casual meals or morning coffee. Adjacent, the dining area enjoys two sunny south-facing windows that flood the space with light, while opening directly onto a private south-facing back deck, ideal for summer BBQs, evening relaxation, or simply enjoying the fresh air. Upstairs, the primary bedroom offers a generous size with a large two-door closet for ample storage. Two additional well-proportioned bedrooms provide flexibility for family, guests, or a home office. A full 4-piece bathroom with tub/shower combination and elegant tile surround ensures comfort, complemented by a handy linen closet in the hallway. The fully finished basement enhances the living space with a cozy recreation room, an extra bedroom, a convenient 3-piece bathroom with a walk-in shower, a laundry area, and smart under-stairs storage. A new water heater provides peace of mind for years to come. This premium location in Drake Landing is second to none—steps from all levels of schools for the kids, quick access to grocery stores, charming coffee shops, and a variety of restaurants. Enjoy the nearby scenic River Valley with its beautiful walking paths, just minutes from vibrant downtown Okotoks. Easy highway access makes commuting a breeze to Calgary and beyond. The complex is pet-friendly with board approval, and you'll love the close proximity to off-leash dog parks. This exceptional townhouse truly offers the perfect blend of modern comfort, thoughtful design, and an unbeatable lifestyle in one of Okotoks’ most desirable neighborhoods.
For sale
C$374,900
105 N Drake Landing Cmn #43, Okotoks, AB T1S 0C9
4beds
1,266sqft
Townhouse
Built in 2010
1,306 Square Feet Lot
$-- Zestimate®
C$296/sqft
C$577/mo HOA
What's special
Fresh paint throughoutTwo dedicated parking stallsGenerous kitchenAbundant cabinetryStylish tile backsplashConvenient pantryNew dishwasher
- 61 days |
- 31 |
- 1 |
Zillow last checked:
Listing updated:
Listed by:
Brian Skinner, Associate,
Re/Max Real Estate (Mountain View)
Source: courtesy of Pillar9 System,MLS®#: A2315297 Originating MLS®#: Calgary
Originating MLS®#: CalgaryFacts & features
Interior
Bedrooms & bathrooms
- Bedrooms: 4
- Bathrooms: 3
- Full bathrooms: 2
- 1/2 bathrooms: 1
Bedroom
- Level: Second
- Dimensions: 8`6" x 14`6"
Bedroom
- Level: Second
- Dimensions: 8`6" x 11`11"
Other
- Level: Second
- Dimensions: 13`4" x 13`8"
Bedroom
- Level: Basement
- Dimensions: 12`6" x 8`1"
Other
- Level: Main
- Dimensions: 3`7" x 6`4"
Other
- Level: Second
- Dimensions: 9`4" x 5`0"
Other
- Level: Basement
- Dimensions: 9`5" x 8`10"
Dining room
- Level: Main
- Dimensions: 13`5" x 7`6"
Game room
- Level: Basement
- Dimensions: 12`5" x 13`9"
Kitchen
- Level: Main
- Dimensions: 13`5" x 8`5"
Living room
- Level: Main
- Dimensions: 13`5" x 17`0"
Heating
- Forced Air
Cooling
- Central Air
Appliances
- Included: Dishwasher, Dryer, Electric Stove, Range Hood, Refrigerator, Washer
- Laundry: In Basement, Laundry Room
Features
- Breakfast Bar, No Animal Home, No Smoking Home, Storage
- Flooring: Carpet, Linoleum, Tile
- Windows: Vinyl Windows, Window Coverings
- Basement: Full
- Has fireplace: No
- Common walls with other units/homes: 2+ Common Walls
Interior area
- Total interior livable area: 1,266 sqft
- Finished area above ground: 1,266
- Finished area below ground: 578
Video & virtual tour
Property
Parking
- Total spaces: 2
- Parking features: Assigned, Stall
Features
- Levels: Two,2 Storey
- Stories: 1
- Patio & porch: Deck, Front Porch
- Exterior features: Other
- Fencing: None
- Frontage length: 5.47M 17`11"
Lot
- Size: 1,306 Square Feet
- Features: Rectangular Lot
Details
- Parcel number: 103112319
- Zoning: NC
Construction
Type & style
- Home type: Townhouse
- Property subtype: Townhouse
Materials
- Vinyl Siding, Wood Frame
- Foundation: Concrete Perimeter
- Roof: Asphalt Shingle
Condition
- New construction: No
- Year built: 2010
Community & HOA
Community
- Features: Playground, Sidewalks, Street Lights
- Subdivision: Drake Landing
HOA
- Has HOA: Yes
- Amenities included: Snow Removal, Trash, Visitor Parking
- Services included: Amenities of HOA/Condo, Insurance, Maintenance Grounds, Professional Management, Reserve Fund Contributions, Snow Removal, Trash
- HOA fee: C$577 monthly
- Second HOA fee: Has HOA fee
Location
- Region: Okotoks
Financial & listing details
- Price per square foot: C$296/sqft
- Date on market: 5/27/2026
- Inclusions: n/a
Brian Skinner, Associate
Brian Skinner, Associate
(403) 860-6457
By pressing Contact Agent, you agree that the real estate professional identified above may call/text you about your search, which may involve use of automated means and pre-recorded/artificial voices. You don't need to consent as a condition of buying any property, goods, or services. Message/data rates may apply. You also agree to our Terms of Use. Zillow does not endorse any real estate professionals. We may share information about your recent and future site activity with your agent to help them understand what you're looking for in a home.
Price history
Price history is unavailable.
Public tax history
Tax history is unavailable.
Climate risks
Neighborhood: T1S
Nearby schools
GreatSchools rating
No schools nearby
We couldn't find any schools near this home.
- C$700,0003 bd3 ba2k sqft101 Drake Landing Vw, Okotoks, AB T1S0A1For Sale

- C$700,0003 bd3 ba2k sqft101 W Drake Landing Vw, Okotoks, AB T1S0A1For Sale

- C$779,9005 bd4 ba2.5k sqft100 W Drake Landing Cmn, Okotoks, AB T1S2M7For Sale
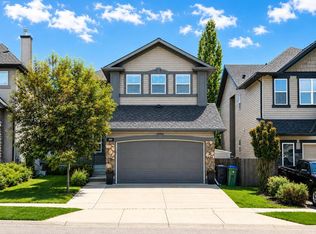
- C$765,0004 bd4 ba2.3k sqft18 W Drake Landing Cres, Okotoks, AB T1S0C1For Sale

- C$535,0003 bd3 ba1.4k sqft13 E Drake Landing Way, Okotoks, AB T1S0B9For Sale
- C$535,0003 bd3 ba1.4k sqft13 Drake Landing Way, Okotoks, AB T1S0B9For Sale
- C$589,9003 bd3 ba1.2k sqft19 E Drake Landing Way, Okotoks, AB T1S0B9For Sale
- C$899,0006 bd4 ba2.9k sqft68 NW Drake Landing Way, Okotoks, AB T1S0C3For Sale
Similar homes
- C$399,0003 bd3 ba1.2k sqft9 S Cimarron Vista Gdns, Okotoks, AB T1S 0G2For Sale
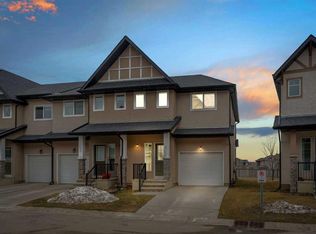 MLS ID #A2310052, Tarandeep Bains, Associate, Real Broker. courtesy of Pillar9 System
 - C$409,9004 bd4 ba1.3k sqft65 SW Spring Meadows Bay, Okotoks, AB T1S 2G8For Sale
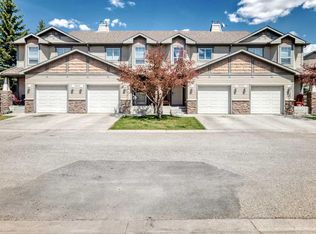 MLS ID #A2312954, Manny Balaoing, Associate, Cir Realty. courtesy of Pillar9 System
 - C$419,9003 bd3 ba1.4k sqft59 N Cimarron Vista Gdns, Okotoks, AB T1S 0G3For Sale
 MLS ID #A2313570, Tyler Remington, Associate, Real Broker. courtesy of Pillar9 System
 - C$425,0003 bd2 ba1k sqft105 W Elm Pl #38, Okotoks, AB T1S 1Y9For Sale
 MLS ID #A2325247, Drew Flemmer, Associate, Century 21 Masters. courtesy of Pillar9 System
 - C$374,9002 bd3 ba1.2k sqft111 E Auburn Bay St SE, Calgary, AB T3M 2M4For SaleMLS ID #A2332376, Anastasia Dvorak, Associate, Cir Realty. courtesy of Pillar9 System
- C$317,9002 bd2 ba865 sqft92 W Crystal Shores Rd #3102, Okotoks, AB T1S 2M8For SaleMLS ID #A2331282, Chris Podesky, Associate, Re/Max Complete Realty. courtesy of Pillar9 System
- C$535,0003 bd3 ba1.4k sqft13 E Drake Landing Way, Okotoks, AB T1S 0B9For SaleMLS ID #A2322468, Leigh Kormos, Associate, Century 21 Bamber Realty Ltd.. courtesy of Pillar9 System
- C$539,0003 bd3 ba1.5k sqft116 E Drake Landing Loop, Okotoks, AB T1S 0H4For SaleMLS ID #A2326079, Jamie Newton, Associate, Re/Max First. courtesy of Pillar9 System
- C$379,0002 bd3 ba1.3k sqft1907 W Copperfield Blvd SE, Calgary, AB T2Z 0Y8For SaleMLS ID #A2327754, King Leoncio, Associate, Prep Realty Inc.. courtesy of Pillar9 System
- C$279,9002 bd2 ba1.5k sqft7 NW Westland Rd #42, Okotoks, AB T1S 1Z1For SaleMLS ID #A2323198, Big John Peterson, Associate, Re/Max Realty Professionals. courtesy of Pillar9 System
- C$375,0003 bd2 ba1.4k sqft138 NW Promenade Way SE, Calgary, AB T2Z 4E9For SaleMLS ID #A2305917, Greg Kennedy, Associate, Exp Realty. courtesy of Pillar9 System
- C$378,0002 bd3 ba1.2k sqft55 S Copperfield Ct SE, Calgary, AB T2Z 4Z3For SaleMLS ID #A2324369, Amanda Mattar, Associate, Lpt Realty. courtesy of Pillar9 System
- C$379,9002 bd3 ba1.4k sqft187 SW Copperstone Cv SE, Calgary, AB T2Z 0L3For SaleMLS ID #A2317494, Julio Florez, Associate Broker, Royal Lepage Benchmark. courtesy of Pillar9 System
- C$379,9002 bd3 ba1.4k sqft82 S Copperstone Cmn SE, Calgary, AB T2Z 5E4For SaleMLS ID #A2322857, Richard Bergeron, Associate, Re/Max Realty Professionals. courtesy of Pillar9 System
- C$399,9003 bd4 ba1.1k sqft124 S Everridge Gdns SW, Calgary, AB T2Y 0G9For SaleMLS ID #A2329599, Aly Janmohamed, Associate, Cir Realty. courtesy of Pillar9 System
- C$379,9002 bd3 ba1.2k sqft17 E Copperfield Ct SE, Calgary, AB T2Z 4Z3For SaleMLS ID #A2302063, Paul Dojcinovic, Associate, Lpt Realty. courtesy of Pillar9 System
- C$364,9002 bd3 ba1.2k sqft310 Cranbrook Sq SE, Calgary, AB T3M 3E3For SaleMLS ID #A2324496, Mike Abou Daher, Associate, Real Broker. courtesy of Pillar9 System
- C$389,0002 bd3 ba1.3k sqft205 NE Copperpond Row SE, Calgary, AB T2Z 1H3For SaleMLS ID #A2315075, Shawn Riley, Associate, Real Broker. courtesy of Pillar9 System
- C$409,0002 bd3 ba1.4k sqft38 S Cranford Dr SE, Calgary, AB T3M 0V9For SaleMLS ID #A2324464, Jodi Flodstedt, Associate, Royal Lepage Benchmark. courtesy of Pillar9 System
- C$505,0003 bd3 ba1.1k sqft8 W Cimarron Grove Rise, Okotoks, AB T1S 0A6For SaleMLS ID #A2313532, Jilene Boyd, Associate, Remax Innovations. courtesy of Pillar9 System
