OPEN HOUSE THIS SUNDAY 2:30PM TO 4:30PM Ideally situated within walking distance to major amenities including shopping, fitness centres, restaurants, schools, and scenic walking paths, with quick and convenient access to main roadways, this beautifully updated townhouse offers both comfort and convenience. Recently refreshed with new paint and upgraded flooring throughout, the bright and functional main level features an open-concept layout, including a spacious living room, well-appointed kitchen with eating bar, dedicated dining area, and a convenient 2-piece powder room. Step outside to the east-facing deck with gas BBQ hookup, perfect for enjoying morning sun or relaxing evenings. The upper level boasts a generous primary bedroom complete with a walk-in closet and private 4-piece ensuite. Two additional well-sized bedrooms, a full 4-piece bathroom, and upper-level laundry provide excellent practicality for families or investors. The fully finished basement expands the living space, offering flexibility for a recreation area, home office, or guest space. Additional highlights include an oversized single attached garage, driveway parking, and nearby visitor parking. With approximately 1,500 sq. ft. of total developed living space, this home is an excellent opportunity for first-time buyers, downsizers or investors seeking a well-located, low-maintenance property.
For sale
C$399,000
9 S Cimarron Vista Gdns, Okotoks, AB T1S 0G2
3beds
1,297sqft
Townhouse
Built in 2009
2,178 Square Feet Lot
$-- Zestimate®
C$308/sqft
C$361/mo HOA
What's special
New paintUpgraded flooring throughoutOpen-concept layoutDedicated dining areaGenerous primary bedroomWalk-in closetTwo additional well-sized bedrooms
- 75 days |
- 16 |
- 0 |
Zillow last checked:
Listing updated:
Listed by:
Tarandeep Bains, Associate,
Real Broker
Source: courtesy of Pillar9 System,MLS®#: A2310052 Originating MLS®#: Calgary
Originating MLS®#: CalgaryFacts & features
Interior
Bedrooms & bathrooms
- Bedrooms: 3
- Bathrooms: 3
- Full bathrooms: 2
- 1/2 bathrooms: 1
Bedroom
- Level: Second
- Dimensions: 9`0" x 9`11"
Bedroom
- Level: Second
- Dimensions: 9`8" x 15`9"
Other
- Level: Second
- Dimensions: 10`5" x 13`3"
Other
- Level: Main
- Dimensions: 4`8" x 4`11"
Other
- Level: Second
- Dimensions: 5`6" x 8`7"
Other
- Level: Second
- Dimensions: 6`2" x 7`9"
Dining room
- Level: Main
- Dimensions: 9`0" x 6`9"
Kitchen
- Level: Main
- Dimensions: 9`0" x 10`0"
Living room
- Level: Main
- Dimensions: 10`1" x 15`6"
Heating
- Forced Air
Cooling
- None
Appliances
- Included: Dishwasher, Dryer, Electric Range, Garage Control(s), Microwave, Refrigerator, Washer
- Laundry: Laundry Room, Upper Level
Features
- See Remarks
- Basement: Full
- Has fireplace: No
- Common walls with other units/homes: 2+ Common Walls
Interior area
- Total interior livable area: 1,297 sqft
Video & virtual tour
Property
Parking
- Total spaces: 2
- Parking features: Single Garage Attached, Attached Garage
- Attached garage spaces: 1
Features
- Levels: Two,2 Storey
- Stories: 1
- Patio & porch: None
- Exterior features: Balcony, BBQ gas line
- Fencing: Partial
- Frontage length: 6.49M 21`3"
Lot
- Size: 2,178 Square Feet
- Features: Fruit Trees/Shrub(s), Low Maintenance Landscape, No Neighbours Behind
Details
- Parcel number: 103029908
- Zoning: NC
Construction
Type & style
- Home type: Townhouse
- Property subtype: Townhouse
Materials
- Stone, Stucco
- Foundation: Concrete Perimeter
- Roof: Asphalt Shingle
Condition
- New construction: No
- Year built: 2009
Community & HOA
Community
- Features: Playground, Sidewalks
- Subdivision: Cimarron Vista
HOA
- Has HOA: Yes
- Amenities included: Other
- Services included: Common Area Maintenance, Insurance, Professional Management, Reserve Fund Contributions
- HOA fee: C$361 monthly
Location
- Region: Okotoks
Financial & listing details
- Price per square foot: C$308/sqft
- Date on market: 5/13/2026
- Inclusions: na
Tarandeep Bains, Associate
Tarandeep Bains, Associate
(587) 839-8030
By pressing Contact Agent, you agree that the real estate professional identified above may call/text you about your search, which may involve use of automated means and pre-recorded/artificial voices. You don't need to consent as a condition of buying any property, goods, or services. Message/data rates may apply. You also agree to our Terms of Use. Zillow does not endorse any real estate professionals. We may share information about your recent and future site activity with your agent to help them understand what you're looking for in a home.
Price history
Price history is unavailable.
Public tax history
Tax history is unavailable.
Climate risks
Neighborhood: T1S
Nearby schools
GreatSchools rating
No schools nearby
We couldn't find any schools near this home.
- C$419,9003 bd3 ba1.4k sqft59 N Cimarron Vista Gdns, Okotoks, AB T1S0G3For Sale

- C$974,9004 bd4 ba2.3k sqft69 S Cimarron Springs Cir, Okotoks, AB T1S0M2For Sale

- C$729,8003 bd3 ba2.3k sqft44 N Cimarron Springs Cir, Okotoks, AB T1S0M2For Sale

- C$1,132,0004 bd4 ba2.5k sqft49 S Cimarron Springs Cir, Okotoks, AB T1S0M2For Sale
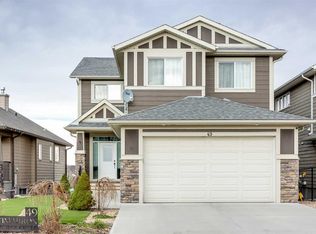
- C$650,0004 bd4 ba1.5k sqft245 Cimarron Vista Way, Okotoks, AB T1S0L5For Sale
- C$1,092,0004 bd3 ba1.4k sqft25 NE Cimarron Estates Gate, Okotoks, AB T1S0M9For Sale
- C$649,9003 bd3 ba1.9k sqft149 N Cimarron Vista Cres, Okotoks, AB T1S0K3For Sale
- C$1,250,0004 bd4 ba2.8k sqft22 SW Cimarron Estates Gate, Okotoks, AB T1S0M9New Construction
Similar homes
- C$419,9003 bd3 ba1.4k sqft59 N Cimarron Vista Gdns, Okotoks, AB T1S 0G3For SaleMLS ID #A2313570, Tyler Remington, Associate, Real Broker. courtesy of Pillar9 System
- C$409,9004 bd4 ba1.3k sqft65 SW Spring Meadows Bay, Okotoks, AB T1S 2G8For Sale
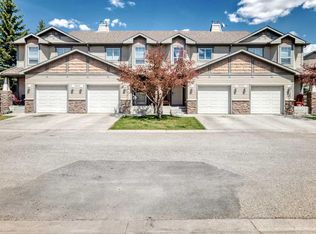 MLS ID #A2312954, Manny Balaoing, Associate, Cir Realty. courtesy of Pillar9 System
 - C$374,9004 bd3 ba1.2k sqft105 N Drake Landing Cmn #43, Okotoks, AB T1S 0C9For Sale
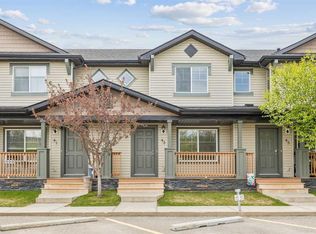 MLS ID #A2315297, Brian Skinner, Associate, Re/Max Real Estate (Mountain View). courtesy of Pillar9 System
 - C$507,9003 bd3 ba1.2k sqft40 W Cimarron Grove Dr, Okotoks, AB T1S 2H1For Sale
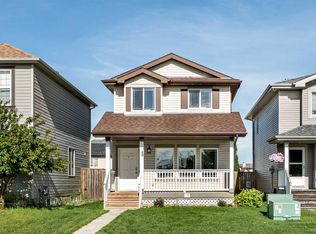 MLS ID #A2328196, Lindsay Christie, Associate, Cir Realty. courtesy of Pillar9 System
 - C$399,9003 bd4 ba1.1k sqft124 S Everridge Gdns SW, Calgary, AB T2Y 0G9For SaleMLS ID #A2329599, Aly Janmohamed, Associate, Cir Realty. courtesy of Pillar9 System
- C$399,9903 bd3 ba1.7k sqft227 N Copperpond Row SE, Calgary, AB T2Z 1H2For SaleMLS ID #A2329463, Happe Dhillon, Associate, Re/Max Crown. courtesy of Pillar9 System
- C$279,9002 bd2 ba1.5k sqft7 NW Westland Rd #42, Okotoks, AB T1S 1Z1For SaleMLS ID #A2323198, Big John Peterson, Associate, Re/Max Realty Professionals. courtesy of Pillar9 System
- C$539,0003 bd3 ba1.5k sqft116 E Drake Landing Loop, Okotoks, AB T1S 0H4For SaleMLS ID #A2326079, Jamie Newton, Associate, Re/Max First. courtesy of Pillar9 System
- C$434,9003 bd3 ba1.2k sqft413 Cranford Ct W, Calgary, AB T3M 0W1For SaleMLS ID #A2320590, Marietta Mendez Leon, Associate, Exp Realty. courtesy of Pillar9 System
- C$389,9003 bd2 ba1.2k sqft3294 NE New Brighton Gdns SE, Calgary, AB T2Z 0A3For SaleMLS ID #A2323487, Rob Mcintyre, Associate, Real Broker. courtesy of Pillar9 System
- C$419,9003 bd3 ba1.2k sqft947 SW McKenzie Towne Mnr SE, Calgary, AB T2Z 1C9For SaleMLS ID #A2326731, Ringo Tsang, Associate, Grand Realty. courtesy of Pillar9 System
- C$415,0003 bd3 ba1.4k sqft98 Copperstone Vlg SE, Calgary, AB T2Z 5E3For SaleMLS ID #A2324964, Karan Saini, Associate, Real Broker. courtesy of Pillar9 System
- C$410,0002 bd3 ba1.2k sqft99 Copperfield Ct SE, Calgary, AB T2Z 4Z3For SaleMLS ID #A2320423, Carlene Timmers, Associate, The Real Estate District. courtesy of Pillar9 System
- C$395,0002 bd3 ba1.2k sqft88 SW New Brighton Point SE, Calgary, AB T2Z 1B8For SaleMLS ID #A2321288, Dusko Sremac, Associate, Real Broker. courtesy of Pillar9 System
- C$378,0002 bd3 ba1.2k sqft55 S Copperfield Ct SE, Calgary, AB T2Z 4Z3For SaleMLS ID #A2324369, Amanda Mattar, Associate, Lpt Realty. courtesy of Pillar9 System
- C$389,0002 bd3 ba1.3k sqft205 NE Copperpond Row SE, Calgary, AB T2Z 1H3For SaleMLS ID #A2315075, Shawn Riley, Associate, Real Broker. courtesy of Pillar9 System
- C$515,0003 bd3 ba1.6k sqft56 W Crystal Shores Pl, Okotoks, AB T1S 2G3For SaleMLS ID #A2306869, Mel Star, Associate, Re/Max House Of Real Estate. courtesy of Pillar9 System
- C$390,0003 bd2 ba1.2k sqft4 N Millview Grn SW, Calgary, AB T2Y 3W1For SaleMLS ID #A2325057, Rammy Brar, Associate, Cir Realty. courtesy of Pillar9 System
- C$389,9002 bd3 ba1.3k sqft270 NW Elgin Way SE, Calgary, AB T2Z 4T4For SaleMLS ID #A2309539, Katie O'connor, Associate, Re/Max First. courtesy of Pillar9 System
- C$379,9002 bd3 ba1.4k sqft187 SW Copperstone Cv SE, Calgary, AB T2Z 0L3For SaleMLS ID #A2317494, Julio Florez, Associate Broker, Royal Lepage Benchmark. courtesy of Pillar9 System
