Welcome to Cimarron Estates, where luxury bungalow living meets exceptional craftsmanship and convenience. Built in 2024, this beautifully appointed home offers nearly 3,000 sq. ft. of professionally finished living space on a rare 0.32-acre lot backing onto a scenic pathway and pond. Designed for both comfort and entertaining, the open-concept main floor showcases engineered hardwood flooring, tray ceilings, elegant wainscotting, and thoughtfully upgraded sound-dampening insulation. The chef-inspired kitchen features quartz countertops, a large island with seating, a gas cooktop, and a built-in wall oven, flowing seamlessly into the spacious living area anchored by a striking fireplace. The primary retreat offers a private sanctuary complete with a second fireplace and a spa-inspired ensuite featuring dual vanities, a large walk-in shower, and a freestanding soaker tub. Central air conditioning ensures year-round comfort. The fully developed lower level provides two additional bedrooms, a full bathroom, generous recreation space, and abundant storage. Car enthusiasts, hobbyists, and those needing exceptional workspace will appreciate the impressive 946 sq. ft. heated triple garage, complete with epoxy flooring, 220V wiring, running water, and ample space for vehicles, recreational equipment, or a workshop. Outside, the expansive backyard is designed for enjoyment and functionality, featuring a covered deck, underground irrigation, dedicated dog run, and direct access to walking paths surrounding the pond. A custom 10-foot privacy fence enhances the outdoor experience while helping create a peaceful setting. Ideally located within walking distance of shopping, dining, and everyday amenities, including Costco, Save-On-Foods, Home Depot, and Winners, this exceptional property offers the perfect balance of luxury, convenience, and lifestyle in one of Okotoks' most sought-after communities.
For sale
C$1,092,000
25 NE Cimarron Estates Gate, Okotoks, AB T1S 0M9
4beds
1,490sqft
Single Family Residence
Built in 2024
0.32 Acres Lot
$-- Zestimate®
C$733/sqft
C$-- HOA
What's special
Professionally finished living spaceOpen-concept main floorEngineered hardwood flooringTray ceilingsElegant wainscottingUpgraded sound-dampening insulationChef-inspired kitchen
- 74 days |
- 84 |
- 2 |
Zillow last checked:
Listing updated:
Listed by:
Jamie Percival, Associate,
Maxwell Canyon Creek,
Wanda Beaton, Associate,
Maxwell Canyon Creek
Source: courtesy of Pillar9 System,MLS®#: A2307466 Originating MLS®#: Calgary
Originating MLS®#: CalgaryFacts & features
Interior
Bedrooms & bathrooms
- Bedrooms: 4
- Bathrooms: 3
- Full bathrooms: 2
- 1/2 bathrooms: 1
Other
- Level: Main
- Dimensions: 12`11" x 13`11"
Bedroom
- Level: Main
- Dimensions: 9`3" x 10`9"
Bedroom
- Level: Basement
- Dimensions: 11`5" x 11`7"
Bedroom
- Level: Basement
- Dimensions: 13`0" x 11`1"
Other
- Level: Basement
Other
- Level: Main
Other
- Level: Main
Dining room
- Level: Main
- Dimensions: 12`0" x 8`8"
Other
- Level: Main
- Dimensions: 12`9" x 7`0"
Flex space
- Level: Basement
- Dimensions: 14`7" x 13`6"
Game room
- Level: Basement
- Dimensions: 12`10" x 21`10"
Kitchen
- Level: Main
- Dimensions: 14`0" x 14`8"
Laundry
- Level: Main
- Dimensions: 10`7" x 5`5"
Living room
- Level: Main
- Dimensions: 14`7" x 14`8"
Heating
- Forced Air
Cooling
- Central Air
Appliances
- Included: Built-In Oven, Built-In Refrigerator, Dishwasher, Dryer, Garage Control(s), Gas Stove, Microwave, Range Hood, Tankless Water Heater
- Laundry: Main Level
Features
- Breakfast Bar, Double Vanity, High Ceilings, Kitchen Island, No Smoking Home, Open Floorplan, Quartz Counters, Recessed Lighting, Soaking Tub, Tray Ceiling(s), Walk-In Closet(s)
- Flooring: Carpet, Hardwood, Tile
- Windows: Vinyl Windows, Window Coverings
- Basement: Full
- Number of fireplaces: 2
- Fireplace features: Electric
Interior area
- Total interior livable area: 1,490 sqft
- Finished area below ground: 1,350
Property
Parking
- Total spaces: 9
- Parking features: 220 Volt Wiring, Additional Parking, Garage Door Opener, Heated Garage, Oversized
- Attached garage spaces: 3
- Has uncovered spaces: Yes
Features
- Levels: One
- Stories: 1
- Patio & porch: Deck
- Exterior features: BBQ gas line, Dog Run
- Fencing: Fenced
- Frontage length: 6.03M 19`9"
Lot
- Size: 0.32 Acres
- Features: Back Yard, Backs on to Park/Green Space, Corner Lot, Creek/River/Stream/Pond, No Neighbours Behind, Rectangular Lot, Underground Sprinklers
Details
- Parcel number: 103090691
- Zoning: TN
Construction
Type & style
- Home type: SingleFamily
- Architectural style: Bungalow
- Property subtype: Single Family Residence
Materials
- Wood Frame
- Foundation: Concrete Perimeter
- Roof: Asphalt Shingle
Condition
- New construction: No
- Year built: 2024
Community & HOA
Community
- Features: Park, Playground, Sidewalks, Street Lights
- Subdivision: Cimarron Estates
HOA
- Has HOA: No
Location
- Region: Okotoks
Financial & listing details
- Price per square foot: C$733/sqft
- Date on market: 5/4/2026
- Inclusions: N/A
Jamie Percival, Associate
Jamie Percival, Associate
(403) 819-1027
By pressing Contact Agent, you agree that the real estate professional identified above may call/text you about your search, which may involve use of automated means and pre-recorded/artificial voices. You don't need to consent as a condition of buying any property, goods, or services. Message/data rates may apply. You also agree to our Terms of Use. Zillow does not endorse any real estate professionals. We may share information about your recent and future site activity with your agent to help them understand what you're looking for in a home.
Price history
Price history is unavailable.
Public tax history
Tax history is unavailable.
Climate risks
Neighborhood: T1S
Nearby schools
GreatSchools rating
No schools nearby
We couldn't find any schools near this home.
- C$1,250,0004 bd4 ba2.8k sqft22 SW Cimarron Estates Gate, Okotoks, AB T1S0M9New Construction

- C$974,9004 bd4 ba2.3k sqft69 S Cimarron Springs Cir, Okotoks, AB T1S0M2For Sale

- C$399,0003 bd3 ba1.2k sqft9 S Cimarron Vista Gdns, Okotoks, AB T1S0G2For Sale
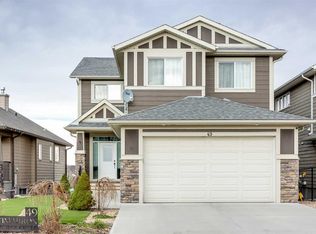
- C$1,132,0004 bd4 ba2.5k sqft49 S Cimarron Springs Cir, Okotoks, AB T1S0M2For Sale
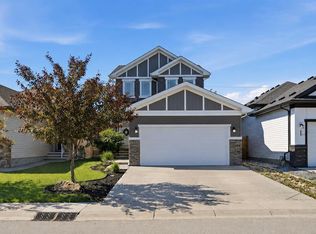
- C$729,8003 bd3 ba2.3k sqft44 N Cimarron Springs Cir, Okotoks, AB T1S0M2For Sale
- C$419,9003 bd3 ba1.4k sqft59 N Cimarron Vista Gdns, Okotoks, AB T1S0G3For Sale
- C$539,9004 bd4 ba1.5k sqft485 NW Cimarron Blvd, Okotoks, AB T1S0J6For Sale
- C$575,0004 bd4 ba1.4k sqft325 W Cimarron Vista Way, Okotoks, AB T1S0J6For Sale
Similar homes
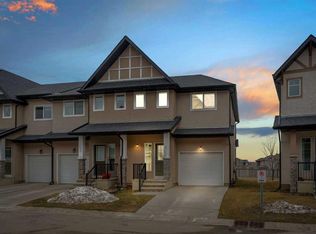
- C$650,0004 bd4 ba1.5k sqft245 Cimarron Vista Way, Okotoks, AB T1S 0L5For Sale
 MLS ID #A2321926, Chas Zemluk, Associate, Cir Realty. courtesy of Pillar9 System
 - C$775,0005 bd3 ba2.1k sqft110 W Drake Landing Gdns, Okotoks, AB T1S 0P9For Sale
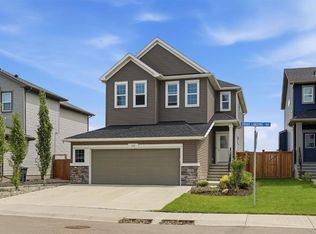 MLS ID #A2326941, Matt Burnham, Associate, Real Broker. courtesy of Pillar9 System
 - C$664,9004 bd4 ba1.9k sqft379 N Cimarron Blvd, Okotoks, AB T1S 2L8For Sale
 MLS ID #A2322714, Matt Burnham, Associate, Real Broker. courtesy of Pillar9 System
 - C$749,0004 bd3 ba2k sqft58 W Ranchers Vw, Okotoks, AB T1S 5R6For Sale
 MLS ID #A2313671, Juanita Power, Associate, First Place Realty. courtesy of Pillar9 System
 - C$1,099,9993 bd3 ba1.3k sqft68 SW Cranbrook Cpe SE, Calgary, AB T3M 3L5For SaleMLS ID #A2313924, Robert Jansons, Associate, Coldwell Banker Mountain Central. courtesy of Pillar9 System
- C$799,9004 bd4 ba1.7k sqft143 W Cranfield Cir SE, Calgary, AB T3M 1H1For SaleMLS ID #A2329179, David Johnston, Associate, Re/Max First. courtesy of Pillar9 System
- C$1,115,0003 bd3 ba1.6k sqft116 Bridle Estates Rd SW, Calgary, AB T2Y 0G1For SaleMLS ID #A2325603, Juan Sosa Sandoval, Associate, Royal Lepage Benchmark. courtesy of Pillar9 System
- C$639,0003 bd3 ba1.7k sqft2 E Birch Gln, Okotoks, AB T1S 5S9For SaleMLS ID #A2318216, Rachelle Blades, Associate, Cir Realty. courtesy of Pillar9 System
- C$605,0004 bd4 ba1.4k sqft96 N Wolf Gate, Okotoks, AB T1S 5T9For SaleMLS ID #A2327414, Martin Darknell, Associate, Century 21 Masters. courtesy of Pillar9 System
- C$770,0004 bd4 ba2k sqft234 Mahogany Pl SE, Calgary, AB T3M 1W3For SaleMLS ID #A2324925, Eric Frere, Associate, Cir Realty. courtesy of Pillar9 System
- C$599,9004 bd4 ba1.4k sqft59 N Darcy Blvd, Okotoks, AB T1S 5S6For SaleMLS ID #A2314595, Julie Parry, Associate, Re/Max First. courtesy of Pillar9 System
- C$1,225,0004 bd3 ba1.4k sqft260 NE Parkview Pl SE, Calgary, AB T2J 4W6For SaleMLS ID #A2318674, Laura Mcintosh, Associate, Real Estate Professionals Inc.. courtesy of Pillar9 System
- C$849,9004 bd4 ba1.6k sqft199 E Magnolia Way SE, Calgary, AB T3M 3M7For SaleMLS ID #A2328265, Michael Laprairie, Broker, Jayman Realty Inc.. courtesy of Pillar9 System
- C$799,9005 bd3 ba1.4k sqft1731 N 111th Ave SW, Calgary, AB T2W 1R6For SaleMLS ID #A2330314, Yusuf Hussaini, Associate, Re/Max House Of Real Estate. courtesy of Pillar9 System
- C$649,9004 bd4 ba1.6k sqft1120 Legacy Cir SE, Calgary, AB T2X 4R6For SaleMLS ID #A2328158, Alex Alikwi, Associate, Real Broker. courtesy of Pillar9 System
- C$990,0005 bd3 ba1.2k sqft235 E Lake Rosen Cres SE, Calgary, AB T2J 3L9For SaleMLS ID #A2306126, Ben Battistessa, Associate, Century 21 Bamber Realty Ltd.. courtesy of Pillar9 System
- C$615,0003 bd3 ba1k sqft54 NE Iris Cres, Okotoks, AB T1S 5V6For SaleMLS ID #A2328166, Rut Kaufman Aronovich, Associate, Exp Realty. courtesy of Pillar9 System
- C$800,0004 bd3 ba1.3k sqft49 E Sunlake Rd SE, Calgary, AB T2X 3G8For SaleMLS ID #A2328114, Julie Bowser, Associate, Cir Realty. courtesy of Pillar9 System
- C$589,9003 bd3 ba1.4k sqft18 SW Tillotson Downs, Okotoks, AB T1S 4Z5New ConstructionMLS ID #A2321221, Kevin Hatch, Associate, Maxwell Central. courtesy of Pillar9 System
- C$627,5003 bd3 ba1.6k sqft170 N Magnolia Sq SE, Calgary, AB T3M 2W5For SaleMLS ID #A2329591, Daniel Choi, Associate, Cir Realty. courtesy of Pillar9 System
