OPEN HOUSE THIS SUNDAY 12:00PM - 2:00PM JULY.26 Welcome to this modern 2-storey home, which INCLUDES A FULLY LEGAL, TOWN-PERMITTED SUITE WITH SEPARATE ENTRANCE, in an unbeatable location! Located next to a tranquil pond with a scenic walking path, this property offers the perfect blend of modern living and outdoor enjoyment, all while being just minutes from schools, shopping, restaurants, and every amenity you need. Step inside to a bright, open-concept main floor where large windows flood the home with natural light. Luxury vinyl plank flooring flows throughout the main level, complemented by pot lights that create a warm and inviting atmosphere. The chef-inspired kitchen is designed to impress, featuring gleaming granite countertops, stainless steel appliances, a gas stove, soft-close cabinetry, and an abundance of workspace for preparing meals and entertaining guests. Step outside onto the back deck, the perfect place to enjoy your morning coffee or host summer BBQ's. The fully accessible backyard offers valuable back lane access and rare RV parking, providing plenty of room for your recreational vehicles, trailers, or additional parking needs Upstairs, you'll find three spacious bedrooms, including a comfortable primary retreat. Granite countertops continue throughout the home, adding a touch of elegance to every bathroom. The conveniently located upper-floor laundry room makes everyday living that much easier. Downstairs is the perfect place for rental income, in this one bedroom legal permitted suite. The kitchen offers generous cupboard space and room for a dining setup, opening into a cozy living room. Whether you're looking for a family-friendly home, a place to entertain, or a property in an exceptional location, this home checks all the boxes. Move in and start enjoying the nearby walking paths and pond, and the convenience of having every amenity just moments away.
For sale
C$605,000
96 N Wolf Gate, Okotoks, AB T1S 5T9
4beds
1,494sqft
Semi Detached (Half Duplex)
Built in 2022
-- sqft lot
$-- Zestimate®
C$405/sqft
C$-- HOA
What's special
Bright open-concept main floorChef-inspired kitchenGleaming granite countertopsStainless steel appliancesGas stoveSoft-close cabinetryFully accessible backyard
- 16 days |
- 6 |
- 0 |
Zillow last checked:
Listing updated:
Listed by:
Martin Darknell, Associate,
Century 21 Masters
Source: courtesy of Pillar9 System,MLS®#: A2327414 Originating MLS®#: Calgary
Originating MLS®#: CalgaryFacts & features
Interior
Bedrooms & bathrooms
- Bedrooms: 4
- Bathrooms: 4
- Full bathrooms: 3
- 1/2 bathrooms: 1
Bedroom
- Level: Upper
- Dimensions: 10`0" x 9`4"
Bedroom
- Level: Upper
- Dimensions: 9`11" x 9`4"
Other
- Level: Upper
- Dimensions: 12`8" x 13`0"
Bedroom
- Level: Suite
- Dimensions: 10`0" x 10`0"
Other
- Level: Main
- Dimensions: 5`0" x 5`2"
Other
- Level: Upper
- Dimensions: 7`7" x 4`11"
Other
- Level: Suite
- Dimensions: 10`0" x 10`0"
Other
- Level: Upper
- Dimensions: 8`10" x 5`4"
Dining room
- Level: Main
- Dimensions: 12`8" x 9`11"
Other
- Level: Main
- Dimensions: 4`5" x 5`9"
Kitchen
- Level: Main
- Dimensions: 15`2" x 12`8"
Laundry
- Level: Upper
- Dimensions: 5`6" x 3`4"
Living room
- Level: Main
- Dimensions: 12`0" x 12`7"
Mud room
- Level: Main
- Dimensions: 6`11" x 5`8"
Heating
- Forced Air
Cooling
- None
Appliances
- Included: Dishwasher, Microwave, Refrigerator, Stove(s), Washer/Dryer
- Laundry: Upper Level
Features
- Breakfast Bar, Built-in Features, Kitchen Island, Open Floorplan, Pantry, Walk-In Closet(s)
- Flooring: Carpet
- Windows: Vinyl Windows, Window Coverings
- Basement: Full
- Has fireplace: No
- Common walls with other units/homes: 1 Common Wall
Interior area
- Total interior livable area: 1,494 sqft
- Finished area above ground: 1,494
Video & virtual tour
Property
Parking
- Total spaces: 2
- Parking features: Off Street, RV Access/Parking, Stall
Features
- Levels: Two,2 Storey
- Stories: 1
- Patio & porch: Deck, See Remarks
- Exterior features: Private Yard
- Fencing: Partial
- Frontage length: 7.68M 25`2"
Lot
- Size: 2,613 Square Feet
- Features: Back Lane, Back Yard, Level, Low Maintenance Landscape
Details
- Parcel number: 112771147
- Zoning: TN
Construction
Type & style
- Home type: MultiFamily
- Property subtype: Semi Detached (Half Duplex)
- Attached to another structure: Yes
Materials
- Vinyl Siding
- Foundation: Concrete Perimeter
- Roof: Asphalt Shingle
Condition
- New construction: No
- Year built: 2022
Community & HOA
Community
- Features: Park, Playground, Sidewalks
- Subdivision: Wedderburn
HOA
- Has HOA: No
Location
- Region: Okotoks
Financial & listing details
- Price per square foot: C$405/sqft
- Date on market: 7/9/2026
- Inclusions: Downstairs Dishwasher, Stove, Refrigerator, Washer, Dryer
Martin Darknell, Associate
Martin Darknell, Associate
(403) 910-8021
By pressing Contact Agent, you agree that the real estate professional identified above may call/text you about your search, which may involve use of automated means and pre-recorded/artificial voices. You don't need to consent as a condition of buying any property, goods, or services. Message/data rates may apply. You also agree to our Terms of Use. Zillow does not endorse any real estate professionals. We may share information about your recent and future site activity with your agent to help them understand what you're looking for in a home.
Price history
Price history is unavailable.
Public tax history
Tax history is unavailable.
Climate risks
Neighborhood: T1S
Nearby schools
GreatSchools rating
No schools nearby
We couldn't find any schools near this home.
- C$594,0003 bd4 ba1.5k sqft30 S Wolf Cres, Okotoks, AB T1S5S3For Sale

- C$584,9004 bd4 ba1.5k sqft68 Wolf Gate, Okotoks, AB T1S5T9For Sale

- C$584,9004 bd4 ba1.5k sqft68 N Wolf Gate, Okotoks, AB T1S5T9For Sale
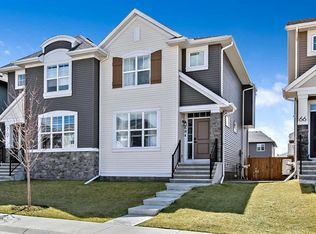
- C$1,299,8004 bd4 ba3k sqft3 N Highwood Dr, Okotoks, AB T1S5S3For Sale

- C$605,0002 bd2 ba1.3k sqft31 N Wolf Cres, Okotoks, AB T1S5V2New Construction
- C$1,199,8886 bd5 ba2.7k sqft20 S Highwood Dr, Okotoks, AB T1S5S3For Sale
- C$444,9002 bd2 ba916 sqft100 Banister Dr #1401, Okotoks, AB T1S5Y3For Sale
- C$--2 bd2 ba1.1k sqft100 Banister Dr UNIT 3404, Okotoks, AB T1S5Y3Off Market
Similar homes
- C$580,0003 bd3 ba1.4k sqft43 N Willow Cres, Okotoks, AB T1S 5S1For Sale
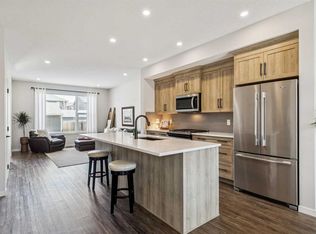 MLS ID #A2312460, Michael Melnychuk, Associate, Century 21 All Stars Realty Ltd.. courtesy of Pillar9 System
 - C$650,0004 bd3 ba1.9k sqft34 SE Birch Gln, Okotoks, AB T1S 5S9For Sale
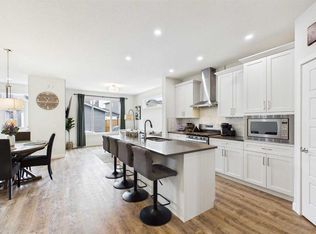 MLS ID #A2317188, Erich Binner, Associate, The Real Estate District. courtesy of Pillar9 System
 - C$630,0004 bd4 ba1.6k sqft61 N Drake Landing Loop, Okotoks, AB T1S 0H3For Sale
 MLS ID #A2298240, Chris Podesky, Associate, Re/Max Complete Realty. courtesy of Pillar9 System
 - C$664,9004 bd4 ba1.9k sqft379 N Cimarron Blvd, Okotoks, AB T1S 2L8For Sale
 MLS ID #A2322714, Matt Burnham, Associate, Real Broker. courtesy of Pillar9 System
 - C$610,0004 bd4 ba1.4k sqft49 NE Legacy Glen Pl SE, Calgary, AB T2X 4G8For SaleMLS ID #A2326852, Jack Liu, Broker, Wexcel. courtesy of Pillar9 System
- C$625,0004 bd4 ba1.4k sqft64 Masters Line SE, Calgary, AB T3M 2N2For SaleMLS ID #A2331785, Pamela Mcleod, Associate, Remax Innovations. courtesy of Pillar9 System
- C$579,9003 bd4 ba1.6k sqft198 NW Legacy Reach Cres SE, Calgary, AB T2X 5A7For SaleMLS ID #A2320660, Deirdre Halferty, Associate, Calgary West Realty. courtesy of Pillar9 System
- C$535,0003 bd3 ba1.4k sqft13 E Drake Landing Way, Okotoks, AB T1S 0B9For SaleMLS ID #A2322468, Leigh Kormos, Associate, Century 21 Bamber Realty Ltd.. courtesy of Pillar9 System
- C$600,0004 bd4 ba1.6k sqft50 W Legacy Close SE, Calgary, AB T2X 0Y9For SaleMLS ID #A2329308, Justin Havre, Associate, Exp Realty. courtesy of Pillar9 System
- C$575,0003 bd3 ba1.5k sqft374 E Wolf Creek Mnr SE, Calgary, AB T2X 4V5For SaleMLS ID #A2330964, Justin Havre, Associate, Exp Realty. courtesy of Pillar9 System
- C$630,0004 bd4 ba1.3k sqft8141 N Masters Blvd SE, Calgary, AB T3M 2M1For SaleMLS ID #A2326390, Patrick Krause, Associate, Re/Max Complete Realty. courtesy of Pillar9 System
- C$574,9003 bd4 ba1.4k sqft446 W Walgrove Way SE, Calgary, AB T2X 4E9For SaleMLS ID #A2331238, Morris Tkachuk, Associate Broker, 2% Realty. courtesy of Pillar9 System
- C$579,9004 bd4 ba1.4k sqft17 NE Mahogany Ter SE, Calgary, AB T3M 0R5For SaleMLS ID #A2317991, Terry Langdon, Associate, Royal Lepage Benchmark. courtesy of Pillar9 System
- C$554,9003 bd3 ba1.5k sqft1318 NE Legacy Cir SE, Calgary, AB T2X 3C9For SaleMLS ID #A2325026, Stephen Desautels, Associate, Exp Realty. courtesy of Pillar9 System
- C$581,0003 bd3 ba1.6k sqft91 N Walcrest Way SE, Calgary, AB T2X 4G2For SaleMLS ID #A2320840, Adil Ahmed Rizwan, Associate, Urban-Realty.Ca. courtesy of Pillar9 System
- C$609,9995 bd4 ba1.6k sqft223 N Wolf Creek Ave SE, Calgary, AB T2X 4X1For SaleMLS ID #A2300562, Bright Ewhubare, Associate, Trec The Real Estate Company. courtesy of Pillar9 System
- C$655,0004 bd4 ba1.6k sqft20893 E Main St SE, Calgary, AB T3M 3M1For SaleMLS ID #A2315914, Jessica Gill, Associate, Cir Realty. courtesy of Pillar9 System
- C$649,9004 bd4 ba1.6k sqft1120 Legacy Cir SE, Calgary, AB T2X 4R6For SaleMLS ID #A2328158, Alex Alikwi, Associate, Real Broker. courtesy of Pillar9 System
- C$619,9004 bd4 ba1.5k sqft75 SW Marquis Grn SE, Calgary, AB T3M 1X8For SaleMLS ID #A2329576, Michael Burton, Associate, Re/Max Realty Professionals. courtesy of Pillar9 System
- C$505,0003 bd3 ba1.1k sqft8 W Cimarron Grove Rise, Okotoks, AB T1S 0A6For SaleMLS ID #A2313532, Jilene Boyd, Associate, Remax Innovations. courtesy of Pillar9 System
