Skip main navigation
Off market
  • Price Unknown

    100 Banister Dr Unit 3404, Okotoks, AB T1S 5Y3

    2beds
    1,128sqft
    Apartment
    Built in 2026
    -- sqft lot
    $-- Zestimate®
    C$--/sqft
    C$2,434 Estimated rent

    Home value

    Not available

    Estimated sales range

    Not available

    Not available

    Loading
    Loading...

    Owner options

    List your home for rent

    C$2,434/mo

    Rent Zestimate®

    Find your next renter with Zillow Rental Manager. Plus, with online applications, you can quickly screen prospective tenants – for free.

    Learn more

    C$2,434/mo

    Rent Zestimate®

    Refinance and save

    Refinancing to a lower rate could help reduce your monthly payments and save thousands over the life of the loan.

    See today's rates

    Explore your selling options

    Work with a Zillow partner agent

    Leverage their expertise and Zillow's premium Showcase listings to get your home seen by more buyers.

    Get started

    List with your own agent

    Get your home in front of millions of buyers by listing it on Zillow.

    Learn how to do it

    Sell it yourself

    Take full control of how buyers see your home on Zillow by listing For Sale by Owner (FSBO).

    List your home

    What's special

    Private balconyTrue central air conditioningClean white cabinetryStylish textured backsplashSeamless open-concept layoutModern neutral tonesSpacious bedrooms

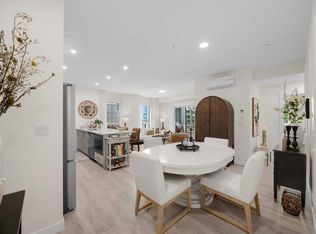
    BRAND NEW LUXURY 2 BEDS, 2 BATHS CONDO | PREMIUM TOP-FLOOR CORNER SUITE WITH MOUNTAIN VIEWS Welcome to the crown jewel of Lawrie Park! This spectacular, top-floor Southwest corner unit is widely considered the best apartment unit in the entire building, offering an expansive 1,128 sq. ft. of pristine living space loaded with every premium builder upgrade available. Step out onto your private balcony to take in breathtaking panoramic mountain and city views, while enjoying absolute comfort year-round with true central air conditioning. BOOK A SHOWING: Fill out the Contact Landlord form. We are just a message away. Interior Highlights: - Gourmet Chef's Kitchen: A bright and beautifully open space boasting clean white cabinetry, a stylish textured backsplash, full-size high-end stainless steel appliances, and an expansive quartz island with a dual undermount sink that's perfect for prep work or casual dining. - Bright & Airy Living Space: Seamless open-concept layout accented by durable luxury vinyl plank flooring, modern neutral tones, central air conditioning, and massive windows that open out to your scenic balcony view. - Spacious Bedrooms & Spa-Like Baths: Relax in bedrooms flooded with natural light. The contemporary primary ensuite includes a luxurious glass-door walk-in tile shower and premium quartz vanity. - Convenient In-Suite Laundry: A dedicated laundry closet with a stackable, full-sized front-load Whirlpool washer and dryer plus handy wire shelving for organization. Essential Details: - Furnished or Unfurnished: Unfurnished - Pets: Negotiable. $75 monthly fee. - Utilities: Heat (Natural Gas) & Water Included - Cooling: Central AC - Smoking: Non-Smoking - Parking: 1 Underground Stall included in rent - Storage Included: Yes - Laundry: In-Suite Laundry - Management Type: Full Management - Lease Term: Long Term Property Amenities: - Secure Entry & Elevator Access - Stunning Courtyard spaces - Ample Visitor Parking available Location and Community: - Steps from D'Arcy Crossing: Benefit from ultimate convenience with D'Arcy Crossing shopping center situated right across the street, putting Safeway, Starbucks, Shoppers Drug Mart, local gyms, and diverse dining spots steps from your door. - Active Outdoor Lifestyle: Surrounded by beautifully interconnected walking paths, green spaces, community playgrounds, and a dog park directly across the streetplus quick access to local golf courses, the river, and the sports complex. Ready to call this home? Reach out to learn more. \# Prices, availability and promotions subject to change without notice.

    This property is not currently displayed as for sale or rent on Zillow. This may be different from what's on other websites or public sources.

    Zillow last checked:

    Listing updated:

    Source: Zillow Rentals

    Facts & features

    Interior

    Bedrooms & bathrooms
    • Bedrooms: 2
    • Bathrooms: 2
    • Full bathrooms: 2
    Cooling
    • Central Air
    Appliances
    • Included: Dishwasher, Dryer, Microwave, Range Oven, Refrigerator, Washer
    • Laundry: In Unit
    Features
    • Elevator, Large Closets
    • Flooring: Tile
    • Windows: Window Coverings
    Interior area
    • Total interior livable area: 1,128 sqft

    Property

    Parking
    • Total spaces: 1
    • Details: Contact manager
    Features
    • Exterior features: Balcony, Gas included in rent, Heating included in rent, Water included in rent

    Construction

    Type & style
    • Home type: Apartment
    • Property subtype: Apartment
    Condition
    • Year built: 2026

    Utilities & green energy

    • Utilities for property: Gas, Water

    Community & HOA

    Location
    • Region: Okotoks

    Financial & listing details

    • Date on market: 6/19/2026
    • Lease term: Contact For Details

    Price history

    DateEventPrice
    6/24/2026Listing removedC$2,425C$2/sqft
    Source: Zillow Rentals Report a problem
    6/19/2026Listed for rentC$2,425C$2/sqft
    Source: Zillow Rentals Report a problem

    Public tax history

    Tax history is unavailable.

    Neighborhood: T1S

    Nearby schools

    GreatSchools rating

    No schools nearby

    We couldn't find any schools near this home.