Welcome to this bright and beautifully positioned TOP FLOOR 2-bedroom condo in the sought-after community of Lawrie Park in Okotoks. Enjoy breathtaking Foothill Mountain views and spectacular sunsets from the comfort of your own home, creating a peaceful backdrop for everyday living. Designed for convenience and low-maintenance living, you will fall in love with this spacious unit destroying two bedrooms and two full bathrooms, gorgeous kitchen and large living room with balcony. this well-appointed unit includes underground parking ideally located near the building entrance as well as secure storage for your seasonal items and extras. Lawrie Park offers an exceptional lifestyle with thoughtfully designed community amenities including walking paths, community garden plots, a basketball court, outdoor gathering spaces, and a fenced dog park just across the street. Whether you’re a first-time buyer, downsizer, or investor, you’ll appreciate the perfect balance of recreation, convenience, and community spirit. Ideally located within walking distance to D’Arcy Crossing shopping, restaurants, services, and schools, this growing neighbourhood continues to attract attention for its accessibility and future potential. With ongoing commercial development nearby, including new amenities and businesses, Lawrie Park represents an exciting opportunity to enjoy today while investing in tomorrow.
For sale
C$439,000
100 S Banister Dr #1413, Okotoks, AB T1S 5Y3
2beds
843sqft
Apartment
Built in 2024
-- sqft lot
$-- Zestimate®
C$520/sqft
C$377/mo HOA
What's special
- 89 days |
- 12 |
- 0 |
Zillow last checked:
Listing updated:
Listed by:
Andrea Wilton-Clark, Associate,
Cir Realty
Source: courtesy of Pillar9 System,MLS®#: A2313986 Originating MLS®#: Calgary
Originating MLS®#: CalgaryFacts & features
Interior
Bedrooms & bathrooms
- Bedrooms: 2
- Bathrooms: 2
- Full bathrooms: 2
Other
- Level: Main
- Dimensions: 10`4" x 10`4"
Bedroom
- Level: Main
- Dimensions: 9`1" x 9`4"
Other
- Level: Main
- Dimensions: 5`0" x 9`1"
Other
- Level: Main
- Dimensions: 8`1" x 8`3"
Other
- Level: Main
- Dimensions: 6`4" x 14`3"
Dining room
- Level: Main
- Dimensions: 7`0" x 12`3"
Other
- Level: Main
- Dimensions: 6`4" x 10`3"
Kitchen
- Level: Main
- Dimensions: 8`10" x 14`2"
Laundry
- Level: Main
- Dimensions: 5`3" x 6`4"
Living room
- Level: Main
- Dimensions: 12`8" x 13`4"
Heating
- Baseboard
Cooling
- Other
Appliances
- Included: Dishwasher, Dryer, Electric Stove, Microwave Hood Fan, Refrigerator, Washer
- Laundry: In Unit
Features
- Breakfast Bar, Double Vanity, Kitchen Island, Open Floorplan, Walk-In Closet(s)
- Flooring: Carpet, Laminate, Tile
- Has fireplace: No
- Common walls with other units/homes: 2+ Common Walls
Interior area
- Total interior livable area: 843.75 sqft
- Finished area above ground: 843
Property
Parking
- Total spaces: 1
- Parking features: Stall, Titled, Underground
Features
- Levels: Single Level Unit
- Stories: 4
- Entry location: Top
- Patio & porch: Balcony(s)
- Exterior features: Balcony
Details
- Zoning: GC
Construction
Type & style
- Home type: Apartment
- Property subtype: Apartment
- Attached to another structure: Yes
Materials
- Mixed
Condition
- New construction: No
- Year built: 2024
Community & HOA
Community
- Features: Park, Playground, Sidewalks, Street Lights
- Subdivision: Wedderburn
HOA
- Has HOA: Yes
- Amenities included: Elevator(s), Parking, Snow Removal, Storage, Trash
- Services included: Common Area Maintenance, Gas, Heat, Maintenance Grounds, Professional Management, Reserve Fund Contributions, Snow Removal, Trash, Water
- HOA fee: C$377 monthly
Location
- Region: Okotoks
Financial & listing details
- Price per square foot: C$520/sqft
- Date on market: 5/30/2026
- Inclusions: Air Conditioning, Curtains/Drapes, Garage Door Opener
Price history
Price history is unavailable.
Public tax history
Tax history is unavailable.
Climate risks
Neighborhood: T1S
Nearby schools
GreatSchools rating
No schools nearby
We couldn't find any schools near this home.
- C$439,9002 bd2 ba916 sqft100 S Banister Dr #1401, Okotoks, AB T1S5Y3For Sale

- C$470,0002 bd2 ba980 sqft100 S Banister Dr #1102, Okotoks, AB T1S5Y3For Sale
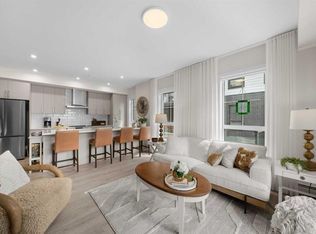
- C$--2 bd2 ba1.1k sqft100 Banister Dr UNIT 3404, Okotoks, AB T1S5Y3Off Market

- C$278,0461 bd1 ba478 sqft100 S Banister Dr #3306, Okotoks, AB T1S5Y3New Construction

- C$430,2262 bd2 ba906 sqft100 N Banister Dr #3301, Okotoks, AB T1S5Y3New Construction
- C$436,9152 bd2 ba897 sqft100 N Banister Dr #3413, Okotoks, AB T1S5Y3New Construction
- C$430,0002 bd2 ba989 sqft100 S Banister Dr #2112, Okotoks, AB T1S5Y3For Sale
- C$579,9004 bd4 ba1.5k sqft68 Wolf Gate, Okotoks, AB T1S5T9For Sale
Similar homes
- C$439,9002 bd2 ba916 sqft100 S Banister Dr #1401, Okotoks, AB T1S 5Y3For SaleMLS ID #A2339751, Drew Flemmer, Associate, Century 21 Masters. courtesy of Pillar9 System
- C$430,0002 bd2 ba989 sqft100 S Banister Dr #2112, Okotoks, AB T1S 5Y3For Sale
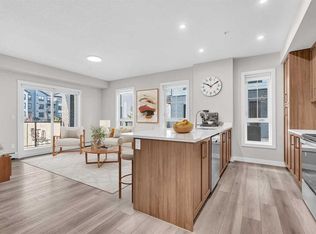 MLS ID #A2338179, Mathew Said Morley, Associate, Re/Max First. courtesy of Pillar9 System
 - C$449,9002 bd2 ba1.2k sqft1 N Crystal Green Ln #137, Okotoks, AB T1S 0C5For Sale
 MLS ID #A2332766, Sarah Michel, Associate, Century 21 Foothills Real Estate. courtesy of Pillar9 System
 - C$449,9002 bd2 ba1.2k sqft1 Crystal Green Ln #137, Okotoks, AB T1S 0C5For Sale
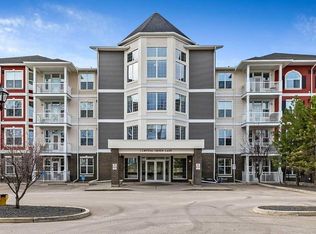 Century 21 Canada
 - C$278,0461 bd1 ba478 sqft100 S Banister Dr #3306, Okotoks, AB T1S 5Y3New ConstructionMLS ID #A2313757, Anna Kaufman, Associate, Exp Realty. courtesy of Pillar9 System
- C$439,9002 bd2 ba898 sqft255 E Les Jardins Park SE #303, Calgary, AB T2C 5W9New ConstructionMLS ID #A2330408, Morgan Gauthier, Associate, Jayman Realty Inc.. courtesy of Pillar9 System
- C$434,9003 bd2 ba1.1k sqft19489 E Main St SE #2313, Calgary, AB T3M 3J3For SaleMLS ID #A2332656, Kevin Lauzon, Associate, Exp Realty. courtesy of Pillar9 System
- C$429,0002 bd2 ba1k sqft20295 Seton Way SE #6412, Calgary, AB T3M 2P2For SaleMLS ID #A2338032, Simon Choi, Associate, Re/Max Complete Realty. courtesy of Pillar9 System
- C$355,0002 bd2 ba982 sqft4150 S Seton Dr SE #224, Calgary, AB T3M 3C7For SaleMLS ID #A2339696, Rebecca Garrett, Associate, Real Broker. courtesy of Pillar9 System
- C$459,9003 bd2 ba1.1k sqft4350 S Seton Dr SE #406, Calgary, AB T3M 3B1For SaleMLS ID #A2337370, Carlene Timmers, Associate, The Real Estate District. courtesy of Pillar9 System
- C$379,9002 bd2 ba761 sqft3700 SE Seton Ave #2505, Calgary, AB T3M 4C1For SaleMLS ID #A2339514, Zhigang Zhang, Associate, Skyrock. courtesy of Pillar9 System
- C$449,9002 bd2 ba903 sqft255 W Les Jardins Park SE #216, Calgary, AB T2C 5W9New ConstructionMLS ID #A2330399, Morgan Gauthier, Associate, Jayman Realty Inc.. courtesy of Pillar9 System
- C$468,9002 bd2 ba901 sqft255 W Les Jardins Park SE #317, Calgary, AB T2C 5W9New ConstructionMLS ID #A2330405, Morgan Gauthier, Associate, Jayman Realty Inc.. courtesy of Pillar9 System
- C$399,9002 bd2 ba1k sqft42 E Cranbrook Gdns SE #2410, Calgary, AB T3M 3N9For SaleMLS ID #A2311871, Amaninder Ghumman, Associate, Executive Real Estate Services. courtesy of Pillar9 System
- C$440,0002 bd2 ba839 sqft20295 SE Seton Way SE #2111, Calgary, AB T3M 3Y9New ConstructionMLS ID #A2291887, Art Lee, Associate, Real Broker. courtesy of Pillar9 System
- C$394,9002 bd2 ba1k sqft42 N Cranbrook Gdns SE #2310, Calgary, AB T3M 3P9For SaleMLS ID #A2324768, Trung Bien, Associate, Exp Realty. courtesy of Pillar9 System
- C$384,0002 bd2 ba1k sqft550 W Belmont St SW #4315, Calgary, AB T2X 5X1For SaleMLS ID #A2339623, Patijoe Hui, Associate, Grand Realty. courtesy of Pillar9 System
- C$387,5002 bd2 ba912 sqft200 E Seton Cir SE #4403, Calgary, AB T3M 3N8For SaleMLS ID #A2312550, Sandra Ukrainetz, Associate, Property Solutions Real Estate Group Inc.. courtesy of Pillar9 System
- C$411,9992 bd2 ba1k sqft20295 NW Seton Way SE #5116, Calgary, AB T3M 2P2For SaleMLS ID #A2335896, Daniela Ceglarski, Associate, Real Broker. courtesy of Pillar9 System
- C$379,9002 bd2 ba945 sqft215 S Legacy Blvd SE #4220, Calgary, AB T2X 3Z5For SaleMLS ID #A2325879, Claudia Hernandez, Associate, Cir Realty. courtesy of Pillar9 System
