A rare combination in Seton... top floor living... (Dare I say PENTHOUSE), 3 BED, 2 full BATH, nearly 1,200 sq. ft., 2 balconies, and 2 titled underground parking stalls, all in one impressive home. This rare home stands out for its size, privacy, side by side parking spots, duo balconies both overlooking the green space (NOT on Seton drive). • 1,186.83 sq. ft. of single level living • 3 bedrooms and 2 full bathrooms • Top floor location • TWO balconies overlooking surrounding green space • TWO titled, heated underground parking stalls • Central air conditioning • Freshly painted interior and new garburator • Pet friendly building with board approval The chefs kitchen is a standout with full height cabinetry, quartz countertops, upgraded stainless steel appliances, induction cooktop, built-in oven and microwave, apron front sink, 6 person kitchen island, and spacious walk in pantry. The open living and dining areas feature 9' ceilings, durable luxury vinyl plank flooring, recessed lighting, and modern window blinds. The primary bdrm features a walk-in closet, private balcony access, and a 4 piece ensuite with dual sinks, quartz counters, walk-in shower, and heated toilet seat. 2 additional bedrooms, another full bathroom, and a large in-unit laundry room with extra storage complete the layout. Living in Seton means enjoying south Calgary’s own downtown. South Health Campus, Calgary Public Library, Calgary's largest YMCA, restaurants, grocery stores, schools, Cineplex, parks, skating, fitness facilities, and retail services are all nearby. Quick access to Deerfoot Trail and Stoney Trail makes getting around Calgary convenient.
For sale
C$459,900
4350 S Seton Dr SE #406, Calgary, AB T3M 3B1
3beds
1,184sqft
Apartment
Built in 2019
-- sqft lot
$-- Zestimate®
C$388/sqft
C$611/mo HOA
What's special
Top floor livingCentral air conditioningFreshly painted interiorQuartz countertopsUpgraded stainless steel appliancesInduction cooktopBuilt-in oven and microwave
- 4 days |
- 7 |
- 0 |
Zillow last checked:
Listing updated:
Listed by:
Carlene Timmers, Associate,
The Real Estate District
Source: courtesy of Pillar9 System,MLS®#: A2337370 Originating MLS®#: Calgary
Originating MLS®#: CalgaryFacts & features
Interior
Bedrooms & bathrooms
- Bedrooms: 3
- Bathrooms: 2
- Full bathrooms: 2
Bedroom
- Level: Main
- Dimensions: 9`10" x 9`0"
Bedroom
- Level: Main
- Dimensions: 11`10" x 9`2"
Other
- Level: Main
- Dimensions: 13`11" x 10`7"
Other
- Level: Main
- Dimensions: 4`10" x 9`1"
Other
- Level: Main
- Dimensions: 7`11" x 8`4"
Dining room
- Level: Main
- Dimensions: 16`7" x 9`0"
Kitchen
- Level: Main
- Dimensions: 8`0" x 17`7"
Laundry
- Level: Main
- Dimensions: 4`11" x 11`0"
Living room
- Level: Main
- Dimensions: 22`6" x 11`5"
Heating
- Baseboard
Cooling
- Wall Unit(s)
Appliances
- Included: Built-In Oven, Dishwasher, Dryer, Garage Control(s), Garburator, Induction Cooktop, Microwave, Range Hood, Refrigerator, Washer
- Laundry: In Unit, Laundry Room
Features
- Built-in Features, Ceiling Fan(s), Closet Organizers, Double Vanity, Elevator, High Ceilings, Kitchen Island, No Animal Home, No Smoking Home, Open Floorplan, Pantry, Quartz Counters, Storage, Walk-In Closet(s)
- Flooring: Vinyl
- Windows: Window Coverings
- Has fireplace: No
- Common walls with other units/homes: 2+ Common Walls
Interior area
- Total interior livable area: 1,184 sqft
- Finished area above ground: 1,184
Video & virtual tour
Property
Parking
- Total spaces: 2
- Parking features: Garage Door Opener, Heated Garage, Secured, Titled, Underground
- Garage spaces: 2
- Has uncovered spaces: Yes
Features
- Levels: Single Level Unit
- Stories: 4
- Entry location: Top
- Patio & porch: Balcony(s)
- Exterior features: Balcony, BBQ gas line
- Pool features: Community
Details
- Zoning: DC
Construction
Type & style
- Home type: Apartment
- Property subtype: Apartment
- Attached to another structure: Yes
Materials
- Vinyl Siding, Wood Frame
Condition
- New construction: No
- Year built: 2019
Community & HOA
Community
- Features: Park, Playground, Sidewalks, Street Lights, Tennis Court(s)
- Subdivision: Seton
HOA
- Has HOA: Yes
- Amenities included: Bicycle Storage, Elevator(s), Parking, Secured Parking, Storage, Trash, Visitor Parking
- Services included: Amenities of HOA/Condo, Common Area Maintenance, Gas, Heat, Maintenance Grounds, Parking, Professional Management, Reserve Fund Contributions, Sewer, Snow Removal, Trash, Water
- HOA fee: C$611 monthly
Location
- Region: Calgary
Financial & listing details
- Price per square foot: C$388/sqft
- Date on market: 8/15/2026
- Inclusions: NA
Price history
Price history is unavailable.
Public tax history
Tax history is unavailable.
Climate risks
Neighborhood: Seton
Nearby schools
GreatSchools rating
No schools nearby
We couldn't find any schools near this home.
- C$320,0002 bd2 ba835 sqft4350 NE Seton Dr SE #411, Calgary, AB T3M3B1For Sale
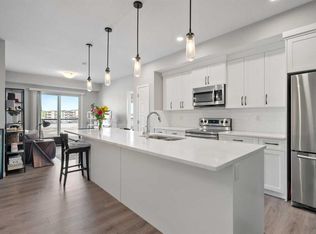
- C$354,9002 bd2 ba965 sqft4350 S Seton Dr SE #116, Calgary, AB T3M3B1For Sale
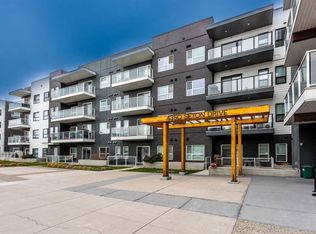
- C$--2 bd2 ba-- sqft4350 Seton Dr SE UNIT 403, Calgary, AB T3M3B1Off Market
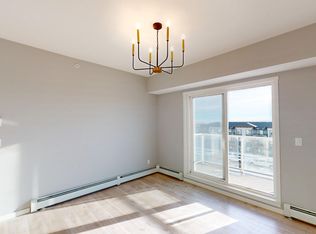
- C$424,9003 bd3 ba1.3k sqft230 Seton Pass SE #33, Calgary, AB T3M3A7For Sale

- C$439,9003 bd3 ba1.5k sqft4367 N Seton Dr SE, Calgary, AB T3M3A7For Sale
- C$459,9003 bd3 ba1.5k sqft230 Seton Pass SE #79, Calgary, AB T3M3A7For Sale
- C$419,0002 bd2 ba1k sqft4250 S Seton Dr SE #408, Calgary, AB T3M3B7For Sale
- C$--2 bd1 ba693 sqft4250 Seton Dr SE #313, Calgary, AB T3M3B7Off Market
Similar homes
- C$459,0003 bd2 ba1.1k sqft4150 E Seton Dr SW #212, Calgary, AB T3M 3C7For Sale
 MLS ID #A2330907, Scott Hamed-Ramos, Associate, Real Broker. courtesy of Pillar9 System
 - C$439,9003 bd3 ba1.5k sqft4367 N Seton Dr SE, Calgary, AB T3M 3A7For Sale
 MLS ID #A2334276, Litha Thomas, Associate, Maxwell Central. courtesy of Pillar9 System
 - C$429,0002 bd2 ba1k sqft20295 Seton Way SE #6412, Calgary, AB T3M 2P2For Sale
 MLS ID #A2338032, Simon Choi, Associate, Re/Max Complete Realty. courtesy of Pillar9 System
 - C$424,9003 bd3 ba1.3k sqft230 Seton Pass SE #33, Calgary, AB T3M 3A7For SaleMLS ID #A2329550, Michael Laprairie, Broker, Jayman Realty Inc.. courtesy of Pillar9 System
- C$439,9002 bd3 ba1.1k sqft30 E Shawnee Cmn SW #101, Calgary, AB T2Y 0R1For SaleMLS ID #A2338266, Gregory Squire, Associate, Re/Max Landan Real Estate. courtesy of Pillar9 System
- C$320,0002 bd2 ba835 sqft4350 NE Seton Dr SE #411, Calgary, AB T3M 3B1For SaleMLS ID #A2318089, Erin Reeves, Associate, Exp Realty. courtesy of Pillar9 System
- C$429,9003 bd2 ba1.1k sqft20295 S Seton Way SE #3108, Calgary, AB T3M 3Y7For SaleMLS ID #A2331881, Jonas Magnien, Associate, Real Broker. courtesy of Pillar9 System
- C$365,0002 bd2 ba969 sqft20 N Mahogany Mews SE #312, Calgary, AB T3M 2W8For SaleMLS ID #A2336437, Jennifer Mcintosh, Associate, Kic Realty. courtesy of Pillar9 System
- C$399,0002 bd2 ba1k sqft220 E Seton Grv SE #3208, Calgary, AB T3M 3T1For SaleMLS ID #A2327009, Manhar Verma, Associate, Cir Realty. courtesy of Pillar9 System
- C$569,9003 bd3 ba1.2k sqft1021 W Mahogany Blvd SE, Calgary, AB T3M 3E4For SaleMLS ID #A2336218, Justyna Jakimowicz, Associate, Royal Lepage Benchmark. courtesy of Pillar9 System
- C$299,9992 bd2 ba747 sqft19489 E Main St SE #2206, Calgary, AB T3M 3J3For SaleMLS ID #A2334084, Diana Thomas, Associate, Cir Realty. courtesy of Pillar9 System
- C$419,9003 bd2 ba1.1k sqft20295 N Seton Way SE #3208, Calgary, AB T3M 2P2For SaleMLS ID #A2329951, Morgan Gauthier, Associate, Jayman Realty Inc.. courtesy of Pillar9 System
- C$515,0002 bd2 ba1.3k sqft3872 S 202nd Ave SE, Calgary, AB T3M 3G2For SaleMLS ID #A2317573, Bri Clark-Farmer, Associate, Re/Max First. courtesy of Pillar9 System
- C$357,0002 bd2 ba834 sqft200 E Seton Cir SE #3205, Calgary, AB T3M 3N8For SaleMLS ID #A2317869, Greg Wiseman, Associate, Re/Max Landan Real Estate. courtesy of Pillar9 System
- C$325,0002 bd2 ba933 sqft11 NW Mahogany Row SE #3317, Calgary, AB T3M 2L6For SaleMLS ID #A2336156, Paul Stutz, Associate, Remax Innovations. courtesy of Pillar9 System
- C$440,0002 bd2 ba839 sqft20295 SE Seton Way SE #2111, Calgary, AB T3M 3Y9New ConstructionMLS ID #A2291887, Art Lee, Associate, Real Broker. courtesy of Pillar9 System
- C$299,0002 bd2 ba700 sqft200 W Seton Cir SE #5112, Calgary, AB T3M 3Y1For SaleMLS ID #A2335441, Christopher Matlashewski, Associate, Royal Lepage Solutions. courtesy of Pillar9 System
- C$449,9002 bd2 ba903 sqft255 W Les Jardins Park SE #216, Calgary, AB T2C 5W9New ConstructionMLS ID #A2330399, Morgan Gauthier, Associate, Jayman Realty Inc.. courtesy of Pillar9 System
- C$397,5002 bd2 ba932 sqft30 W Shawnee Cmn SW #402, Calgary, AB T2Y 0R1For SaleMLS ID #A2335329, Cheryl Donnelly, Associate, Cir Realty. courtesy of Pillar9 System
- C$309,9002 bd2 ba701 sqft35 NE Walgrove Walk SE #410, Calgary, AB T2X 4E1For SaleMLS ID #A2336245, Alex Sazanovich, Associate, Cir Realty. courtesy of Pillar9 System
