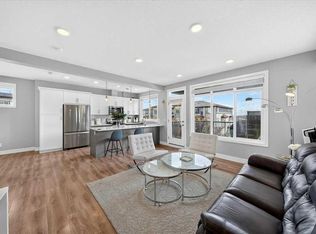
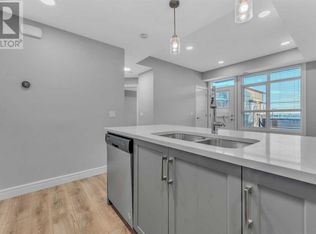
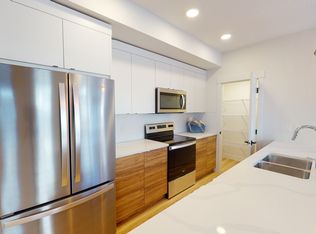
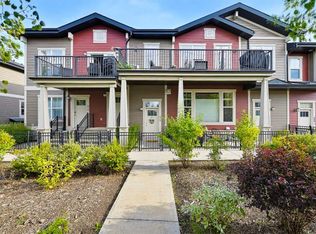
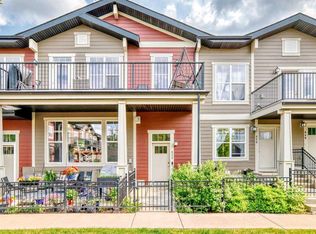
Welcome to the beautiful, 3-bedroom, 2.5-bathroom, single-attached-garage townhouse in the highly desirable community of Seton. This move-in-ready home features an open layout with a thoughtfully designed living area with large windows, allowing plenty of natural light - perfect for everyday living and entertaining alike. The stylish kitchen features quartz countertops, stainless steel appliances, and designer fixtures, all flowing seamlessly into the living and dining areas. Elegant finishes throughout include vinyl plank flooring in the main living areas, tiled bathroom floors, and a sophisticated interior design that strikes the perfect balance between warmth and contemporary design. Upstairs, the primary bedroom offers a private ensuite and ample closet space, while two additional bedrooms and a full bathroom provide flexibility for family living, guests, or a home office. A convenient half bath on the main floor rounds out this thoughtfully laid-out home. Located steps from South Health Campus, shopping, restaurants, theatres, parks, schools, scenic pathways, transit — and minutes from the world's largest YMCA. This stunning Seton home is also perfectly positioned for short-term and long-term rental income alike. This is modern Seton living at its finest.
For sale
C$424,900
4367 N Seton Dr SE, Calgary, AB T3M 3A7
3beds
1,563sqft
Townhouse
Built in 2019
-- sqft lot
$-- Zestimate®
C$272/sqft
C$274/mo HOA
What's special
Single-attached-garage townhouseOpen layoutStylish kitchenQuartz countertopsStainless steel appliancesDesigner fixturesTiled bathroom floors
- 53 days
- 12
- 0
Zillow last checked:
Listing updated:
Listed by:
Litha Thomas, Associate,
Maxwell Central
Source: courtesy of Pillar9 System,MLS®#: A2334276 Originating MLS®#: Calgary
Originating MLS®#: CalgaryFacts & features
Interior
Bedrooms & bathrooms
- Bedrooms: 3
- Bathrooms: 3
- Full bathrooms: 2
- 1/2 bathrooms: 1
Other
- Level: Upper
- Dimensions: 11`9" x 13`4"
Bedroom
- Level: Upper
- Dimensions: 9`6" x 9`8"
Bedroom
- Level: Upper
- Dimensions: 9`5" x 9`9"
Other
- Level: Main
- Dimensions: 4`9" x 4`10"
Other
- Level: Upper
- Dimensions: 4`11" x 7`10"
Other
- Level: Upper
- Dimensions: 4`11" x 8`4"
Dining room
- Level: Main
- Dimensions: 16`0" x 8`7"
Other
- Level: Main
- Dimensions: 3`7" x 3`4"
Kitchen
- Level: Main
- Dimensions: 12`1" x 9`0"
Living room
- Level: Main
- Dimensions: 16`2" x 13`1"
Heating
- Central
Cooling
- Other
Appliances
- Included: Dishwasher, Dryer, Electric Range, Microwave Hood Fan, Refrigerator, Washer
- Laundry: Upper Level
Features
- Kitchen Island, No Animal Home, No Smoking Home, Open Floorplan, Pantry, Quartz Counters
- Flooring: Carpet
- Windows: Window Coverings
- Basement: None
- Has fireplace: No
- Common walls with other units/homes: 2+ Common Walls
Interior area
- Total interior livable area: 1,563 sqft
- Finished area above ground: 1,515
Property
Parking
- Total spaces: 1
- Parking features: Single Garage Attached, Attached Garage
- Attached garage spaces: 1
Features
- Levels: Two,2 Storey
- Stories: 1
- Patio & porch: Balcony(s)
- Exterior features: Balcony
- Fencing: None
Lot
- Features: City Lot, Level
Details
- Parcel number: 112134245
- Zoning: M-1
Construction
Type & style
- Home type: Townhouse
- Property subtype: Townhouse
Materials
- Concrete, Stone, Vinyl Siding, Wood Frame
- Foundation: Concrete Perimeter
- Roof: Asphalt Shingle
Condition
- New construction: No
- Year built: 2019
Community & HOA
Community
- Features: Park, Playground, Sidewalks, Street Lights
- Subdivision: Seton
HOA
- Has HOA: Yes
- Amenities included: Visitor Parking
- Services included: Common Area Maintenance, Insurance, Professional Management, Reserve Fund Contributions, Snow Removal
- HOA fee: C$250 monthly
- Second HOA fee: C$283 annually
Location
- Region: Calgary
Financial & listing details
- Price per square foot: C$272/sqft
- Date on market: 8/3/2026
- Inclusions: Portable Air Conditioner unit in the primary bedroom
Price history
Price history is unavailable.
Public tax history
Tax history is unavailable.
Climate risks
Neighborhood: T3M
Nearby schools
GreatSchools rating
No schools nearby
We couldn't find any schools near this home.
Similar homes
- C$415,0003 bd3 ba1.3k sqft230 Seton Pass SE #33, Calgary, AB T3M 3A7For Sale
 MLS ID #A2329550, Michael Laprairie, Broker, Jayman Realty Inc.. courtesy of Pillar9 System
 - C$410,0003 bd3 ba1.4k sqft138 Seton Pass SE #28, Calgary, AB T3M 3A6For Sale
 MLS ID #A2331069, Ken Eddy, Associate, Re/Max House Of Real Estate. courtesy of Pillar9 System
 - C$425,0003 bd2 ba1.4k sqft612 NE Cranford Walk SE, Calgary, AB T3M 1R8For Sale
 MLS ID #A2343996, Will Vo, Associate, Real Broker. courtesy of Pillar9 System
 - C$427,0003 bd2 ba1.3k sqft652 N Cranford Walk SE, Calgary, AB T3M 1R5For Sale
 MLS ID #A2340673, Robert Leblanc, Associate, Gravity Realty Group. courtesy of Pillar9 System
