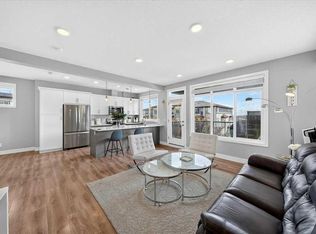
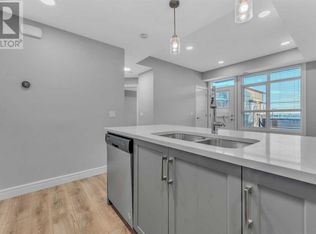
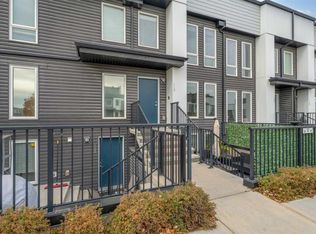
Bright END-UNIT townhome in the heart of Seton! 1,488 sqft of well-designed living space on two levels with 3 bedrooms and 2.5 bathrooms. Main floor offers an open living/dining area, kitchen with granite counters, island and pantry, plus mud room and convenient main-floor laundry. Upstairs features a primary bedroom with 4-pc ensuite and walk-in closet, two more good-sized bedrooms and another full bath. Two balconies, Double attached garage, and a brand-new furnace installed in 2025! An unbeatable location for family life — just steps to the Brookfield YMCA, schools, playgrounds, shopping and dining. Investors take note: South Health Campus is minutes away with strong rental demand, and the double garage is a feature tenants love. Low-maintenance condo living with snow removal and visitor parking!
For sale
C$450,000
4405 N Seton Dr SE, Calgary, AB T3M 2N9
3beds
1,488sqft
Townhouse
Built in 2021
-- sqft lot
$-- Zestimate®
C$302/sqft
C$250/mo HOA
What's special
Bright end-unit townhomeKitchen with granite countersIsland and pantryMud roomConvenient main-floor laundryWalk-in closetTwo more good-sized bedrooms
- 1 day
- 1
- 0
Zillow last checked:
Listing updated:
Listed by:
Sean Na, Associate,
Maxwell Canyon Creek,
Hee Su Kim, Associate,
Maxwell Canyon Creek
Source: courtesy of Pillar9 System,MLS®#: A2352777 Originating MLS®#: Calgary
Originating MLS®#: CalgaryFacts & features
Interior
Bedrooms & bathrooms
- Bedrooms: 3
- Bathrooms: 3
- Full bathrooms: 2
- 1/2 bathrooms: 1
Other
- Level: Upper
- Dimensions: 13`5" x 10`2"
Bedroom
- Level: Upper
- Dimensions: 9`8" x 9`6"
Bedroom
- Level: Upper
- Dimensions: 9`8" x 9`5"
Other
- Level: Main
- Dimensions: 4`9" x 4`10"
Other
- Level: Upper
- Dimensions: 8`0" x 4`11"
Other
- Level: Upper
- Dimensions: 8`5" x 4`11"
Other
- Level: Main
- Dimensions: 9`1" x 6`8"
Other
- Level: Upper
- Dimensions: 10`4" x 2`7"
Other
- Level: Main
- Dimensions: 3`4" x 3`6"
Other
- Level: Main
- Dimensions: 3`4" x 3`7"
Kitchen
- Level: Main
- Dimensions: 12`0" x 9`1"
Laundry
- Level: Main
- Dimensions: 6`2" x 3`8"
Living room
- Level: Main
- Dimensions: 12`3" x 13`1"
Mud room
- Level: Main
- Dimensions: 5`3" x 3`8"
Pantry
- Level: Main
- Dimensions: 5`5" x 3`7"
Walk in closet
- Level: Upper
- Dimensions: 4`9" x 6`5"
Heating
- Forced Air
Cooling
- None
Appliances
- Included: Dishwasher, Dryer, Electric Stove, Garage Control(s), Microwave Hood Fan
- Laundry: Laundry Room
Features
- Granite Counters, Kitchen Island, No Animal Home, No Smoking Home, Pantry
- Flooring: Carpet, Ceramic Tile, Laminate
- Windows: Window Coverings
- Basement: None
- Has fireplace: No
- Common walls with other units/homes: End Unit
Interior area
- Total interior livable area: 1,488 sqft
- Finished area above ground: 1,488
- Finished area below ground: 0
Property
Parking
- Total spaces: 2
- Parking features: Double Garage Attached, Attached Garage
- Attached garage spaces: 2
Features
- Levels: Two,2 Storey
- Stories: 1
- Patio & porch: Balcony(s)
- Exterior features: None
- Fencing: None
Lot
- Features: Corner Lot
Details
- Parcel number: 112676839
- Zoning: M-1
Construction
Type & style
- Home type: Townhouse
- Property subtype: Townhouse
Materials
- Wood Frame
- Foundation: Concrete Perimeter
- Roof: Asphalt Shingle
Condition
- New construction: No
- Year built: 2021
Community & HOA
Community
- Features: Playground
- Subdivision: Seton
HOA
- Has HOA: Yes
- Amenities included: Playground, Snow Removal, Visitor Parking
- Services included: Common Area Maintenance, Insurance, Professional Management, Reserve Fund Contributions, Snow Removal
- HOA fee: C$250 monthly
Location
- Region: Calgary
Financial & listing details
- Price per square foot: C$302/sqft
- Date on market: 10/16/2026
- Inclusions: None
Price history
Price history is unavailable.
Public tax history
Tax history is unavailable.
Climate risks
Neighborhood: T3M
Nearby schools
GreatSchools rating
No schools nearby
We couldn't find any schools near this home.

Similar homes
- C$435,0002 bd3 ba1.4k sqft711 NW Auburn Bay Cir SE, Calgary, AB T3M 2A3For Sale
 MLS ID #A2352496, Emmy Chu, Associate, Town Residential. courtesy of Pillar9 System
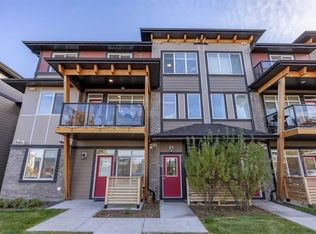
 - C$422,0003 bd3 ba1.6k sqft4381 N Seton Dr SE, Calgary, AB T3M 3A7For Sale
 MLS ID #A2350909, Claudia Hernandez, Associate, Cir Realty. courtesy of Pillar9 System

 - C$450,0002 bd3 ba1.6k sqft474 NW Seton Cir SE #102, Calgary, AB T3M 3P6For Sale
 MLS ID #A2352406, Cyrus Azarcon, Associate, Keller Williams Bold Realty. courtesy of Pillar9 System
 - C$415,0002 bd3 ba1.5k sqft338 S Seton Cir SE #110, Calgary, AB T3M 3H1For Sale
 MLS ID #A2352054, Amanda De Almeida Lima, Associate, The Real Estate District. courtesy of Pillar9 System
