Rare end unit directly across from a park with mountain views and a private rooftop patio! This well-maintained 3-bedroom, 2.5-bathroom townhouse offers one of the best locations in the complex, with windows on every level that make the home feel bright and open. The open-concept main floor is ideal for everyday living and entertaining, featuring a spacious kitchen with stainless steel appliances, a central island, and direct access to one of the home's two outdoor living spaces. Upstairs, you'll find three bedrooms, including a spacious primary suite with its own ensuite and the convenience of upper-floor laundry. The third level is where this home truly stands out, offering a versatile bonus room that opens onto a private rooftop patio with beautiful mountain views. You'll also enjoy central air conditioning, a double tandem attached garage, and everything this unique floor plan has to offer. Located just minutes from shopping, restaurants, schools, the South Health Campus, the YMCA, and everything Seton has to offer, this move-in-ready home is a fantastic opportunity in one of Calgary's fastest-growing communities. Come take a look.
For sale
C$520,000
474 W Seton Cir SE #709, Calgary, AB T3M 3P6
3beds
1,686sqft
Townhouse
Built in 2024
1,306 Square Feet Lot
$-- Zestimate®
C$308/sqft
C$439/mo HOA
What's special
Mountain viewsPrivate rooftop patioOpen-concept main floorCentral islandUpper-floor laundryCentral air conditioningDouble tandem attached garage
- 54 days
- 17
- 5
Zillow last checked:
Listing updated:
Listed by:
Curtis Prokopchuk, Associate,
Exp Realty
Source: courtesy of Pillar9 System,MLS®#: A2331790 Originating MLS®#: Calgary
Originating MLS®#: CalgaryFacts & features
Interior
Bedrooms & bathrooms
- Bedrooms: 3
- Bathrooms: 3
- Full bathrooms: 2
- 1/2 bathrooms: 1
Bedroom
- Level: Second
- Dimensions: 9`7" x 10`4"
Bedroom
- Level: Second
- Dimensions: 7`9" x 10`4"
Other
- Level: Second
- Dimensions: 15`9" x 13`0"
Other
- Level: Main
- Dimensions: 5`4" x 7`4"
Other
- Level: Second
- Dimensions: 8`0" x 5`0"
Other
- Level: Second
- Dimensions: 8`0" x 5`0"
Dining room
- Level: Main
- Dimensions: 15`9" x 9`2"
Family room
- Level: Third
- Dimensions: 15`11" x 16`0"
Kitchen
- Level: Main
- Dimensions: 12`1" x 14`3"
Living room
- Level: Main
- Dimensions: 11`10" x 16`11"
Heating
- Forced Air, Natural Gas
Cooling
- Central Air
Appliances
- Included: Dishwasher, Dryer, Electric Stove, Garage Control(s), Microwave, Refrigerator, Washer
- Laundry: Upper Level
Features
- Breakfast Bar, Kitchen Island, Open Floorplan, Quartz Counters, Storage
- Flooring: Carpet, Ceramic Tile, Vinyl
- Windows: Window Coverings
- Has fireplace: No
- Common walls with other units/homes: 1 Common Wall
Interior area
- Total interior livable area: 1,686 sqft
Video & virtual tour
Property
Parking
- Total spaces: 2
- Parking features: Double Garage Attached, Tandem, Attached Garage
- Attached garage spaces: 2
Features
- Levels: Three Or More,3 (or more) Storey
- Stories: 1
- Patio & porch: Balcony(s), Deck
- Exterior features: Balcony, Other, Storage
- Fencing: Partial
- Frontage length: 5.03M 16`6"
Lot
- Size: 1,306 Square Feet
- Features: Other
Details
- Parcel number: 112127274
- Zoning: M-1
Construction
Type & style
- Home type: Townhouse
- Property subtype: Townhouse
Materials
- Concrete, Metal Siding, Vinyl Siding, Wood Frame
- Foundation: Concrete Perimeter
- Roof: Asphalt Shingle
Condition
- New construction: No
- Year built: 2024
Community & HOA
Community
- Features: Clubhouse, Other, Park, Playground, Sidewalks, Street Lights, Tennis Court(s)
- Subdivision: Seton
HOA
- Has HOA: Yes
- Amenities included: Snow Removal, Visitor Parking
- Services included: Amenities of HOA/Condo, Common Area Maintenance, Maintenance Grounds, Parking, Professional Management, Reserve Fund Contributions, Snow Removal, Trash
- HOA fee: C$403 monthly
- Second HOA fee: C$430 annually
Location
- Region: Calgary
Financial & listing details
- Price per square foot: C$308/sqft
- Date on market: 7/25/2026
- Inclusions: N/A
Price history
Price history is unavailable.
Public tax history
Tax history is unavailable.
Climate risks
Neighborhood: T3M
Nearby schools
GreatSchools rating
No schools nearby
We couldn't find any schools near this home.

- C$470,0002 bd3 ba1.6k sqft474 NW Seton Cir SE #102, Calgary, AB T3M3P6For Sale
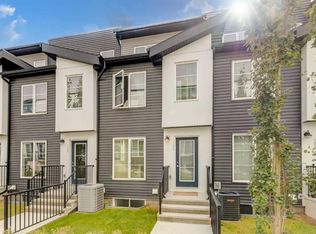
- C$460,0003 bd3 ba1.6k sqft474 N Seton Cir SE #104, Calgary, AB T3M3P6For Sale
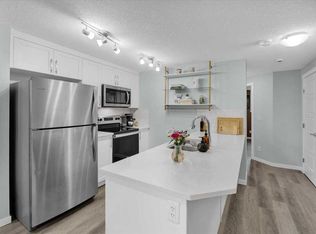
- C$299,9002 bd1 ba790 sqft474 S Seton Cir SE #216, Calgary, AB T3M2Y8For Sale
- C$415,0002 bd3 ba1.3k sqft474 W Seton Cir SE #403, Calgary, AB T3M3P6For Sale

Similar homes
- C$470,0002 bd3 ba1.6k sqft474 NW Seton Cir SE #102, Calgary, AB T3M 3P6For SaleMLS ID #A2337616, Cyrus Azarcon, Associate, Keller Williams Bold Realty. courtesy of Pillar9 System
- C$469,9002 bd3 ba1.4k sqft246 S Cranbrook Sq SE, Calgary, AB T3M 3E3For Sale
 MLS ID #A2346135, Kiaira Chita, Associate, Exp Realty. courtesy of Pillar9 System
 - C$478,0003 bd3 ba1.4k sqft550 N Seton Cir SE #606, Calgary, AB T3M 3Y8For Sale
 MLS ID #A2337064, Murad Shivji, Associate Broker, Re/Max Complete Realty. courtesy of Pillar9 System
 - C$504,9003 bd3 ba1.4k sqft19825 NE 45th St SE, Calgary, AB T3M 2Z1For Sale
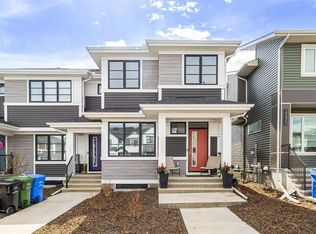 MLS ID #A2341413, Len T. Wong, Associate Broker, Re/Max Complete Realty. courtesy of Pillar9 System
