Discover contemporary living in the vibrant community of Seton with this beautifully designed 2-bedroom, 2-bathroom condo offering 857sq. ft. of bright, open-concept living space. Thoughtfully laid out for both comfort and functionality, this home features a spacious primary bedroom complete with a walk-in closet and a private ensuite showcasing a double vanity. Enjoy year-round comfort with central air conditioning and unwind on your private balcony, perfect for relaxing or entertaining. The unit also includes a titled underground parking stall for added convenience and security. Ideally situated in the sought-after Seton Summit development, this home places you in the heart of one of Calgary's premier urban communities. Designed with walkability in mind, Seton offers an exceptional lifestyle with an impressive selection of shopping, restaurants, cafés, grocery stores, and entertainment just minutes from your door. One of the standout features of this location is the brand-new Seton Homeowners Association (HOA) Recreation Centre, conveniently located directly across the street. Residents can enjoy outstanding amenities including recreational facilities, gathering spaces, outdoor activities, and family-friendly programming, adding exceptional value and convenience right at your doorstep. Residents also enjoy unparalleled access to the South Health Campus, the world-class Brookfield Residential YMCA, Cineplex VIP Cinemas, and a growing variety of professional and retail services. Families will appreciate nearby schools, including Joane Cardinal-Schubert High School, with additional educational facilities planned as the community continues to expand. For those who enjoy an active lifestyle, Seton features extensive parks, playgrounds, walking and cycling pathways, creating the perfect balance of urban convenience and outdoor recreation. Commuting is effortless with quick access to Deerfoot Trail, Stoney Trail, public transit, and the future Green Line LRT, providing seamless connectivity throughout Calgary. Whether you're a first-time homebuyer, downsizer, or investor, this exceptional condo offers the perfect blend of modern comfort, unbeatable convenience, and long-term value in one of Calgary's fastest-growing communities. Short-term rentals (Airbnb/STR) are permitted, subject to condominium board approval, making this an outstanding opportunity for both homeowners and investors alike. “Some photos have been virtually staged for presentation purposes. Furniture, décor and accessories shown in virtually staged images are not included with the property.”
For sale
C$314,900
220 N Seton Grv SE #2308, Calgary, AB T3M 3T1
2beds
857sqft
Apartment
Built in 2023
-- sqft lot
$-- Zestimate®
C$367/sqft
C$387/mo HOA
What's special
Spacious primary bedroomWalk-in closetCentral air conditioning
- 53 days
- 4
- 0
Zillow last checked:
Listing updated:
Listed by:
Ray Adegbola, Associate,
First Place Realty,
Fransesca Godbout, Associate,
First Place Realty
Source: courtesy of Pillar9 System,MLS®#: A2330987 Originating MLS®#: Calgary
Originating MLS®#: CalgaryFacts & features
Interior
Bedrooms & bathrooms
- Bedrooms: 2
- Bathrooms: 2
- Full bathrooms: 2
Other
- Level: Main
- Dimensions: 9`2" x 13`9"
Bedroom
- Level: Main
- Dimensions: 9`0" x 11`11"
Other
- Level: Main
- Dimensions: 4`11" x 8`7"
Other
- Level: Main
- Dimensions: 8`3" x 8`10"
Other
- Level: Main
- Dimensions: 4`3" x 3`6"
Other
- Level: Main
- Dimensions: 15`0" x 8`11"
Laundry
- Level: Main
- Dimensions: 8`5" x 6`10"
Living room
- Level: Main
- Dimensions: 11`1" x 11`1"
Walk in closet
- Level: Main
- Dimensions: 6`3" x 8`5"
Walk in closet
- Level: Main
- Dimensions: 4`7" x 5`1"
Heating
- Baseboard
Cooling
- Wall Unit(s)
Appliances
- Included: Dishwasher, Electric Stove, Microwave, Refrigerator, Washer/Dryer
- Laundry: In Unit
Features
- Quartz Counters, Walk-In Closet(s)
- Has fireplace: No
- Common walls with other units/homes: 2+ Common Walls
Interior area
- Total interior livable area: 857.80 sqft
- Finished area above ground: 857
Property
Parking
- Total spaces: 1
- Parking features: Underground, Titled
Features
- Levels: Single Level Unit
- Stories: 4
- Entry location: Other
- Patio & porch: Balcony(s)
- Exterior features: Balcony, BBQ gas line
Details
- Parcel number: 112032101
- Zoning: M-1
Construction
Type & style
- Home type: Apartment
- Property subtype: Apartment
- Attached to another structure: Yes
Materials
- Brick, Composite Siding, Wood Frame
Condition
- New construction: No
- Year built: 2023
Community & HOA
Community
- Features: Park, Playground, Sidewalks, Street Lights
- Subdivision: Seton
HOA
- Has HOA: Yes
- Amenities included: Bicycle Storage, Elevator(s), Snow Removal, Trash, Visitor Parking
- Services included: Gas, Maintenance Grounds, Parking, Professional Management, Sewer, Snow Removal, Trash, Water
- HOA fee: C$351 monthly
- Second HOA fee: C$430 annually
Location
- Region: Calgary
Financial & listing details
- Price per square foot: C$367/sqft
- Date on market: 7/29/2026
- Date available: 09/28/2026
- Inclusions: None
Price history
Price history is unavailable.
Public tax history
Tax history is unavailable.
Climate risks
Neighborhood: T3M
Nearby schools
GreatSchools rating
No schools nearby
We couldn't find any schools near this home.
- C$329,9002 bd2 ba868 sqft220 N Seton Grv SE #3201, Calgary, AB T3M3T1For Sale

- C$389,0002 bd2 ba1k sqft220 E Seton Grv SE #3208, Calgary, AB T3M3T1For Sale

- C$339,9992 bd2 ba910 sqft220 E Seton Grv SE #1211, Calgary, AB T3M3T1For Sale
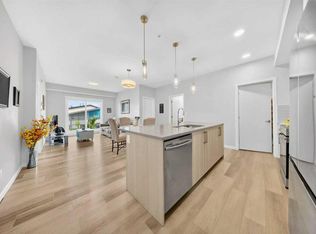
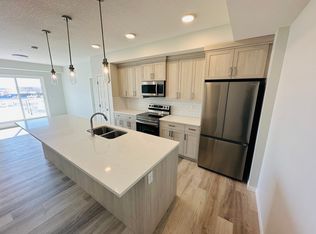
- C$--2 bd2 ba-- sqft220 Seton Grv SE #2301-1, Calgary, AB T3M3T1Off Market
Similar homes
- C$339,9992 bd2 ba910 sqft220 E Seton Grv SE #1211, Calgary, AB T3M 3T1For SaleMLS ID #A2342071, Timmy Sharma, Associate, Coldwell Banker Yad Realty. courtesy of Pillar9 System
- C$389,0002 bd2 ba1k sqft220 E Seton Grv SE #3208, Calgary, AB T3M 3T1For SaleMLS ID #A2327009, Manhar Verma, Associate, Cir Realty. courtesy of Pillar9 System
- C$329,9002 bd2 ba943 sqft28 Auburn Bay Line SE #401, Calgary, AB T3M 1Z7For Sale
 MLS ID #A2338136, Tom Berg, Associate, Re/Max First. courtesy of Pillar9 System
 - C$355,0002 bd2 ba982 sqft4150 S Seton Dr SE #224, Calgary, AB T3M 3C7For Sale
 MLS ID #A2339696, Rebecca Garrett, Associate, Real Broker. courtesy of Pillar9 System
