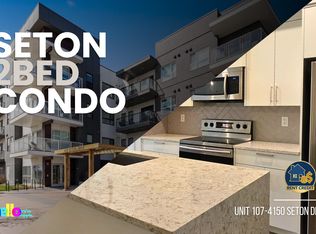
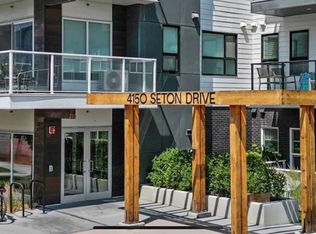
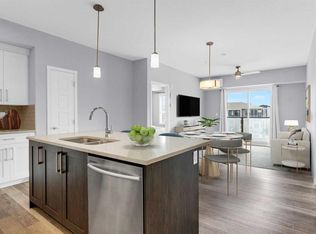
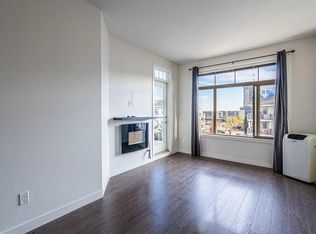
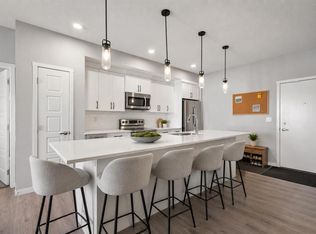
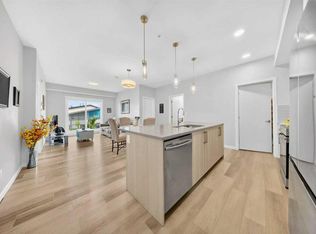
This bright second-floor unit faces south, bringing in beautiful natural sunlight all day long. With 983 sq ft, this well-designed condo offers 2 bedrooms and 2 full bathrooms, plus one titled heated underground parking stall and one storage locker — a practical bonus. Inside, you’ll appreciate the 9’ ceilings, luxury vinyl plank flooring, and the comfort of air conditioning. The kitchen is both stylish and functional, featuring an extended island, quartz countertops, and stainless steel appliances — perfect for everyday living or hosting friends and family. Step out from the dining area onto the balcony and enjoy the open views and sunshine. The primary bedroom includes a spacious walk-in closet and a 4-piece ensuite. The second bedroom and full bath are ideal for guests, kids, or a home office. There’s also full-size in-suite laundry and plenty of storage within the unit. This professionally managed, pet-friendly complex (with board approval) offers reasonable condo fees and a low-maintenance lifestyle. Located in the heart of Seton, you’re just a short walk to the YMCA, movie theatre, shopping, restaurants, walking paths, playgrounds, and more. Minutes away from South Health Campus and easy access to Deerfoot and Stoney Trail If you’re looking for a sunny, move-in-ready home in an unbeatable location, this one checks all the boxes.
For sale
C$340,000
4150 S Seton Dr SE #224, Calgary, AB T3M 3C7
2beds
982sqft
Apartment
Built in 2019
-- sqft lot
$-- Zestimate®
C$346/sqft
C$498/mo HOA
What's special
Luxury vinyl plank flooringAir conditioningExtended islandQuartz countertopsStainless steel appliancesFull-size in-suite laundry
- 45 days
- 17
- 4
Zillow last checked:
Listing updated:
Listed by:
Rebecca Garrett, Associate,
Real Broker,
Kurtis Garrett, Associate,
Real Broker
Source: courtesy of Pillar9 System,MLS®#: A2339696 Originating MLS®#: Calgary
Originating MLS®#: CalgaryFacts & features
Interior
Bedrooms & bathrooms
- Bedrooms: 2
- Bathrooms: 2
- Full bathrooms: 2
Other
- Level: Main
- Dimensions: 10`3" x 12`8"
Bedroom
- Level: Main
- Dimensions: 10`9" x 9`0"
Other
- Level: Main
- Dimensions: 4`11" x 8`11"
Other
- Level: Main
- Dimensions: 7`8" x 9`8"
Dining room
- Level: Main
- Dimensions: 7`9" x 9`8"
Foyer
- Level: Main
- Dimensions: 13`1" x 7`0"
Kitchen
- Level: Main
- Dimensions: 9`5" x 11`8"
Laundry
- Level: Main
- Dimensions: 6`4" x 8`10"
Living room
- Level: Main
- Dimensions: 15`1" x 13`9"
Walk in closet
- Level: Main
- Dimensions: 5`0" x 10`3"
Heating
- Baseboard
Cooling
- Central Air
Appliances
- Included: Dishwasher, Dryer, Electric Stove, Garage Control(s), Microwave, Refrigerator, Washer
- Laundry: In Unit
Features
- Breakfast Bar, Ceiling Fan(s), Elevator, Kitchen Island, No Smoking Home, Quartz Counters
- Flooring: Carpet, Laminate, Tile
- Windows: Window Coverings
- Has fireplace: No
- Common walls with other units/homes: 1 Common Wall
Interior area
- Total interior livable area: 982.65 sqft
Video & virtual tour
Property
Parking
- Total spaces: 1
- Parking features: Titled, Underground
Features
- Levels: Single Level Unit
- Stories: 4
- Entry location: Other
- Patio & porch: Balcony(s)
- Exterior features: Balcony
Details
- Parcel number: 101379236
- Zoning: DC
Construction
Type & style
- Home type: Apartment
- Property subtype: Apartment
- Attached to another structure: Yes
Materials
- Composite Siding, Wood Frame
Condition
- New construction: No
- Year built: 2019
Community & HOA
Community
- Features: Park, Sidewalks, Street Lights
- Subdivision: Seton
HOA
- Has HOA: Yes
- Amenities included: Elevator(s), Parking, Snow Removal, Storage, Visitor Parking
- Services included: Common Area Maintenance, Heat, Insurance, Professional Management, Reserve Fund Contributions, Sewer, Snow Removal, Trash, Water
- HOA fee: C$498 monthly
Location
- Region: Calgary
Financial & listing details
- Price per square foot: C$346/sqft
- Date on market: 8/26/2026
- Date available: 12/09/2026
- Inclusions: N/A
Price history
Price history is unavailable.
Public tax history
Tax history is unavailable.
Climate risks
Neighborhood: Seton
Nearby schools
GreatSchools rating
No schools nearby
We couldn't find any schools near this home.

Similar homes
- C$324,9002 bd2 ba943 sqft28 Auburn Bay Line SE #401, Calgary, AB T3M 1Z7For Sale
 MLS ID #A2351764, Tom Berg, Associate, Exp Realty. courtesy of Pillar9 System
 - C$339,0002 bd2 ba832 sqft20 S Seton Park SE #330, Calgary, AB T3M 2V4For Sale
 MLS ID #A2348068, Varun Dhingra, Associate, Lpt Realty. courtesy of Pillar9 System
 - C$320,0002 bd2 ba835 sqft4350 NE Seton Dr SE #411, Calgary, AB T3M 3B1For Sale
 MLS ID #A2342560, Erin Reeves, Associate, Exp Realty. courtesy of Pillar9 System
 - C$339,9992 bd2 ba910 sqft220 E Seton Grv SE #1211, Calgary, AB T3M 3T1For Sale
 MLS ID #A2342071, Timmy Sharma, Associate, Coldwell Banker Yad Realty. courtesy of Pillar9 System
