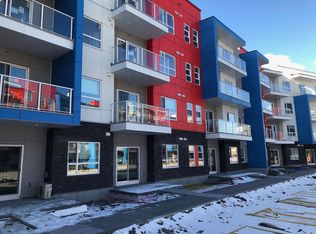
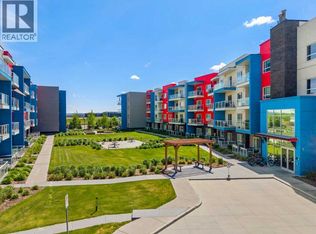
Rarely do you find a 3 bedroom condo with this much space! Offering over 1,140 sq. ft. of comfortable living space, this beautifully maintained home is located in the heart of Seton. Built in 2021, this move-in-ready condo features wall-mounted air conditioning, 2 titled parking stalls, and is ideal for families, professionals, downsizers, or investors looking for a spacious, low-maintenance lifestyle. The bright, open-concept floor plan features a stylish kitchen with quartz countertops, full-height shaker cabinetry, stainless steel appliances, a subway tile backsplash, and a large island with seating. The generous living and dining areas flow seamlessly together and open onto an impressive nearly 20-foot covered balcony, creating the perfect space to enjoy your morning coffee or unwind at the end of the day. The thoughtfully designed layout includes three spacious bedrooms, highlighted by a comfortable primary retreat with a 5-piece ensuite. A second full bathroom, in-suite laundry, wall-mounted a/c, and modern finishes throughout enhance the functionality of the home. Located in the vibrant new community of Seton, you'll enjoy unbeatable access to the South Health Campus, YMCA, shopping, restaurants, cafés, grocery stores, parks, walking paths, and entertainment, with everyday amenities just minutes from your door. Modern, spacious, and exceptionally well located, this is a fantastic opportunity to own one of the larger condo floor plans available in one of Calgary's fastest-growing communities.
For sale
C$399,900
19489 E Main St SE #2313, Calgary, AB T3M 3J3
3beds
1,140sqft
Apartment
Built in 2021
-- sqft lot
$-- Zestimate®
C$351/sqft
C$556/mo HOA
What's special
Wall-mounted air conditioningBright open-concept floor planStylish kitchenQuartz countertopsFull-height shaker cabinetryStainless steel appliancesSubway tile backsplash
- 57 days
- 9
- 0
Zillow last checked:
Listing updated:
Listed by:
Kevin Lauzon, Associate,
Exp Realty,
Neil Lauzon, Associate,
Exp Realty
Source: courtesy of Pillar9 System,MLS®#: A2332656 Originating MLS®#: Calgary
Originating MLS®#: CalgaryFacts & features
Interior
Bedrooms & bathrooms
- Bedrooms: 3
- Bathrooms: 2
- Full bathrooms: 2
Other
- Level: Main
- Dimensions: 12`4" x 13`3"
Bedroom
- Level: Main
- Dimensions: 8`10" x 9`4"
Bedroom
- Level: Main
- Dimensions: 8`0" x 9`7"
Other
- Level: Main
- Dimensions: 5`0" x 8`0"
Other
- Level: Main
- Dimensions: 8`1" x 8`5"
Dining room
- Level: Main
- Dimensions: 8`7" x 9`5"
Other
- Level: Main
- Dimensions: 4`0" x 19`0"
Kitchen
- Level: Main
- Dimensions: 9`0" x 15`1"
Laundry
- Level: Main
- Dimensions: 3`8" x 5`8"
Living room
- Level: Main
- Dimensions: 10`4" x 16`2"
Heating
- Baseboard
Cooling
- Wall/Window Unit(s)
Appliances
- Included: Dishwasher, Microwave Hood Fan, Refrigerator, Stove(s)
- Laundry: In Unit, Main Level
Features
- Breakfast Bar, Quartz Counters, Storage, Walk-In Closet(s)
- Flooring: Ceramic Tile, Other
- Windows: Window Coverings
- Has fireplace: No
- Common walls with other units/homes: 2+ Common Walls
Interior area
- Total interior livable area: 1,140 sqft
Property
Parking
- Total spaces: 2
- Parking features: Parkade, Stall, Underground, Titled
Features
- Levels: Single Level Unit
- Stories: 4
- Entry location: Other
- Patio & porch: Balcony(s)
- Exterior features: Balcony
Details
- Parcel number: 112007587
- Zoning: DC
Construction
Type & style
- Home type: Apartment
- Property subtype: Apartment
- Attached to another structure: Yes
Materials
- Concrete, Wood Frame
Condition
- New construction: No
- Year built: 2021
Community & HOA
Community
- Features: Other, Park, Playground, Sidewalks, Tennis Court(s)
- Subdivision: Seton
HOA
- Has HOA: Yes
- Amenities included: Elevator(s), Parking, Secured Parking, Snow Removal, Storage, Visitor Parking
- Services included: Heat, Insurance, Parking, Professional Management, Reserve Fund Contributions, Sewer, Snow Removal, Water
- HOA fee: C$556 monthly
Location
- Region: Calgary
Financial & listing details
- Price per square foot: C$351/sqft
- Date on market: 8/1/2026
- Inclusions: N/A
Price history
Price history is unavailable.
Public tax history
Tax history is unavailable.
Climate risks
Neighborhood: Seton
Nearby schools
GreatSchools rating
No schools nearby
We couldn't find any schools near this home.


Similar homes
- C$410,0003 bd3 ba1.4k sqft138 Seton Pass SE #28, Calgary, AB T3M 3A6For Sale
 MLS ID #A2331069, Ken Eddy, Associate, Re/Max House Of Real Estate. courtesy of Pillar9 System
 - C$415,0003 bd3 ba1.3k sqft230 Seton Pass SE #33, Calgary, AB T3M 3A7For Sale
 MLS ID #A2329550, Michael Laprairie, Broker, Jayman Realty Inc.. courtesy of Pillar9 System
 - C$379,9002 bd2 ba836 sqft150 E Auburn Meadows Mnr SE #103, Calgary, AB T3M 2S6For Sale
 MLS ID #A2314722, Tara Di Vincenzo, Associate, Remax Innovations. courtesy of Pillar9 System
 - C$425,0003 bd2 ba1.4k sqft612 NE Cranford Walk SE, Calgary, AB T3M 1R8For Sale
 MLS ID #A2343996, Will Vo, Associate, Real Broker. courtesy of Pillar9 System
