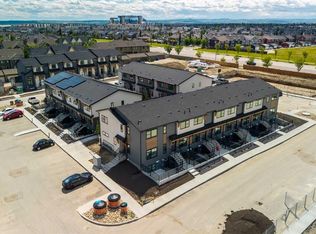
Welcome to this bright and well-appointed 1-bedroom, 1-bathroom condo in the vibrant community of Seton! Whether you’re a first-time buyer, investor, or looking to downsize, this home offers the perfect combination of comfort, convenience, and opportunity. Featuring an open-concept layout, the kitchen is complete with a functional breakfast bar overlooking the spacious living area, creating an ideal space for everyday living or entertaining. The bedroom is generously sized, while the 4-piece bathroom and convenient in-suite washer and dryer add to the home’s practicality. Enjoy sunny days out on your patio! An assigned outdoor parking stall is also included. Located just 5 minutes from South Health Campus, this condo is an excellent option for healthcare professionals or anyone wanting quick access to one of Calgary’s premier medical facilities. Even better, the building allows short-term rentals, making this a fantastic investment opportunity in one of Calgary’s fastest-growing communities. Close to shopping, restaurants, entertainment, parks, transit, and all the amenities Seton has to offer, this is low-maintenance living in an unbeatable location. Don’t miss your chance to own in one of Calgary’s most sought-after neighborhoods!
For sale
C$219,900
19500 S 37th St SE #108, Calgary, AB T3M 2W9
1beds
531sqft
Townhouse
Built in 2019
-- sqft lot
$-- Zestimate®
C$413/sqft
C$143/mo HOA
What's special
Open-concept layoutAssigned outdoor parking stall
- 99 days
- 28
- 0
Zillow last checked:
Listing updated:
Listed by:
Brenna Anderson, Associate,
Cir Realty,
Immy Gangji, Associate,
Cir Realty
Source: courtesy of Pillar9 System,MLS®#: A2328040 Originating MLS®#: Calgary
Originating MLS®#: CalgaryFacts & features
Interior
Bedrooms & bathrooms
- Bedrooms: 1
- Bathrooms: 1
- Full bathrooms: 1
Other
- Level: Main
- Dimensions: 10`11" x 9`10"
Other
- Level: Main
- Dimensions: 7`5" x 5`1"
Kitchen
- Level: Main
- Dimensions: 7`9" x 7`6"
Living room
- Level: Main
- Dimensions: 9`11" x 14`3"
Heating
- Baseboard, Natural Gas
Cooling
- None
Appliances
- Included: Dishwasher, Electric Stove, Microwave Hood Fan, Refrigerator, Washer/Dryer Stacked
- Laundry: In Unit
Features
- No Animal Home, No Smoking Home, Open Floorplan, Quartz Counters
- Flooring: Ceramic Tile, Laminate
- Windows: Vinyl Windows, Window Coverings
- Basement: None
- Has fireplace: No
- Common walls with other units/homes: 2+ Common Walls
Interior area
- Total interior livable area: 531.86 sqft
Video & virtual tour
Property
Parking
- Total spaces: 1
- Parking features: Stall, Assigned
Features
- Levels: One
- Stories: 1
- Patio & porch: Patio
- Exterior features: None
- Fencing: None
Lot
- Features: Low Maintenance Landscape, Street Lighting
Details
- Parcel number: 112042705
- Zoning: DC
Construction
Type & style
- Home type: Townhouse
- Property subtype: Townhouse
Materials
- Composite Siding, Wood Frame
- Foundation: Concrete Perimeter
- Roof: Asphalt Shingle
Condition
- New construction: No
- Year built: 2019
Community & HOA
Community
- Features: Playground, Sidewalks, Street Lights
- Subdivision: Seton
HOA
- Has HOA: Yes
- Amenities included: Snow Removal, Visitor Parking
- Services included: Common Area Maintenance, Insurance, Professional Management, Reserve Fund Contributions, Snow Removal
- HOA fee: C$143 monthly
Location
- Region: Calgary
Financial & listing details
- Price per square foot: C$413/sqft
- Date on market: 7/10/2026
- Inclusions: TV Wall Mount, Drapes
Price history
Price history is unavailable.
Public tax history
Tax history is unavailable.
Climate risks
Neighborhood: Seton
Nearby schools
GreatSchools rating
No schools nearby
We couldn't find any schools near this home.
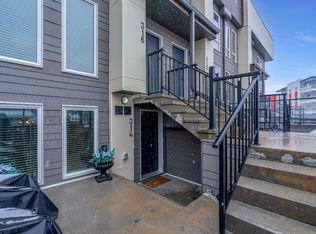
- C$--1 bd1 ba-- sqft19500 37th St SE #314, Calgary, AB T3M2W9Off Market
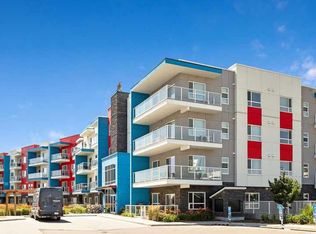
- C$399,9003 bd2 ba1.1k sqft19489 E Main St SE #2313, Calgary, AB T3M3J3For Sale
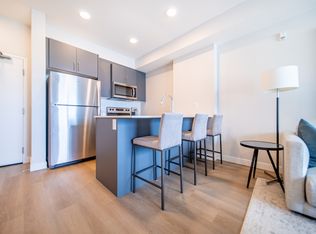
- C$250,0001 bd1 ba579 sqft19489 E Main St SE #2415, Calgary, AB T3M3J3For Sale

- C$--2 bd2 ba905 sqft3859 Market St SE #1399302, Calgary, AB T3M2P2Off Market
Similar homes
- C$214,9001 bd1 ba568 sqft474 NE Seton Cir SE #504, Calgary, AB T3M 3P6For Sale
 MLS ID #A2349329, Alex Pidann, Associate, Remax Innovations. courtesy of Pillar9 System
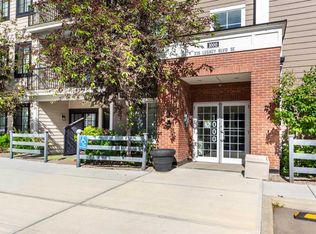
 - C$217,0001 bd1 ba505 sqft215 W Legacy Blvd SE #1407, Calgary, AB T2X 3Z5For Sale
 MLS ID #A2353017, Ahmed Attia, Associate, Urban-Realty.Ca. courtesy of Pillar9 System
 - C$212,9001 bd1 ba572 sqft124 W Cranbrook Sq SE, Calgary, AB T3M 3E3For Sale
 MLS ID #A2334839, Ginger Andrews, Associate, Exp Realty. courtesy of Pillar9 System
 - C$219,0001 bd1 ba548 sqft135 W Mahogany Parade SE #1112, Calgary, AB T3M 4K2New Construction
 MLS ID #A2346566, David Lofthaug, Broker, Bode Platform Inc.. courtesy of Pillar9 System
