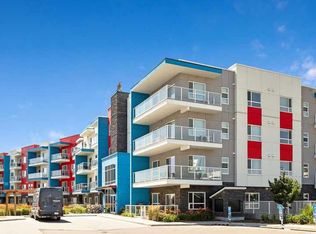
Location, location, location…. This is it! Conveniently located in the heart of Seton, steps away from every amenity, this modern one bedroom , one bath , top floor condo is ready and waiting for its new owners. Step inside and you’ll be greeted with a large quartz kitchen island and beautifully designed kitchen with ample storage space. A very accommodating open floor plan to the living room that leads you to your east facing patio . A generous sized bedroom with walk-in closet and four piece bathroom will accommodate your every day needs. This unit also features a large laundry room with full-size washer and dryer and convenient built-in storage cabinets that keep everything neat and organized. The additional space inside the laundry room will leave you with tons of other options for storage. Don’t delay, this condo has it all for any first time buyer or anyone looking to downsize. With the convenience of being located steps away from the South Campus Hospital, restaurants, grocery, and easy access to Deerfoot and Stoney Trail, this condo won’t last long.
For sale
C$250,000
19489 E Main St SE #2415, Calgary, AB T3M 3J3
1beds
579sqft
Apartment
Built in 2021
-- sqft lot
$-- Zestimate®
C$431/sqft
C$284/mo HOA
What's special
Large quartz kitchen islandBeautifully designed kitchenAmple storage spaceEast facing patioGenerous sized bedroomWalk-in closetFour piece bathroom
- 10 hours
- 2
- 0
Zillow last checked:
Listing updated:
Listed by:
Dom Ricci, Associate,
Real Broker
Source: courtesy of Pillar9 System,MLS®#: A2348657 Originating MLS®#: Calgary
Originating MLS®#: CalgaryFacts & features
Interior
Bedrooms & bathrooms
- Bedrooms: 1
- Bathrooms: 1
- Full bathrooms: 1
Bedroom
- Level: Main
- Dimensions: 9`1" x 12`3"
Other
- Level: Main
- Dimensions: 8`1" x 4`11"
Kitchen
- Level: Main
- Dimensions: 11`7" x 13`8"
Laundry
- Level: Main
- Dimensions: 7`11" x 8`0"
Living room
- Level: Main
- Dimensions: 10`8" x 14`3"
Heating
- Baseboard
Cooling
- None
Appliances
- Included: Dishwasher, Dryer, Refrigerator, Stove(s), Washer
- Laundry: In Unit
Features
- Built-in Features, Kitchen Island, Quartz Counters, Storage
- Flooring: Carpet, Laminate
- Windows: Window Coverings
- Has fireplace: No
- Common walls with other units/homes: 2+ Common Walls
Interior area
- Total interior livable area: 579.84 sqft
- Finished area above ground: 579
Property
Parking
- Total spaces: 1
- Parking features: Parkade, Titled
- Garage spaces: 1
Features
- Levels: Single Level Unit
- Stories: 4
- Entry location: Top
- Patio & porch: Patio
- Exterior features: Balcony
- Pool features: Community
Details
- Parcel number: 112576215
- Zoning: DC
Construction
Type & style
- Home type: Apartment
- Property subtype: Apartment
- Attached to another structure: Yes
Materials
- Concrete, Wood Frame
Condition
- New construction: No
- Year built: 2021
Community & HOA
Community
- Features: Park, Playground, Sidewalks
- Subdivision: Seton
HOA
- Has HOA: Yes
- Amenities included: Trash, Visitor Parking
- Services included: Gas, Insurance, Maintenance Grounds, Professional Management, Reserve Fund Contributions, Snow Removal, Trash, Water
- HOA fee: C$284 monthly
Location
- Region: Calgary
Financial & listing details
- Price per square foot: C$431/sqft
- Date on market: 10/9/2026
- Inclusions: N/A
Price history
Price history is unavailable.
Public tax history
Tax history is unavailable.
Climate risks
Neighborhood: Seton
Nearby schools
GreatSchools rating
No schools nearby
We couldn't find any schools near this home.


Similar homes
- C$255,9001 bd1 ba595 sqft25 N Auburn Meadows Ave SE #223, Calgary, AB T3M 2L3For Sale
 MLS ID #A2343263, Zul Haji, Associate Broker, Urban-Realty.Ca. courtesy of Pillar9 System
 - C$244,0001 bd1 ba583 sqft19661 N 40th St SE #211, Calgary, AB T3M 3H3For Sale
 MLS ID #A2333447, Derek Thistle, Associate, Real Broker. courtesy of Pillar9 System
 - C$318,8002 bd2 ba862 sqft20 NW Seton Park SE #215, Calgary, AB T3M 2V4For Sale
 MLS ID #A2351292, Liang Ni, Associate, Homecare Realty Ltd.. courtesy of Pillar9 System
 - C$259,9001 bd1 ba556 sqft28 Auburn Bay Line SE #411, Calgary, AB T3M 1Z7For Sale
 MLS ID #A2330367, Julie Parry, Associate, Re/Max First. courtesy of Pillar9 System
