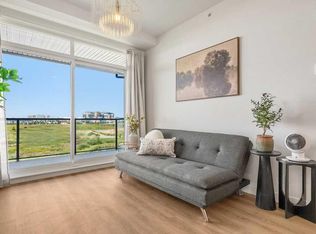
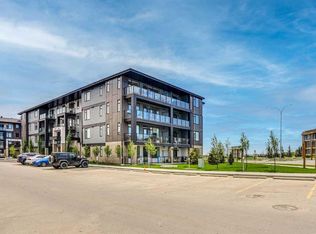
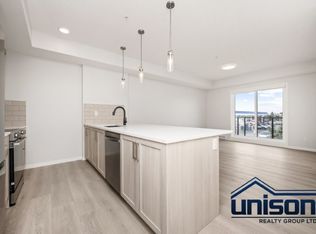
INCREDIBLE UPGRADES AT AN INCREDIBLE PRICE!!! Welcome to Unit 3402 at 3700 Seton Ave SE, perfectly situated in the highly desirable Seton West development by Logel Homes. Offering almost 500 square feet of expertly utilized living space, this modern condo delivers the ultimate in low-maintenance urban luxury, making it an exceptional find for first-time buyers, downsizers, or savvy investors. Step inside to find premium luxury vinyl plank (LVP) flooring flowing seamlessly through the bright, open layout. The standout feature of this home is the beautifully designed galley-style kitchen. This chef-friendly space is fully upgraded with 41-inch cabinetry for maximum storage, a premium undermount sink, and high-end stainless steel appliances—including an upgraded front-control range stove. The kitchen is elegantly tied together with stunning tilework, combining elite functionality with contemporary style. The primary bedroom serves as a peaceful retreat, showcasing a spacious large closet and a unique transom window that draws in additional natural light while maintaining your privacy. Just steps away, the pristine 4-piece bathroom is beautifully finished with upgraded tile flooring. Step out onto the large balcony and experience the best of outdoor condo living. Its highly coveted west-facing exposure ensures your afternoons and evenings are flooded with warm sunlight, providing the perfect backdrop for catching beautiful Alberta sunsets. To keep you perfectly comfortable year-round, the unit comes fully equipped with built-in air conditioning—a massive bonus for those sunny summer days. Adding even more value to this exceptional package is a titled above-ground parking stall and an assigned storage locker. The location offers an unparalleled lifestyle in Seton, widely celebrated as Calgary's premier "South Urban District." Designed with true walkability in mind, your front door connects directly to miles of scenic pathways perfect for walking or cycling. You are just steps away from a bustling retail hub featuring local coffee shops, grocery stores, trending restaurants, and boutique shopping. With the world-class Brookfield Residential YMCA and the South Health Campus just minutes away, this unit delivers the ultimate mix of modern luxury and effortless community convenience!
New construction
C$239,900
3700 N Seton Ave SE #3402, Calgary, AB T3M 4J1
1beds
499sqft
Apartment
Built in 2026
-- sqft lot
$-- Zestimate®
C$481/sqft
C$343/mo HOA
What's special
Bright open layoutBeautifully designed galley-style kitchenPremium undermount sinkHigh-end stainless steel appliancesUpgraded front-control range stoveBuilt-in air conditioning
- 119 days
- 14
- 0
Zillow last checked:
Listing updated:
Listed by:
Chase Olsen, Associate,
Re/Max First,
Alex Jens, Associate,
Re/Max First
Source: courtesy of Pillar9 System,MLS®#: A2322146 Originating MLS®#: Calgary
Originating MLS®#: CalgaryFacts & features
Interior
Bedrooms & bathrooms
- Bedrooms: 1
- Bathrooms: 1
- Full bathrooms: 1
Other
- Level: Main
- Dimensions: 8`11" x 10`1"
Other
- Level: Main
- Dimensions: 0`0" x 0`0"
Dining room
- Level: Main
- Dimensions: 9`7" x 6`7"
Kitchen
- Level: Main
- Dimensions: 5`7" x 17`10"
Laundry
- Level: Main
- Dimensions: 0`0" x 0`0"
Living room
- Level: Main
- Dimensions: 9`7" x 8`4"
Heating
- Baseboard, Hot Water
Cooling
- Wall/Window Unit(s)
Appliances
- Included: Dishwasher, Dryer, Electric Stove, Microwave Hood Fan, Refrigerator
- Laundry: In Unit
Features
- High Ceilings, Open Floorplan, Quartz Counters
- Flooring: Tile
- Has fireplace: No
- Common walls with other units/homes: 2+ Common Walls
Interior area
- Total interior livable area: 499 sqft
Property
Parking
- Total spaces: 1
- Parking features: Outside, Stall, Titled
Features
- Levels: Single Level Unit
- Stories: 4
- Entry location: Top
- Patio & porch: Balcony(s)
- Exterior features: Balcony
Details
- Zoning: MC-2
Construction
Type & style
- Home type: Apartment
- Property subtype: Apartment
- Attached to another structure: Yes
Materials
- Wood Frame
Condition
- New construction: Yes
- Year built: 2026
Community & HOA
Community
- Features: Park, Playground, Sidewalks, Street Lights, Tennis Court(s)
- Subdivision: Seton
HOA
- Has HOA: Yes
- Amenities included: Elevator(s), Secured Parking, Snow Removal, Storage, Trash, Visitor Parking
- Services included: Common Area Maintenance, Gas, Heat, Professional Management, Reserve Fund Contributions, Sewer, Snow Removal, Trash, Water
- HOA fee: C$305 monthly
- Second HOA fee: C$451 annually
Location
- Region: Calgary
Financial & listing details
- Price per square foot: C$481/sqft
- Date on market: 6/17/2026
- Inclusions: NA
Price history
Price history is unavailable.
Public tax history
Tax history is unavailable.
Climate risks
Neighborhood: Seton
Nearby schools
GreatSchools rating
No schools nearby
We couldn't find any schools near this home.
- C$359,9002 bd2 ba761 sqft3700 SE Seton Ave #2505, Calgary, AB T3M4C1For Sale
- C$284,3001 bd1 ba507 sqft3700 N Seton Ave SE, Calgary, AB T3M4K4New Construction
- C$--2 bd2 ba837 sqft20295 Seton Way SE #1212, Calgary, AB T3M3Y7Off Market
- C$--2 bd2 ba837 sqft20295 Seton Way SE #1314, Calgary, AB T3M3Y7Off Market

Similar homes
- C$240,0001 bd1 ba576 sqft20295 S Seton Way SE #5413, Calgary, AB T3M 2P2New Construction
 MLS ID #A2349816, Justin Negenman, Associate, Real Broker. courtesy of Pillar9 System
 - C$244,0001 bd1 ba583 sqft19661 N 40th St SE #211, Calgary, AB T3M 3H3For Sale
 MLS ID #A2333447, Derek Thistle, Associate, Real Broker. courtesy of Pillar9 System
 - C$239,9002 bd1 ba632 sqft11 SW Mahogany Row SE #1115, Calgary, AB T3M 2L6For Sale
 MLS ID #A2348885, Steve Hunter, Associate, The Home Hunters Real Estate Group Ltd.. courtesy of Pillar9 System
 - C$284,3001 bd1 ba507 sqft3700 N Seton Ave SE, Calgary, AB T3M 4K4New ConstructionMLS ID #A2319578, Victor Girleanu, Associate, Exp Realty. courtesy of Pillar9 System
