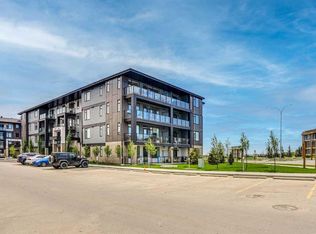
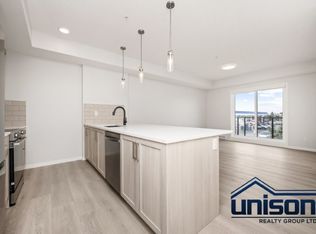
Beautifully maintained TOP FLOOR 2 BEDROOM, 2 BATHROOM condo situated in the vibrant and fast-growing community of Seton! Offering 762 sq. ft. of thoughtfully designed living space, this bright and modern unit features 9 ft ceilings, large windows with abundant natural light, durable vinyl flooring, and a private balcony with open views. The stylish kitchen is beautifully finished with quartz countertops, stainless steel appliances, pantry storage flowing seamlessly into the open-concept living and dining areas, perfect for everyday living and entertaining. The spacious primary bedroom includes a private ensuite with dual vanities, while the second bedroom provides flexibility for guests, a home office, or additional living space. A second full bathroom and convenient in-suite laundry complete this functional layout. Perfectly situated in a highly sought-after pond-facing location, this home offers a peaceful setting while remaining close to everyday conveniences. Enjoy being just minutes from grocery stores, cafes, restaurants, boutique shopping, a movie theatre, South Health Campus, the world-class YMCA, parks, off-leash areas, and extensive walking and biking pathways. With easy access to major roadways and all the amenities Seton has to offer, this is an exceptional opportunity for first-time buyers, investors, or those looking to downsize in one of Calgary’s most dynamic communities.
For sale
C$359,900
3700 SE Seton Ave #2505, Calgary, AB T3M 4C1
2beds
761sqft
Apartment
Built in 2025
-- sqft lot
$-- Zestimate®
C$472/sqft
C$472/mo HOA
What's special
Bright and modern unitDurable vinyl flooringStainless steel appliancesPantry storageConvenient in-suite laundryHighly sought-after pond-facing locationPeaceful setting
- 50 days
- 8
- 0
Zillow last checked:
Listing updated:
Listed by:
Zhigang Zhang, Associate,
Skyrock
Source: courtesy of Pillar9 System,MLS®#: A2339514 Originating MLS®#: Calgary
Originating MLS®#: CalgaryFacts & features
Interior
Bedrooms & bathrooms
- Bedrooms: 2
- Bathrooms: 2
- Full bathrooms: 2
Other
- Level: Main
- Dimensions: 11`6" x 10`5"
Bedroom
- Level: Main
- Dimensions: 10`7" x 8`11"
Other
- Level: Main
- Dimensions: 7`8" x 5`0"
Other
- Level: Main
- Dimensions: 7`10" x 7`10"
Dining room
- Level: Main
- Dimensions: 11`4" x 6`9"
Kitchen
- Level: Main
- Dimensions: 14`2" x 9`8"
Living room
- Level: Main
- Dimensions: 11`0" x 10`1"
Heating
- Baseboard
Cooling
- None
Appliances
- Included: Dishwasher, Electric Stove, Microwave, Microwave Hood Fan, Refrigerator, Washer/Dryer
- Laundry: In Unit, Laundry Room
Features
- Kitchen Island, No Smoking Home, Open Floorplan, Pantry, Quartz Counters, Walk-In Closet(s)
- Flooring: Vinyl
- Has fireplace: No
- Common walls with other units/homes: 2+ Common Walls
Interior area
- Total interior livable area: 761.77 sqft
Property
Parking
- Total spaces: 1
- Parking features: Underground, Titled
Features
- Levels: Single Level Unit
- Stories: 5
- Entry location: Top
- Patio & porch: Deck
- Exterior features: Balcony, BBQ gas line
Details
- Zoning: DC
Construction
Type & style
- Home type: Apartment
- Property subtype: Apartment
- Attached to another structure: Yes
Materials
- Vinyl Siding, Wood Frame
Condition
- New construction: No
- Year built: 2025
Community & HOA
Community
- Features: Park, Playground, Sidewalks, Street Lights, Tennis Court(s)
- Subdivision: Seton
HOA
- Has HOA: Yes
- Amenities included: Elevator(s), Snow Removal, Trash, Visitor Parking
- Services included: Common Area Maintenance, Heat, Professional Management, Reserve Fund Contributions, Sewer, Snow Removal, Trash, Water
- HOA fee: C$436 monthly
- Second HOA fee: C$430 annually
Location
- Region: Calgary
Financial & listing details
- Price per square foot: C$472/sqft
- Date on market: 8/26/2026
- Inclusions: None
Price history
Price history is unavailable.
Public tax history
Tax history is unavailable.
Climate risks
Neighborhood: Seton
Nearby schools
GreatSchools rating
No schools nearby
We couldn't find any schools near this home.
- C$239,9001 bd1 ba499 sqft3700 N Seton Ave SE #3402, Calgary, AB T3M4J1New Construction

- C$284,3001 bd1 ba507 sqft3700 N Seton Ave SE, Calgary, AB T3M4K4New Construction
- C$--2 bd2 ba837 sqft20295 Seton Way SE #1212, Calgary, AB T3M3Y7Off Market
- C$--2 bd2 ba837 sqft20295 Seton Way SE #1314, Calgary, AB T3M3Y7Off Market

Similar homes
- C$339,9002 bd2 ba834 sqft200 E Seton Cir SE #3205, Calgary, AB T3M 3N8For Sale
 MLS ID #A2347990, Nora Larioza, Associate, Maxwell Canyon Creek. courtesy of Pillar9 System
 - C$379,9002 bd2 ba851 sqft200 E Seton Cir SE #4208, Calgary, AB T3M 3P7For Sale
 MLS ID #A2340239, Kevin Hatch, Associate, Maxwell Central. courtesy of Pillar9 System
 - C$349,5882 bd2 ba863 sqft20295 W Seton Way SE #5202, Calgary, AB T3M 3Y7For Sale
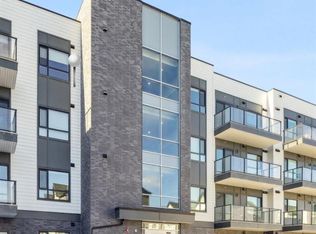 MLS ID #A2340226, Thevaki Tharmakumar, Associate, Urban-Realty.Ca. courtesy of Pillar9 System
 - C$339,9992 bd2 ba910 sqft220 E Seton Grv SE #1211, Calgary, AB T3M 3T1For Sale
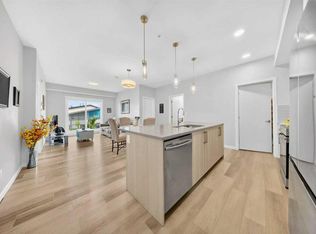 MLS ID #A2342071, Timmy Sharma, Associate, Coldwell Banker Yad Realty. courtesy of Pillar9 System
