Welcome to 123 Marquis Lane SE, a freshly painted 2 bedroom + den townhome in the sought-after lake community of Mahogany. With brand new carpet, upgraded engineered hardwood flooring, an attached heated garage, full driveway, and a versatile main-floor flex room, this home offers the space, function, and convenience buyers are looking for. The entry level features a bright den/flex room just off the front entrance, perfect for a home office, fitness space, playroom, hobby room, or extra storage. You’ll also appreciate the convenient mudroom area, utility space, and direct access to the attached garage. Upstairs, the main living level feels bright and open, with hardwood floors, large windows, a well-designed kitchen featuring a kitchen peninsula with breakfast bar, ample cabinetry, and a comfortable dining area. The spacious family room opens onto the private balcony with a BBQ gas line, creating an easy indoor-outdoor flow for relaxing, BBQs, or entertaining. The floor plan confirms the balcony is off the family room, not the dining area. The upper level offers two generous bedrooms, each with its own ensuite bathroom, plus convenient upper-floor laundry, an ideal setup for professionals, roommates, young families, or investors. Located in Ebony Townhomes, this home offers easy access in and out of Mahogany while keeping you close to pathways, parks, playgrounds, shopping, restaurants, the Mahogany Beach Club, Seton amenities, South Health Campus, Deerfoot Trail, and Stoney Trail. Freshly updated, move-in ready, and offering a highly functional 2 bed + den layout, this Mahogany townhome is a fantastic opportunity in one of Calgary’s most desirable lake communities.
For sale
C$409,900
123 S Marquis Ln SE, Calgary, AB T3M 2G6
2beds
1,428sqft
Townhouse
Built in 2013
-- sqft lot
$-- Zestimate®
C$287/sqft
C$308/mo HOA
What's special
Freshly paintedBrand new carpetUpgraded engineered hardwood flooringAttached garageFull drivewayVersatile main-floor flex roomConvenient mudroom area
- 52 days |
- 12 |
- 1 |
Zillow last checked:
Listing updated:
Listed by:
Derek Chevrefils, Associate,
2% Realty
Source: courtesy of Pillar9 System,MLS®#: A2317299 Originating MLS®#: Calgary
Originating MLS®#: CalgaryFacts & features
Interior
Bedrooms & bathrooms
- Bedrooms: 2
- Bathrooms: 3
- Full bathrooms: 2
- 1/2 bathrooms: 1
Bedroom
- Level: Upper
- Dimensions: 10`11" x 10`6"
Other
- Level: Upper
- Dimensions: 10`10" x 10`6"
Other
- Level: Upper
- Dimensions: 2`6" x 7`9"
Other
- Level: Upper
- Dimensions: 5`9" x 8`2"
Other
- Level: Upper
- Dimensions: 5`9" x 8`3"
Den
- Level: Main
- Dimensions: 7`8" x 9`11"
Dining room
- Level: Upper
- Dimensions: 10`4" x 10`7"
Foyer
- Level: Main
- Dimensions: 7`0" x 10`1"
Other
- Level: Main
- Dimensions: 5`9" x 9`10"
Kitchen
- Level: Upper
- Dimensions: 9`6" x 14`9"
Living room
- Level: Upper
- Dimensions: 13`3" x 14`6"
Heating
- Forced Air
Cooling
- None
Appliances
- Included: Dishwasher, Electric Stove, Microwave Hood Fan, Refrigerator, Washer/Dryer
- Laundry: In Unit, Upper Level
Features
- High Ceilings, Laminate Counters, No Animal Home, No Smoking Home, Open Floorplan, Recessed Lighting, Walk-In Closet(s)
- Flooring: Carpet, Hardwood, Tile
- Windows: Vinyl Windows, Window Coverings
- Basement: None
- Has fireplace: No
- Common walls with other units/homes: 2+ Common Walls
Interior area
- Total interior livable area: 1,428 sqft
- Finished area above ground: 1,127
Video & virtual tour
Property
Parking
- Total spaces: 2
- Parking features: Driveway, Single Garage Attached, Attached Garage
- Attached garage spaces: 1
- Has uncovered spaces: Yes
Features
- Levels: Three Or More,3 (or more) Storey
- Stories: 1
- Patio & porch: Balcony(s)
- Exterior features: Balcony
- Pool features: Community
- Fencing: None
Lot
- Features: Back Lane
Details
- Parcel number: 101637813
- Zoning: DC
Construction
Type & style
- Home type: Townhouse
- Property subtype: Townhouse
Materials
- Composite Siding, Wood Frame
- Foundation: Concrete Perimeter
- Roof: Asphalt Shingle
Condition
- New construction: No
- Year built: 2013
Community & HOA
Community
- Features: Clubhouse, Fishing, Lake, Park, Playground, Sidewalks, Street Lights, Tennis Court(s)
- Subdivision: Mahogany
HOA
- Has HOA: Yes
- Amenities included: Parking, Snow Removal, Trash, Visitor Parking
- Services included: Amenities of HOA/Condo, Common Area Maintenance, Insurance, Parking, Professional Management, Reserve Fund Contributions, Sewer, Snow Removal, Trash
- HOA fee: C$270 monthly
- Second HOA fee: C$453 annually
Location
- Region: Calgary
Financial & listing details
- Price per square foot: C$287/sqft
- Date on market: 6/5/2026
- Inclusions: N/A
Derek Chevrefils, Associate
Derek Chevrefils, Associate
(403) 400-3779
By pressing Contact Agent, you agree that the real estate professional identified above may call/text you about your search, which may involve use of automated means and pre-recorded/artificial voices. You don't need to consent as a condition of buying any property, goods, or services. Message/data rates may apply. You also agree to our Terms of Use. Zillow does not endorse any real estate professionals. We may share information about your recent and future site activity with your agent to help them understand what you're looking for in a home.
Price history
Price history is unavailable.
Public tax history
Tax history is unavailable.
Climate risks
Neighborhood: Mahogany
Nearby schools
GreatSchools rating
No schools nearby
We couldn't find any schools near this home.
- C$404,9002 bd3 ba1.2k sqft330 Marquis Ln SE, Calgary, AB T3M2G8For Sale

- C$350,0002 bd2 ba984 sqft402 SW Marquis Ln SE #308, Calgary, AB T3M2G7For Sale
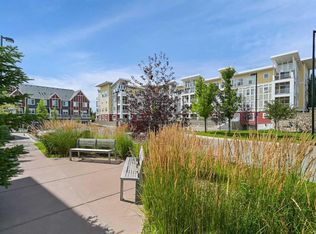
- C$425,0002 bd3 ba1.1k sqft215 N Marquis Ln SE, Calgary, AB T3M2G6For Sale

- C$229,9002 bd1 ba572 sqft402 E Marquis Ln SE #311, Calgary, AB T3M2G7For Sale
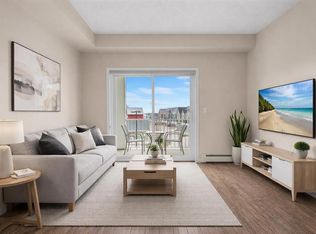
- C$--3 bd3 ba1.2k sqft320 S Marquis Ln SE, Calgary, AB T3M2G8Off Market
- C$--2 bd3 ba-- sqft131 Marquis Ln SE, Calgary, AB T3M2G6Off Market
- C$--2 bd1 ba541 sqft402 Marquis Ln SE #314, Calgary, AB T3M2G7Off Market
- C$--2 bd1 ba700 sqft402 Marquis Ln SE UNIT 415, Calgary, AB T3M2G7Off Market
Similar homes
- C$404,9002 bd3 ba1.2k sqft330 Marquis Ln SE, Calgary, AB T3M 2G8For SaleMLS ID #A2328371, Marcia Denger, Associate, Century 21 Bamber Realty Ltd.. courtesy of Pillar9 System
- C$374,9002 bd3 ba1.2k sqft111 E Auburn Bay St SE, Calgary, AB T3M 2M4For Sale
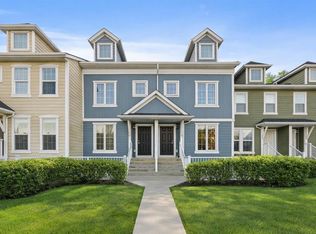 MLS ID #A2332376, Anastasia Dvorak, Associate, Cir Realty. courtesy of Pillar9 System
 - C$419,9002 bd3 ba1.4k sqft554 NE Copperstone Mnr SE, Calgary, AB T2Z 5G3For Sale
 MLS ID #A2312312, David Johnston, Associate, Re/Max First. courtesy of Pillar9 System
 - C$435,0002 bd3 ba1.4k sqft628 N Copperstone Mnr SE, Calgary, AB T2Z 5G3For Sale
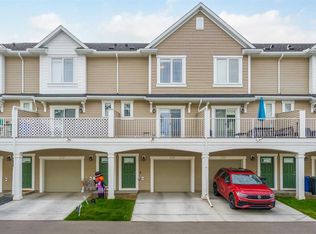 MLS ID #A2331968, Kyle Szczerba, Associate, Cir Realty. courtesy of Pillar9 System
 - C$409,0002 bd3 ba1.4k sqft38 S Cranford Dr SE, Calgary, AB T3M 0V9For SaleMLS ID #A2324464, Jodi Flodstedt, Associate, Royal Lepage Benchmark. courtesy of Pillar9 System
- C$427,0003 bd2 ba1.3k sqft300 N Copperstone Cv SE, Calgary, AB T2Z 0L3For SaleMLS ID #A2313486, Roman Latypov, Associate, Town Residential. courtesy of Pillar9 System
- C$374,9002 bd3 ba1.2k sqft77 NW Elgin Gdns SE, Calgary, AB T2Z 4T4For SaleMLS ID #A2320132, Andrew Haggith, Associate, Boutique Real Estate Group Inc.. courtesy of Pillar9 System
- C$385,0002 bd3 ba1.2k sqft78 New Brighton Lndg SE, Calgary, AB T2Z 1C1For SaleMLS ID #A2297833, Ken Morris, Associate Broker, Royal Lepage Benchmark. courtesy of Pillar9 System
- C$359,9002 bd3 ba1.2k sqft919 NE Auburn Bay Cir SE, Calgary, AB T3M 1S6For SaleMLS ID #A2326344, Jordan Lotoski, Associate, Re/Max First. courtesy of Pillar9 System
- C$409,9002 bd3 ba1.3k sqft150 E Chapalina Sq SE, Calgary, AB T2X 0L7For SaleMLS ID #A2322390, Joel Gwillim, Associate, Cir Realty. courtesy of Pillar9 System
- C$389,9002 bd3 ba1.2k sqft338 S Seton Cir SE #410, Calgary, AB T3M 3H1For SaleMLS ID #A2316196, Josh Nelson, Associate, Royal Lepage Benchmark. courtesy of Pillar9 System
- C$385,0002 bd3 ba1.2k sqft34 SW New Brighton Point SE, Calgary, AB T2Z 1B8For SaleMLS ID #A2292152, Sharon Murphy, Associate, Re/Max First. courtesy of Pillar9 System
- C$389,0002 bd3 ba1.2k sqft118 S Legacy Path SE, Calgary, AB T2X 4H9For SaleMLS ID #A2331067, Rebecca Chamberlain, Associate, Real Broker. courtesy of Pillar9 System
- C$450,0003 bd3 ba1.8k sqft10 N Auburn Bay Ave SE #1103, Calgary, AB T3M 0P7For SaleMLS ID #A2322794, Mathew Said Morley, Associate, Re/Max First. courtesy of Pillar9 System
- C$410,0003 bd3 ba1.5k sqft102 N Walden Cir SE, Calgary, AB T2X 0Y4For SaleMLS ID #A2323503, Ken Morris, Associate Broker, Royal Lepage Benchmark. courtesy of Pillar9 System
- C$425,0003 bd3 ba1.4k sqft349 W Walden Dr SE, Calgary, AB T2X 0Y4For SaleMLS ID #A2326362, Derek Chevrefils, Associate, 2% Realty. courtesy of Pillar9 System
- C$435,5002 bd3 ba871 sqft100 N Walgrove Ct SE #3105, Calgary, AB T2X 4N1For SaleMLS ID #A2328650, Sherry Heinrich, Associate, Coldwell Banker Mountain Central. courtesy of Pillar9 System
- C$399,9003 bd2 ba1.1k sqft220 E Seton Grv SE #3205, Calgary, AB T3M 3T1For SaleMLS ID #A2331125, Don Wong, Associate, 2% Realty. courtesy of Pillar9 System
- C$390,0002 bd2 ba1.4k sqft355 N Silverado Cmn SW, Calgary, AB T2X 0S4For SaleMLS ID #A2307681, Erick Dillmann, Associate, 2% Realty. courtesy of Pillar9 System
- C$349,9002 bd3 ba1.2k sqft616 W Cranford Mews SE, Calgary, AB T3M 2P1For SaleMLS ID #A2321737, Gary Banipal, Associate, Real Broker. courtesy of Pillar9 System
