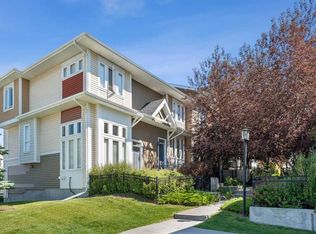
Clean, stylish and completely move-in ready, this beautifully maintained townhome offers the perfect blend of comfort, convenience and lifestyle in the sought-after lake community of Chaparral. Ideally positioned in one of the most desirable locations within the complex, you'll enjoy walkout access to greenspace, sunny outdoor spaces and added privacy. Inside, discover one of the larger floorplans available with spacious living and dining areas centred around a functional kitchen featuring maple cabinetry, stainless steel appliances, a double sink and breakfast bar seating. A conveniently located two-piece bathroom completes the main level. Upstairs, dual primary suites create a highly desirable layout, each offering a walk-in closet and private ensuite bathroom. Laundry is conveniently located between the bedrooms for everyday ease. The lower level provides additional storage and utility space, while the double attached garage and central air conditioning add comfort and practicality year-round. Whether you're enjoying morning coffee on the front terrace, BBQ season on the rear patio or spending summer days at Lake Chaparral, this home delivers an exceptional lifestyle. All just minutes from parks, schools, shopping, restaurants, golf and countless everyday amenities. Fresh, functional and perfectly located - this is low maintenance living done right.
For sale
C$409,900
150 E Chapalina Sq SE, Calgary, AB T2X 0L7
2beds
1,351sqft
Townhouse
Built in 2008
-- sqft lot
$-- Zestimate®
C$303/sqft
C$445/mo HOA
What's special
Beautifully maintained townhomeWalkout access to greenspaceSunny outdoor spacesAdded privacyLarger floorplans availableFunctional kitchenMaple cabinetry
- 32 days |
- 24 |
- 2 |
Zillow last checked:
Listing updated:
Listed by:
Joel Gwillim, Associate,
Cir Realty
Source: courtesy of Pillar9 System,MLS®#: A2322390 Originating MLS®#: Calgary
Originating MLS®#: CalgaryFacts & features
Interior
Bedrooms & bathrooms
- Bedrooms: 2
- Bathrooms: 3
- Full bathrooms: 2
- 1/2 bathrooms: 1
Bedroom
- Level: Upper
- Dimensions: 10`8" x 11`5"
Other
- Level: Upper
- Dimensions: 12`1" x 12`5"
Other
- Level: Main
- Dimensions: 4`10" x 4`11"
Other
- Level: Upper
- Dimensions: 7`10" x 7`9"
Other
- Level: Upper
- Dimensions: 6`6" x 9`0"
Dining room
- Level: Main
- Dimensions: 14`10" x 8`8"
Kitchen
- Level: Main
- Dimensions: 12`4" x 11`2"
Living room
- Level: Main
- Dimensions: 13`11" x 11`10"
Heating
- Forced Air
Cooling
- Central Air
Appliances
- Included: Dishwasher, Dryer, Electric Stove, Garage Control(s), Microwave Hood Fan, Refrigerator, Washer
- Laundry: In Unit
Features
- Breakfast Bar, Built-in Features, Kitchen Island, Open Floorplan, Walk-In Closet(s)
- Flooring: Carpet, Hardwood, Tile, Vinyl
- Windows: Window Coverings
- Basement: Partial
- Number of fireplaces: 1
- Fireplace features: Gas
- Common walls with other units/homes: 2+ Common Walls
Interior area
- Total interior livable area: 1,351 sqft
- Finished area above ground: 1,351
- Finished area below ground: 256
Video & virtual tour
Property
Parking
- Total spaces: 2
- Parking features: Double Garage Attached, Attached Garage
- Attached garage spaces: 2
Features
- Levels: Two
- Stories: 1
- Patio & porch: Balcony(s), Patio
- Exterior features: Balcony, Courtyard
- Fencing: Partial
Lot
- Features: Low Maintenance Landscape, Underground Sprinklers
Details
- Zoning: M-G d44
Construction
Type & style
- Home type: Townhouse
- Property subtype: Townhouse
Materials
- Concrete, Wood Frame
- Foundation: Concrete Perimeter
- Roof: Asphalt
Condition
- New construction: No
- Year built: 2008
Community & HOA
Community
- Features: Golf, Lake
- Subdivision: Chaparral
HOA
- Has HOA: Yes
- Amenities included: Visitor Parking
- Services included: Insurance, Maintenance Grounds, Reserve Fund Contributions, Snow Removal
- HOA fee: C$412 monthly
- Second HOA fee: C$400 annually
Location
- Region: Calgary
Financial & listing details
- Price per square foot: C$303/sqft
- Date on market: 6/23/2026
- Date available: 09/01/2026
- Inclusions: None
Joel Gwillim, Associate
Joel Gwillim, Associate
(403) 294-1500
By pressing Contact Agent, you agree that the real estate professional identified above may call/text you about your search, which may involve use of automated means and pre-recorded/artificial voices. You don't need to consent as a condition of buying any property, goods, or services. Message/data rates may apply. You also agree to our Terms of Use. Zillow does not endorse any real estate professionals. We may share information about your recent and future site activity with your agent to help them understand what you're looking for in a home.
Price history
Price history is unavailable.
Public tax history
Tax history is unavailable.
Climate risks
Neighborhood: Chaparral
Nearby schools
GreatSchools rating
No schools nearby
We couldn't find any schools near this home.
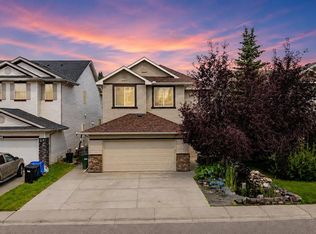
- C$849,9005 bd4 ba2.3k sqft362 Chapalina Gdns SE, Calgary, AB T2X0A9For Sale
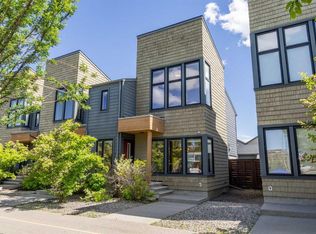
- C$464,9003 bd3 ba1.3k sqft140 W Walden Gate SE, Calgary, AB T2X0P3For Sale
- C$685,0004 bd3 ba2k sqft670 E Chaparral Dr SE, Calgary, AB T2X3V6For Sale

- C$779,9004 bd4 ba2.7k sqft60 N Chapala Sq SE, Calgary, AB T2X3T7For Sale
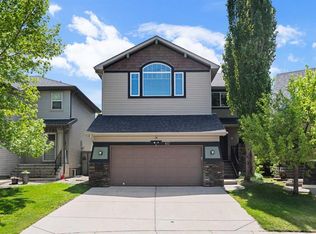
- C$880,0004 bd4 ba2.3k sqft11 E Chapala Sq SE, Calgary, AB T2X3T7For Sale
- C$605,0003 bd3 ba1.3k sqft88 Walden Gdns SE, Calgary, AB T2X0M9For Sale
- C$749,9004 bd4 ba2.1k sqft225 E Chapala Dr SE, Calgary, AB T2X3T5For Sale
- C$1,199,9005 bd4 ba2.9k sqft31 N Chapala Close SE, Calgary, AB T2X3T1For Sale
Similar homes
- C$425,0003 bd3 ba1.4k sqft349 W Walden Dr SE, Calgary, AB T2X 0Y4For Sale
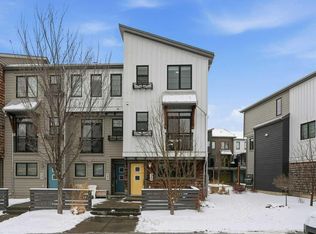 MLS ID #A2326362, Derek Chevrefils, Associate, 2% Realty. courtesy of Pillar9 System
 - C$464,9003 bd3 ba1.3k sqft140 W Walden Gate SE, Calgary, AB T2X 0P3For SaleMLS ID #A2319528, Deepain Nayyar, Associate, Royal Lepage Metro. courtesy of Pillar9 System
- C$409,0002 bd3 ba1.4k sqft38 S Cranford Dr SE, Calgary, AB T3M 0V9For Sale
 MLS ID #A2324464, Jodi Flodstedt, Associate, Royal Lepage Benchmark. courtesy of Pillar9 System
 - C$424,9002 bd3 ba1.2k sqft614 S Auburn Bay Sq SE, Calgary, AB T3M 0Y9For Sale
 MLS ID #A2326874, Jason Page, Associate, Real Estate Professionals Inc.. courtesy of Pillar9 System
 - C$429,9003 bd3 ba1.3k sqft155 Silverado Skies Line SW #1408, Calgary, AB T2X 0K8For SaleMLS ID #A2316771, Craig Rushton, Associate, Century 21 Bamber Realty Ltd.. courtesy of Pillar9 System
- C$410,0002 bd3 ba1.2k sqft99 Copperfield Ct SE, Calgary, AB T2Z 4Z3For SaleMLS ID #A2320423, Carlene Timmers, Associate, The Real Estate District. courtesy of Pillar9 System
- C$409,9002 bd3 ba1.4k sqft123 S Marquis Ln SE, Calgary, AB T3M 2G6For SaleMLS ID #A2317299, Derek Chevrefils, Associate, 2% Realty. courtesy of Pillar9 System
- C$428,9002 bd2 ba1.1k sqft59 N Prestwick Park SE, Calgary, AB T2Z 3V4For SaleMLS ID #A2323428, Claudia Hernandez, Associate, Cir Realty. courtesy of Pillar9 System
- C$399,9002 bd3 ba1.2k sqft3031 S New Brighton Gdns SE, Calgary, AB T2Z 0A4For SaleMLS ID #A2316288, Adnan Ali Assaf, Associate, Exp Realty. courtesy of Pillar9 System
- C$389,9002 bd3 ba1.2k sqft338 S Seton Cir SE #410, Calgary, AB T3M 3H1For SaleMLS ID #A2316196, Josh Nelson, Associate, Royal Lepage Benchmark. courtesy of Pillar9 System
- C$449,0002 bd3 ba1.2k sqft203 NW Auburn Meadows Walk SE, Calgary, AB T3M 2E7For SaleMLS ID #A2318882, Mike Dreger, Associate, Century 21 Bamber Realty Ltd.. courtesy of Pillar9 System
- C$379,0002 bd3 ba1.3k sqft1907 W Copperfield Blvd SE, Calgary, AB T2Z 0Y8For SaleMLS ID #A2327754, King Leoncio, Associate, Prep Realty Inc.. courtesy of Pillar9 System
- C$450,0003 bd3 ba1.8k sqft10 N Auburn Bay Ave SE #1103, Calgary, AB T3M 0P7For SaleMLS ID #A2322794, Mathew Said Morley, Associate, Re/Max First. courtesy of Pillar9 System
- C$364,9002 bd3 ba1.2k sqft310 Cranbrook Sq SE, Calgary, AB T3M 3E3For SaleMLS ID #A2324496, Mike Abou Daher, Associate, Real Broker. courtesy of Pillar9 System
- C$435,0002 bd3 ba1.4k sqft628 N Copperstone Mnr SE, Calgary, AB T2Z 5G3For SaleMLS ID #A2331968, Kyle Szczerba, Associate, Cir Realty. courtesy of Pillar9 System
- C$379,9002 bd3 ba1.4k sqft187 SW Copperstone Cv SE, Calgary, AB T2Z 0L3For SaleMLS ID #A2317494, Julio Florez, Associate Broker, Royal Lepage Benchmark. courtesy of Pillar9 System
- C$355,0002 bd3 ba1.2k sqft26 S Auburn Bay Cmn SE, Calgary, AB T3M 0M3For SaleMLS ID #A2317158, Hayley Mckay, Associate, Century 21 Bamber Realty Ltd.. courtesy of Pillar9 System
- C$419,9002 bd3 ba1.4k sqft554 NE Copperstone Mnr SE, Calgary, AB T2Z 5G3For SaleMLS ID #A2312312, David Johnston, Associate, Re/Max First. courtesy of Pillar9 System
- C$375,0003 bd2 ba1.4k sqft138 NW Promenade Way SE, Calgary, AB T2Z 4E9For SaleMLS ID #A2305917, Greg Kennedy, Associate, Exp Realty. courtesy of Pillar9 System
- C$439,9993 bd3 ba1.9k sqft237 W Cranbrook Sq SE, Calgary, AB T3M 3E3For SaleMLS ID #A2322161, Jayesh Chaudhary, Associate, Re/Max Real Estate (Mountain View). courtesy of Pillar9 System
