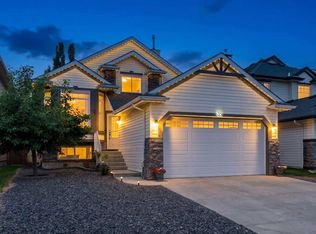
Welcome to this beautifully maintained, air conditioned family home in the sought after community of Lake Chaparral. Offering over 3,800 sq. ft. of developed living space, this exceptional property combines comfort, functionality, and space for the entire family. The bright, open concept main floor is designed for both everyday living and entertaining. A versatile front flex room provides the perfect space for a formal dining room, home office, or additional sitting area. The spacious living room features a cozy gas fireplace and large windows that flood the home with natural light while overlooking the sunny south facing backyard. The stylish kitchen is sure to impress with its central island and seating, modern two tone cabinetry, quartz countertops, stainless steel appliances, and convenient walk-through pantry. The adjacent breakfast nook is ideal for casual dining and offers direct access to the backyard. A powder room and functional laundry/mudroom complete the main level. Upstairs, you’ll find a bright bonus room with vaulted ceilings which is perfect as a playroom or media room. The spacious primary suite features a large walk-in closet and ensuite with dual sinks, a corner soaker tub, and a separate shower. Two additional generously sized bedrooms and a full bathroom complete the upper level. The fully finished basement adds valuable living space with a large recreation room and a wet bar area featuring extensive cabinetry, a microwave, and a full size refrigerator. This level also includes a fourth bedroom, a full bathroom, and ample storage space. Lovingly cared for and thoughtfully updated, the home features new shingles and siding (2022) and a new furnace (2023). Other upgrades include A/C, solar panels, newer appliances and Gemstone lighting. The double attached garage offers additional storage with built in overhead storage racks. Step outside to enjoy the fully fenced, low maintenance south facing backyard. Designed for outdoor entertaining, it features a large patio with a gas line, a multi level deck, and raised garden beds. Ideally located close to parks, schools, shopping, and transit, this home also includes year round lake access and all the amenities that make Lake Chaparral one of Calgary’s most desirable family communities. With convenient access to major roadways and exceptional family friendly living, this is a home you won’t want to miss.
For sale
C$779,900
60 N Chapala Sq SE, Calgary, AB T2X 3T7
4beds
2,711sqft
Single Family Residence
Built in 2003
4,791 Square Feet Lot
$-- Zestimate®
C$288/sqft
C$40/mo HOA
What's special
Air conditioned family homeVersatile front flex roomCozy gas fireplaceSunny south facing backyardStylish kitchenCentral island and seatingModern two tone cabinetry
- 33 days |
- 25 |
- 0 |
Zillow last checked:
Listing updated:
Listed by:
Jay Winch, Associate,
Re/Max Complete Realty
Source: courtesy of Pillar9 System,MLS®#: A2318107 Originating MLS®#: Calgary
Originating MLS®#: CalgaryFacts & features
Interior
Bedrooms & bathrooms
- Bedrooms: 4
- Bathrooms: 4
- Full bathrooms: 3
- 1/2 bathrooms: 1
Other
- Level: Upper
- Dimensions: 20`3" x 17`7"
Bedroom
- Level: Upper
- Dimensions: 12`8" x 10`11"
Bedroom
- Level: Upper
- Dimensions: 12`7" x 10`9"
Bedroom
- Level: Basement
- Dimensions: 18`8" x 8`11"
Other
- Level: Main
- Dimensions: 0`0" x 0`0"
Other
- Level: Upper
- Dimensions: 0`0" x 0`0"
Other
- Level: Basement
- Dimensions: 0`0" x 0`0"
Other
- Level: Upper
- Dimensions: 0`0" x 0`0"
Bonus room
- Level: Upper
- Dimensions: 21`0" x 8`0"
Breakfast nook
- Level: Main
- Dimensions: 12`11" x 6`10"
Dining room
- Level: Main
- Dimensions: 12`0" x 9`8"
Game room
- Level: Basement
- Dimensions: 22`7" x 18`3"
Kitchen
- Level: Main
- Dimensions: 16`8" x 12`11"
Laundry
- Level: Main
- Dimensions: 7`10" x 5`7"
Living room
- Level: Main
- Dimensions: 19`2" x 16`1"
Other
- Level: Basement
- Dimensions: 9`4" x 9`1"
Heating
- Forced Air
Cooling
- Central Air
Appliances
- Included: Dishwasher, Dryer, Electric Stove, Microwave Hood Fan, Refrigerator, Washer
- Laundry: Laundry Room, Main Level
Features
- Breakfast Bar, Built-in Features, Central Vacuum, High Ceilings, Kitchen Island, Open Floorplan, Pantry, Quartz Counters, Soaking Tub, Storage, Vaulted Ceiling(s), Walk-In Closet(s), Wet Bar
- Flooring: Carpet, Ceramic Tile
- Basement: Full
- Number of fireplaces: 1
- Fireplace features: Gas, Living Room, Mantle
Interior area
- Total interior livable area: 2,711 sqft
- Finished area above ground: 2,711
- Finished area below ground: 1,175
Property
Parking
- Total spaces: 2
- Parking features: Double Garage Attached, Driveway, Garage Faces Front
- Attached garage spaces: 2
- Has uncovered spaces: Yes
Features
- Levels: Two,2 Storey
- Stories: 1
- Patio & porch: Deck, Patio
- Exterior features: Other
- Fencing: Fenced
- Frontage length: 10.32M 33`10"
Lot
- Size: 4,791 Square Feet
- Features: Back Yard, Few Trees, Front Yard, Irregular Lot, Landscaped, Lawn, Wedge Shaped Lot
Details
- Parcel number: 101309624
- Zoning: R-G
Construction
Type & style
- Home type: SingleFamily
- Property subtype: Single Family Residence
Materials
- Brick, Vinyl Siding, Wood Frame
- Foundation: Concrete Perimeter
- Roof: Asphalt Shingle
Condition
- New construction: No
- Year built: 2003
Community & HOA
Community
- Features: Lake, Park, Playground, Sidewalks
- Subdivision: Chaparral
HOA
- Has HOA: No
- Amenities included: Beach Access, Other
- HOA fee: C$482 annually
Location
- Region: Calgary
Financial & listing details
- Price per square foot: C$288/sqft
- Date on market: 6/5/2026
- Inclusions: Refrigerator and microwave in basement, gemstone lighting, garage door opener and 1 remote, all window coverings
Jay Winch, Associate
Jay Winch, Associate
(403) 930-8555
By pressing Contact Agent, you agree that the real estate professional identified above may call/text you about your search, which may involve use of automated means and pre-recorded/artificial voices. You don't need to consent as a condition of buying any property, goods, or services. Message/data rates may apply. You also agree to our Terms of Use. Zillow does not endorse any real estate professionals. We may share information about your recent and future site activity with your agent to help them understand what you're looking for in a home.
Price history
Price history is unavailable.
Public tax history
Tax history is unavailable.
Climate risks
Neighborhood: Chaparral
Nearby schools
GreatSchools rating
No schools nearby
We couldn't find any schools near this home.




- Alberta
- Division No. 6
- Calgary
- T2X 3T7
- Chaparral
- 60 N Chapala Sq SE
Nearby cities
Nearby neighborhoods
Nearby zip codes
Other Calgary Topics
