Welcome to this beautifully maintained home, ideally located directly across from Walden Plaza and just steps away from Shoppers Drug Mart, with convenient access to transit and a wide range of amenities. This move-in-ready property features a double detached garage at the rear and numerous valuable upgrades throughout. The main floor showcases elegant hardwood flooring, while durable linoleum tile flooring enhances the front entry area. The kitchen is equipped with appliances replaced in 2023, offering modern convenience and peace of mind. Enjoy year-round comfort with central air conditioning, a water softener, and an updated humidifier. Major mechanical improvements include a furnace, hot water tank, and humidifier replaced in 2022. New blinds installed in 2025 add a fresh, contemporary touch throughout the home. Freshly painted in April 2026, the home offers a clean, updated feel and is truly move-in ready. Upstairs, you’ll find three spacious bedrooms, including a primary retreat featuring a soaring high ceiling that creates an open and airy atmosphere. The unfinished basement provides excellent potential for future development and customization. Combining a prime location, thoughtful upgrades, and functional living spaces, this home is an outstanding opportunity for families and investors alike.
For sale
C$459,800
140 W Walden Gate SE, Calgary, AB T2X 0P3
3beds
1,397sqft
Townhouse
Built in 2009
2,613 Square Feet Lot
$-- Zestimate®
C$329/sqft
C$391/mo HOA
What's special
- 3 days |
- 28 |
- 0 |
Zillow last checked:
Listing updated:
Listed by:
Deepain Nayyar, Associate,
Royal Lepage Metro
Source: courtesy of Pillar9 System,MLS®#: A2337810 Originating MLS®#: Calgary
Originating MLS®#: CalgaryFacts & features
Interior
Bedrooms & bathrooms
- Bedrooms: 3
- Bathrooms: 3
- Full bathrooms: 2
- 1/2 bathrooms: 1
Other
- Level: Upper
- Dimensions: 14`8" x 12`4"
Bedroom
- Level: Upper
- Dimensions: 10`10" x 10`5"
Bedroom
- Level: Upper
- Dimensions: 9`4" x 10`0"
Other
- Level: Main
- Dimensions: 2`8" x 7`8"
Other
- Level: Upper
- Dimensions: 9`1" x 7`5"
Other
- Level: Upper
- Dimensions: 5`10" x 8`3"
Dining room
- Level: Main
- Dimensions: 12`1" x 10`9"
Living room
- Level: Main
- Dimensions: 20`11" x 19`10"
Heating
- Forced Air, Natural Gas
Cooling
- Central Air
Appliances
- Included: Dishwasher, Dryer, Electric Stove, Microwave, Washer
- Laundry: In Basement
Features
- Ceiling Fan(s)
- Flooring: Carpet, Ceramic Tile, Hardwood
- Windows: Window Coverings
- Basement: Full
- Has fireplace: No
- Common walls with other units/homes: 1 Common Wall
Interior area
- Total interior livable area: 1,397 sqft
- Finished area above ground: 1,397
Video & virtual tour
Property
Parking
- Total spaces: 2
- Parking features: Double Garage Detached, See Remarks
- Garage spaces: 2
Features
- Levels: Two,2 Storey
- Stories: 1
- Patio & porch: None
- Exterior features: Playground, Private Yard
- Fencing: Fenced
- Frontage length: 7.92M 26`0"
Lot
- Size: 2,613 Square Feet
- Features: Back Lane, Back Yard
Details
- Zoning: R-2M
Construction
Type & style
- Home type: Townhouse
- Property subtype: Townhouse
- Attached to another structure: Yes
Materials
- Composite Siding, Wood Frame
- Foundation: Concrete Perimeter
- Roof: Asphalt Shingle
Condition
- New construction: No
- Year built: 2009
Community & HOA
Community
- Features: Playground, Sidewalks
- Subdivision: Walden
HOA
- Has HOA: Yes
- Amenities included: Snow Removal
- Services included: Common Area Maintenance, Insurance, Professional Management, Reserve Fund Contributions, Snow Removal
- HOA fee: C$391 monthly
Location
- Region: Calgary
Financial & listing details
- Price per square foot: C$329/sqft
- Date on market: 8/16/2026
- Inclusions: N/A
Price history
Price history is unavailable.
Public tax history
Tax history is unavailable.
Climate risks
Neighborhood: Walden
Nearby schools
GreatSchools rating
No schools nearby
We couldn't find any schools near this home.
- C$499,9003 bd3 ba1.4k sqft31 E Walden Mnr SE, Calgary, AB T2X0N1For Sale
- C$595,0003 bd3 ba1.4k sqft70 N Walden Mnr SE, Calgary, AB T2X0N1For Sale
- C$789,0003 bd4 ba1.3k sqft98 E Chapala Grv SE, Calgary, AB T2X3V5For Sale
- C$589,9003 bd3 ba1.3k sqft88 Walden Gdns SE, Calgary, AB T2X0M9For Sale

- C$714,9003 bd4 ba2.1k sqft121 NE Chapalina Hts SE, Calgary, AB T2X0B2For Sale
- C$--3 bd4 ba-- sqft72 Walden Sq SE, Calgary, AB T2X0P2Off Market
- C$724,9004 bd4 ba2.1k sqft225 E Chapala Dr SE, Calgary, AB T2X3T5For Sale
- C$--4 bd4 ba2.8k sqft16 Walden Ct SE, Calgary, AB T2X0N8Off Market
Similar homes
- C$469,9003 bd3 ba1.4k sqft334 W Legacy Village Way SE, Calgary, AB T2X 0Y9For Sale
 MLS ID #A2336798, Devang Joshi, Associate, Re/Max Real Estate (Mountain View). courtesy of Pillar9 System
 - C$450,0003 bd3 ba1.8k sqft10 N Auburn Bay Ave SE #1103, Calgary, AB T3M 0P7For Sale
 MLS ID #A2322794, Mathew Said Morley, Associate, Re/Max First. courtesy of Pillar9 System
 - C$564,8003 bd3 ba1.5k sqft11 E Legacy Cres SE, Calgary, AB T2X 0W5For Sale
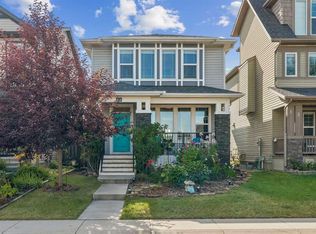 MLS ID #A2332962, Ramona Wilson, Associate, Royal Lepage Benchmark. courtesy of Pillar9 System
 - C$564,9003 bd3 ba1.4k sqft362 SW Legacy Village Way SE, Calgary, AB T2X 0Y9For Sale
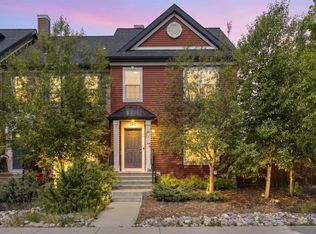 MLS ID #A2318999, Robert Jansons, Associate, Coldwell Banker Mountain Central. courtesy of Pillar9 System
 - C$399,9002 bd3 ba1.1k sqft155 Silverado Skies Line SW #1309, Calgary, AB T2X 0K8For SaleMLS ID #A2335078, Colby Chahley, Associate, Apollo Realty Advisors. courtesy of Pillar9 System
- C$399,0003 bd3 ba1.3k sqft72 W Copperpond Lndg SE, Calgary, AB T2Z 1G6For SaleMLS ID #A2335459, Brad Walker, Associate, Real Broker. courtesy of Pillar9 System
- C$449,0004 bd4 ba1.5k sqft26 S Copperpond Pl SE, Calgary, AB T2Z 0L6For SaleMLS ID #A2336005, Shane Meahan, Associate, Coldwell Banker Mountain Central. courtesy of Pillar9 System
- C$550,0004 bd4 ba1.2k sqft19 E Marine Dr SE, Calgary, AB T3M 2C7For SaleMLS ID #A2335491, Justin Havre, Associate, Exp Realty. courtesy of Pillar9 System
- C$569,0003 bd3 ba1.3k sqft213 W Silverado Dr SW, Calgary, AB T2X 0C7For SaleMLS ID #A2310211, Juan Coltrinari, Associate, Cir Realty. courtesy of Pillar9 System
- C$520,0003 bd3 ba1.5k sqft867 E Walgrove Blvd SE, Calgary, AB T2X 4G1For SaleMLS ID #A2329410, Sean Landry, Associate, 2% Realty. courtesy of Pillar9 System
- C$415,0002 bd3 ba1.4k sqft202 SW Copperpond Row SE, Calgary, AB T2Z 1H3For SaleMLS ID #A2335202, Justin Havre, Associate, Exp Realty. courtesy of Pillar9 System
- C$514,9003 bd3 ba1.4k sqft92 SW Legacy Glen St SE, Calgary, AB T2X 3Y7For SaleMLS ID #A2330692, Gagan Jagdey, Associate, Real Broker. courtesy of Pillar9 System
- C$415,0003 bd3 ba1.4k sqft98 Copperstone Vlg SE, Calgary, AB T2Z 5E3For SaleMLS ID #A2324964, Karan Saini, Associate, Real Broker. courtesy of Pillar9 System
- C$595,0004 bd4 ba1.4k sqft51 N Walgrove Ter SE, Calgary, AB T2X 2H9For SaleMLS ID #A2335359, Sasha Raimova, Associate, Cir Realty. courtesy of Pillar9 System
- C$390,0003 bd2 ba1.2k sqft4 N Millview Grn SW, Calgary, AB T2Y 3W1For SaleMLS ID #A2325057, Rammy Brar, Associate, Cir Realty. courtesy of Pillar9 System
- C$555,0003 bd3 ba1.5k sqft20545 NE Main St SE, Calgary, AB T3M 3E9For SaleMLS ID #A2309061, Julio Florez, Associate Broker, Royal Lepage Benchmark. courtesy of Pillar9 System
- C$405,1003 bd3 ba1.5k sqft98 SW Copperstone Cmn SE, Calgary, AB T2Z 5E4For SaleMLS ID #A2321352, Amanda Brown, Associate, Cir Realty. courtesy of Pillar9 System
- C$565,0003 bd3 ba1.4k sqft446 W Walgrove Way SE, Calgary, AB T2X 4E9For SaleMLS ID #A2331238, Morris Tkachuk, Associate Broker, 2% Realty. courtesy of Pillar9 System
- C$509,9002 bd2 ba1.3k sqft510 N Cranston Dr SE, Calgary, AB T3M 0C3For SaleMLS ID #A2327146, Jamie Pinfold, Associate, Century 21 Bamber Realty Ltd.. courtesy of Pillar9 System
- C$424,9002 bd2 ba1.3k sqft690 N Regal Park NE, Calgary, AB T2E 0S6For SaleMLS ID #A2335108, Matthew Rohe, Associate, Real Broker. courtesy of Pillar9 System
