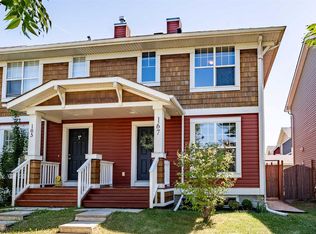
** NO CONDO FEES ** Welcome to this incredible semi-detached home boasting over 1,500 sq. ft. of functional living space, plus a fully developed basement in a fantastic neighborhood! Tucked away on a quiet street near a playground, this property offers incredible walkability to local schools, parks, amenities, and the Calgary Bike Path System, along with quick access to Deerfoot Trail, Stoney Trail, and 130th Avenue SE. Step inside from the charming front porch to a main floor designed for modern living. The spacious kitchen features an epoxy counter update, a pantry, and newer appliances including a gas stove and microwave (1 year old). The main level also offers a dining area, a living room with a dedicated office nook, a back closet, and a 2-piece powder room. Upstairs, you’ll find three bedrooms, including a spacious primary suite complete with a walk-in closet and a private 4-piece ensuite. A second 4-piece main bath and convenient upstairs laundry with stacked washer/dryer service the upper level. The basement expands your living space with a gym area, a 3-piece bathroom, a full bedroom, an office or craft/storage nook, and under-stairs storage. Additional features include central A/C, CAT6 network wiring throughout the house, a private yard with a shed, and a durable concrete parking pad.
For sale
C$449,000
26 S Copperpond Pl SE, Calgary, AB T2Z 0L6
4beds
1,513sqft
Semi Detached (Half Duplex)
Built in 2009
-- sqft lot
$-- Zestimate®
C$297/sqft
C$-- HOA
What's special
Semi-detached homeFully developed basementQuiet streetCharming front porchSpacious kitchenEpoxy counter updateDining area
- 4 days |
- 44 |
- 5 |
Zillow last checked:
Listing updated:
Listed by:
Shane Meahan, Associate,
Coldwell Banker Mountain Central
Source: courtesy of Pillar9 System,MLS®#: A2336005 Originating MLS®#: Calgary
Originating MLS®#: CalgaryFacts & features
Interior
Bedrooms & bathrooms
- Bedrooms: 4
- Bathrooms: 4
- Full bathrooms: 3
- 1/2 bathrooms: 1
Bedroom
- Level: Upper
- Dimensions: 9`6" x 9`5"
Bedroom
- Level: Upper
- Dimensions: 9`1" x 9`5"
Other
- Level: Upper
- Dimensions: 13`9" x 13`0"
Bedroom
- Level: Basement
- Dimensions: 11`5" x 11`2"
Other
- Level: Upper
- Dimensions: 8`9" x 5`0"
Other
- Level: Basement
- Dimensions: 9`3" x 6`5"
Other
- Level: Main
- Dimensions: 5`11" x 5`2"
Other
- Level: Upper
- Dimensions: 10`6" x 5`5"
Dining room
- Level: Main
- Dimensions: 12`6" x 10`1"
Foyer
- Level: Main
- Dimensions: 5`8" x 8`2"
Other
- Level: Basement
- Dimensions: 7`8" x 9`7"
Game room
- Level: Basement
- Dimensions: 12`3" x 12`3"
Kitchen
- Level: Main
- Dimensions: 8`11" x 12`8"
Living room
- Level: Main
- Dimensions: 19`2" x 11`6"
Storage
- Level: Basement
- Dimensions: 6`4" x 6`4"
Heating
- Forced Air, Natural Gas
Cooling
- Central Air
Appliances
- Included: Dishwasher, Dryer, Gas Stove, Microwave Hood Fan, Refrigerator, Washer
- Laundry: Upper Level
Features
- Built-in Features, Kitchen Island, No Smoking Home, See Remarks, Storage, Walk-In Closet(s), Wired for Data
- Flooring: Carpet, Laminate, Other
- Windows: Vinyl Windows, Window Coverings
- Basement: Full
- Has fireplace: No
- Common walls with other units/homes: 1 Common Wall
Interior area
- Total interior livable area: 1,513 sqft
- Finished area above ground: 1,512
- Finished area below ground: 699
Property
Parking
- Total spaces: 2
- Parking features: Alley Access, Off Street, Parking Pad
- Has uncovered spaces: Yes
Features
- Levels: Two,2 Storey
- Stories: 1
- Patio & porch: Front Porch
- Exterior features: Other, Private Yard
- Fencing: Fenced
- Frontage length: 7.62M 25`0"
Lot
- Size: 3,049 Square Feet
- Features: Back Lane, Back Yard, City Lot, Cul-De-Sac, Front Yard, Lawn, Level, Private, Rectangular Lot, Street Lighting, Treed
Details
- Parcel number: 112407473
- Zoning: DC (pre 1P2007)
Construction
Type & style
- Home type: MultiFamily
- Property subtype: Semi Detached (Half Duplex)
- Attached to another structure: Yes
Materials
- Concrete, Manufactured Floor Joist, See Remarks, Vinyl Siding, Wood Frame
- Foundation: Concrete Perimeter
- Roof: Asphalt Shingle,See Remarks
Condition
- New construction: No
- Year built: 2009
Community & HOA
Community
- Features: Clubhouse, Park, Playground, Sidewalks, Street Lights, Tennis Court(s)
- Subdivision: Copperfield
HOA
- Has HOA: No
Location
- Region: Calgary
Financial & listing details
- Price per square foot: C$297/sqft
- Date on market: 8/10/2026
- Inclusions: N/A
Price history
Price history is unavailable.
Public tax history
Tax history is unavailable.
Climate risks
Neighborhood: Copperfield
Nearby schools
GreatSchools rating
No schools nearby
We couldn't find any schools near this home.
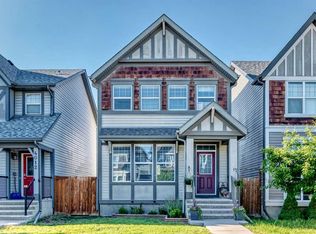
- C$565,0003 bd3 ba1.5k sqft4016 S New Brighton Grv SE, Calgary, AB T2Z1G4For Sale
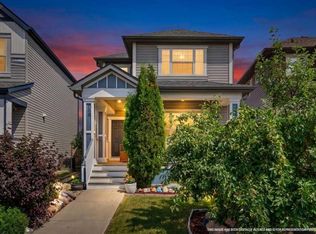
- C$555,5553 bd3 ba1.5k sqft138 S Copperpond Hts SE, Calgary, AB T2Z0W9For Sale
- C$2,5504 bd4 ba1.5k sqft3009 New Brighton Grv SE, Calgary, AB T2Z1G3For Rent
- C$--1 bd1 ba641 sqft6703 New Brighton Ave SE #312, Calgary, AB T2Z5C8Off Market
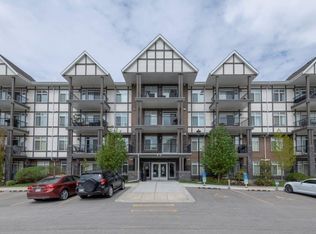
- C$--2 bd1 ba612 sqft6703 New Brighton Ave SE #414, Calgary, AB T2Z5C8Off Market
- C$--3 bd3 ba1.3k sqft96 New Brighton Grv SE, Calgary, AB T2Z1G4Off Market
- C$--2 bd2 ba808 sqft1313 Copperpond Blvd SE UNIT 1, Calgary, AB T2Z1C3Off Market
- C$324,9002 bd2 ba870 sqft6603 New Brighton Ave SE #115, Calgary, AB T2Z5E5For Sale
Similar homes
- C$399,0003 bd3 ba1.3k sqft72 W Copperpond Lndg SE, Calgary, AB T2Z 1G6For Sale
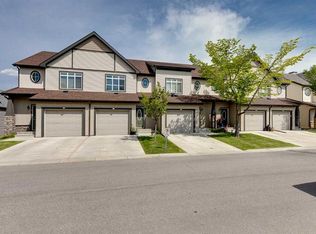 MLS ID #A2335459, Brad Walker, Associate, Real Broker. courtesy of Pillar9 System
 - C$520,0004 bd4 ba1.1k sqft240 NE Elgin Meadows Gdns SE, Calgary, AB T2Z 0M4For Sale
 MLS ID #A2329502, Sergey Korostensky, Broker, Comox Realty. courtesy of Pillar9 System
 - C$524,9002 bd4 ba1.3k sqft16 S Cranberry Grn SE, Calgary, AB T3M 1L5For Sale
 MLS ID #A2335526, Tania Grassi, Associate, Century 21 Bravo Realty. courtesy of Pillar9 System
 - C$525,0004 bd4 ba1.1k sqft167 N Auburn Bay Blvd SE, Calgary, AB T3M 0V3For Sale
 MLS ID #A2333615, Timothy Macdonald, Associate, Real Broker. courtesy of Pillar9 System
 - C$469,9003 bd3 ba1.4k sqft334 W Legacy Village Way SE, Calgary, AB T2X 0Y9For SaleMLS ID #A2336798, Devang Joshi, Associate, Re/Max Real Estate (Mountain View). courtesy of Pillar9 System
- C$465,0004 bd2 ba1.2k sqft227 SE Abalone Pl NE, Calgary, AB T2A 6S2For SaleMLS ID #A2333978, Usman Zafar, Associate, Prep Ultra Realty Ltd.. courtesy of Pillar9 System
- C$459,0002 bd3 ba1.3k sqft25 N Prestwick Park SE, Calgary, AB T2Z 3V3For SaleMLS ID #A2326356, Gillian Stewart, Associate, Royal Lepage Benchmark. courtesy of Pillar9 System
- C$557,5003 bd3 ba1.6k sqft109 NE New Brighton Park SE, Calgary, AB T2Z 1B2For SaleMLS ID #A2332130, Hyewon Yoo, Associate, Maxwell Canyon Creek. courtesy of Pillar9 System
- C$597,9003 bd3 ba1.6k sqft277 W Brightonwoods Gdns SE, Calgary, AB T2Z 0T4For SaleMLS ID #A2328751, Mark Lockhart, Associate, Sotheby's International Realty Canada. courtesy of Pillar9 System
- C$549,8004 bd4 ba1.5k sqft80 Legacy Glen Row SE, Calgary, AB T2X 3Y9For SaleMLS ID #A2335082, Paul Dhanjal, Associate, Exp Realty. courtesy of Pillar9 System
- C$544,9003 bd3 ba1.4k sqft1857 N New Brighton Dr SE, Calgary, AB T2Z 4X1For SaleMLS ID #A2332022, Alex Jens, Associate, Re/Max First. courtesy of Pillar9 System
- C$439,9004 bd4 ba1.3k sqft317 S Sandford Pl NW, Rocky View County, AB T0J 1X2For SaleMLS ID #A2328122, Jenna Leigh Bole, Associate, Royal Lepage Benchmark. courtesy of Pillar9 System
- C$459,9004 bd2 ba1k sqft208 SW Erin Meadow Grn SE, Calgary, AB T2B 3G5For SaleMLS ID #A2301184, Dan Farrar, Associate, First Place Realty. courtesy of Pillar9 System
- C$378,0002 bd3 ba1.2k sqft55 S Copperfield Ct SE, Calgary, AB T2Z 4Z3For SaleMLS ID #A2324369, Amanda Mattar, Associate, Lpt Realty. courtesy of Pillar9 System
- C$634,9004 bd4 ba1.5k sqft336 E Silverado Dr SW, Calgary, AB T2X 0G7For SaleMLS ID #A2335239, Deepain Nayyar, Associate, Royal Lepage Metro. courtesy of Pillar9 System
- C$520,0003 bd3 ba1.5k sqft867 E Walgrove Blvd SE, Calgary, AB T2X 4G1For SaleMLS ID #A2329410, Sean Landry, Associate, 2% Realty. courtesy of Pillar9 System
- C$479,9003 bd3 ba1.3k sqft33 E Saddlebrook Cmn NE, Calgary, AB T3J 5M4For SaleMLS ID #A2320688, Amandeep Singh, Associate, Century 21 Bravo Realty. courtesy of Pillar9 System
- C$628,9004 bd4 ba1.4k sqft9 N Copperpond Ave SE, Calgary, AB T2Z 5B5For SaleMLS ID #A2306779, Joe Lam, Associate, Cir Realty. courtesy of Pillar9 System
- C$649,9004 bd4 ba1.9k sqft533 N Savanna Blvd NE, Calgary, AB T3J 0X2For SaleMLS ID #A2335766, Pulkit Verma, Associate, Prep Ultra Realty Ltd.. courtesy of Pillar9 System
- C$574,9904 bd4 ba1.5k sqft33 N Saddlecrest Close NE, Calgary, AB T3J 5B5For SaleMLS ID #A2337166, Jaskaran Singh Dhillon, Associate, Exp Realty. courtesy of Pillar9 System
