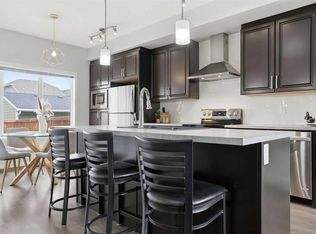
Welcome to this beautifully upgraded duplex in Langdon offering three finished levels, a private fenced yard, and a DETACHED GARAGE, a combination that is hard to come by at this size and price point. The main floor is laid out for everyday living. A covered front porch and bright foyer welcome you in, with a closet tucked nearby to keep things organized from the moment you walk through the door. The living room opens up bright and spacious, with plenty of room to settle in for movie nights or quiet evenings at home. The kitchen sits at the heart of the home, finished with GRANITE countertops, STAINLESS STEEL APPLIANCES, a centre island for extra prep space or a quick bite, and a massive walk in pantry for keeping everything within reach. The dining area flows naturally alongside, with direct access out to the back deck, making indoor and outdoor entertaining feel effortless. A 2-piece powder room completes this level, adding everyday convenience for guests. Upstairs, the layout continues with everyday function in mind. Two secondary bedrooms, each with their own closet, sit near a 4-piece bathroom and the UPPER LEVEL LAUNDRY, keeping daily routines simple. The primary bedroom is comfortable and private, complete with its own 4-PIECE ENSUITE. Down below, the FULLY FINISHED BASEMENT adds even more living space to enjoy. A generous rec room offers room for a media area, games, or a second family room, while a 4th bedroom and another 4-piece bathroom round out the level, perfect for guests, extended family, or a home office setup. With FOUR BATHROOMS spread across the three levels, everyday routines feel easy no matter how many people call this home. CENTRAL AIR CONDITIONING will keep you cool and comfortable every summer! Step outside and the backyard continues to impress. The deck leads down to a lower patio, ideal for summer dinners or morning coffee, with a fully fenced yard that gives you room to garden, play, or simply enjoy some outdoor space of your own. The DETACHED GARAGE at the back offers secure, separate parking, tucked neatly away from the main living space. Living in Langdon means small town charm with easy access to the city. This growing hamlet offers a close knit community feel, good schools, and quick access into Calgary, all while keeping a quieter, more relaxed pace of life. This is a home that offers space to grow into, room to spread out, and a yard to call your own. Book your showing today!
For sale
C$449,900
317 S Sandford Pl NW, Rocky View County, AB T0J 1X2
4beds
1,306sqft
Semi Detached (Half Duplex)
Built in 2013
-- sqft lot
$-- Zestimate®
C$344/sqft
C$328/mo HOA
What's special
Private fenced yardDetached garageCovered front porchBright foyerGranite countertopsStainless steel appliancesMassive walk in pantry
- 23 days |
- 17 |
- 1 |
Zillow last checked:
Listing updated:
Listed by:
Jenna Leigh Bole, Associate,
Royal Lepage Benchmark
Source: courtesy of Pillar9 System,MLS®#: A2328122 Originating MLS®#: Calgary
Originating MLS®#: CalgaryFacts & features
Interior
Bedrooms & bathrooms
- Bedrooms: 4
- Bathrooms: 4
- Full bathrooms: 3
- 1/2 bathrooms: 1
Bedroom
- Level: Upper
- Dimensions: 9`0" x 10`8"
Bedroom
- Level: Upper
- Dimensions: 8`11" x 10`7"
Other
- Level: Upper
- Dimensions: 12`7" x 10`7"
Bedroom
- Level: Basement
- Dimensions: 9`2" x 10`4"
Other
- Level: Main
- Dimensions: 0`0" x 0`0"
Other
- Level: Upper
- Dimensions: 0`0" x 0`0"
Other
- Level: Basement
- Dimensions: 0`0" x 0`0"
Other
- Level: Upper
- Dimensions: 0`0" x 0`0"
Dining room
- Level: Main
- Dimensions: 8`0" x 10`11"
Game room
- Level: Basement
- Dimensions: 17`8" x 15`8"
Kitchen
- Level: Main
- Dimensions: 10`4" x 10`10"
Living room
- Level: Main
- Dimensions: 14`6" x 17`2"
Heating
- Forced Air, Natural Gas
Cooling
- Central Air
Appliances
- Included: Dishwasher, Electric Stove, Microwave Hood Fan, Refrigerator, Washer/Dryer
- Laundry: Laundry Room, Upper Level
Features
- Granite Counters, Kitchen Island, Pantry, Walk-In Closet(s)
- Flooring: Carpet, Laminate, Tile
- Basement: Full
- Has fireplace: No
- Common walls with other units/homes: 1 Common Wall
Interior area
- Total interior livable area: 1,306 sqft
- Finished area above ground: 1,306
- Finished area below ground: 594
Video & virtual tour
Property
Parking
- Total spaces: 2
- Parking features: Double Garage Detached
- Garage spaces: 2
Features
- Levels: Two,2 Storey
- Stories: 1
- Patio & porch: Deck
- Exterior features: None
- Fencing: Fenced
- Frontage length: 7.10M 23`4"
Lot
- Size: 3,049 Square Feet
- Features: Back Lane, Back Yard, Landscaped, Rectangular Lot
Details
- Parcel number: 113112443
- Zoning: DC75
Construction
Type & style
- Home type: MultiFamily
- Property subtype: Semi Detached (Half Duplex)
- Attached to another structure: Yes
Materials
- Vinyl Siding, Wood Frame
- Foundation: Concrete Perimeter
- Roof: Asphalt Shingle
Condition
- New construction: No
- Year built: 2013
Community & HOA
Community
- Features: Golf, Park, Playground, Street Lights
- Subdivision: NONE
HOA
- Has HOA: Yes
- Amenities included: Parking, Snow Removal, Visitor Parking
- Services included: Common Area Maintenance, Insurance, Maintenance Grounds, Professional Management, Reserve Fund Contributions, Snow Removal
- HOA fee: C$328 monthly
Location
- Region: Rocky View County
Financial & listing details
- Price per square foot: C$344/sqft
- Date on market: 7/10/2026
- Inclusions: Window Coverings - blinds, Garage remotes x 2, Dart Board, Electric Fireplace, TV wall mounts
Jenna Leigh Bole, Associate
Jenna Leigh Bole, Associate
(403) 589-7423
By pressing Contact Agent, you agree that the real estate professional identified above may call/text you about your search, which may involve use of automated means and pre-recorded/artificial voices. You don't need to consent as a condition of buying any property, goods, or services. Message/data rates may apply. You also agree to our Terms of Use. Zillow does not endorse any real estate professionals. We may share information about your recent and future site activity with your agent to help them understand what you're looking for in a home.
Price history
Price history is unavailable.
Public tax history
Tax history is unavailable.
Climate risks
Neighborhood: T0J
Nearby schools
GreatSchools rating
No schools nearby
We couldn't find any schools near this home.
- C$799,0004 bd4 ba2.4k sqft54 W Thomas St NW, Rocky View County, AB T0J1X2For Sale
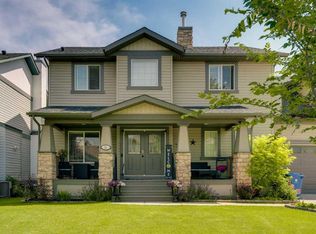
- C$425,0002 bd3 ba1.4k sqft43 N Arbours Cir NW, Rocky View County, AB T0J1X2For Sale

- C$629,9003 bd3 ba1.4k sqft14 W Thomas St NW, Rocky View County, AB T0J1X2For Sale
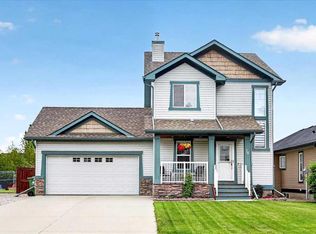
- C$749,9993 bd3 ba1.5k sqft125 Copeland Close NE, Rocky View County, AB T0J1X2For Sale
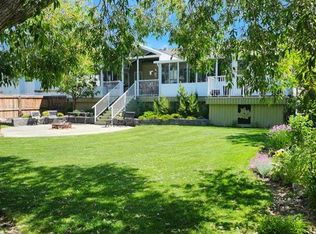
- C$499,9004 bd3 ba1.9k sqft115 E Newton St NW, Rocky View County, AB T0J1X2For Sale
- C$565,0004 bd4 ba1.4k sqft18 S Moe Ave NW, Rocky View County, AB T0J1X2For Sale
- C$569,0003 bd3 ba1.5k sqft62 S Besse Ave NW, Rocky View County, AB T0J1X2For Sale
- C$765,0005 bd4 ba1.9k sqft13 N Dain Pl NW, Rocky View County, AB T0J1X2For Sale
Similar homes
- C$525,0004 bd4 ba1.1k sqft167 N Auburn Bay Blvd SE, Calgary, AB T3M 0V3For Sale
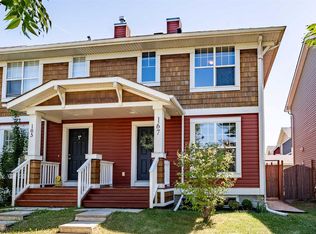 MLS ID #A2333615, Timothy Macdonald, Associate, Real Broker. courtesy of Pillar9 System
 - C$576,9004 bd4 ba1.4k sqft17 NE Mahogany Ter SE, Calgary, AB T3M 0R5For Sale
 MLS ID #A2333242, Terry Langdon, Associate, Royal Lepage Benchmark. courtesy of Pillar9 System
 - C$499,9003 bd3 ba1.4k sqft12 W Wolf Creek Dr SE, Calgary, AB T2X 4W9For Sale
 MLS ID #A2330871, Joshua White, Associate, Exp Realty. courtesy of Pillar9 System
 - C$485,0002 bd3 ba1.1k sqft632 SW Mahogany Blvd SE, Calgary, AB T3M 1X9For Sale
 MLS ID #A2312740, Michelle Bennett, Associate, Exp Realty. courtesy of Pillar9 System
 - C$599,9004 bd4 ba1.5k sqft190 W Saddlelake Way NE, Calgary, AB T3J 0V1For SaleMLS ID #A2331360, Raman Chahal, Associate, Re/Max Crown. courtesy of Pillar9 System
- C$529,9003 bd3 ba1.7k sqft239 E Kinniburgh Rd, Chestermere, AB T1X 0Y7For SaleMLS ID #A2305796, Wayne Nelson, Associate, Royal Lepage Benchmark. courtesy of Pillar9 System
- C$450,0003 bd3 ba1.8k sqft10 N Auburn Bay Ave SE #1103, Calgary, AB T3M 0P7For SaleMLS ID #A2322794, Mathew Said Morley, Associate, Re/Max First. courtesy of Pillar9 System
- C$459,9002 bd3 ba1.2k sqft89 E Auburn Meadows St SE, Calgary, AB T3M 2S1For SaleMLS ID #A2328527, Jennifer Ryan, Associate, Cir Realty. courtesy of Pillar9 System
- C$510,0003 bd3 ba1.5k sqft467 N Cornerstone Ave NE, Calgary, AB T3N 1S1For SaleMLS ID #A2327855, Derek Thistle, Associate, Real Broker. courtesy of Pillar9 System
- C$499,9003 bd3 ba1.3k sqft102 N Saddlelake Ter NE, Calgary, AB T3J 0V2For SaleMLS ID #A2309297, Haroon Chughtai, Associate, First Place Realty. courtesy of Pillar9 System
- C$514,9003 bd3 ba1.4k sqft92 SW Legacy Glen St SE, Calgary, AB T2X 3Y7For SaleMLS ID #A2330692, Gagan Jagdey, Associate, Real Broker. courtesy of Pillar9 System
- C$415,0003 bd3 ba1.4k sqft98 Copperstone Vlg SE, Calgary, AB T2Z 5E3For SaleMLS ID #A2324964, Karan Saini, Associate, Real Broker. courtesy of Pillar9 System
- C$420,0003 bd3 ba1.5k sqft98 SW Copperstone Cmn SE, Calgary, AB T2Z 5E4For SaleMLS ID #A2321352, Amanda Brown, Associate, Cir Realty. courtesy of Pillar9 System
- C$529,9004 bd4 ba1.5k sqft31 E Skyview Ranch Ln NE, Calgary, AB T3N 0L9For SaleMLS ID #A2312348, Happe Dhillon, Associate, Re/Max Crown. courtesy of Pillar9 System
- C$509,9002 bd2 ba1.3k sqft510 N Cranston Dr SE, Calgary, AB T3M 0C3For SaleMLS ID #A2327146, Jamie Pinfold, Associate, Century 21 Bamber Realty Ltd.. courtesy of Pillar9 System
- C$465,0003 bd3 ba1.3k sqft1701 E Cornerstone Blvd NE, Calgary, AB T3N 1H2For SaleMLS ID #A2326304, Rose Calvelo, Associate, Exp Realty. courtesy of Pillar9 System
- C$464,9003 bd3 ba1.3k sqft140 W Walden Gate SE, Calgary, AB T2X 0P3For SaleMLS ID #A2319528, Deepain Nayyar, Associate, Royal Lepage Metro. courtesy of Pillar9 System
- C$479,9003 bd3 ba1.4k sqft334 W Legacy Village Way SE, Calgary, AB T2X 0Y9For SaleMLS ID #A2327232, Devang Joshi, Associate, Re/Max Real Estate (Mountain View). courtesy of Pillar9 System
- C$549,9004 bd4 ba1.5k sqft110 E Skyview Ranch Mnr NE, Calgary, AB T3N 0L9For SaleMLS ID #A2313384, Kyle Gillespie, Broker, Apollo Realty Advisors. courtesy of Pillar9 System
- C$399,9003 bd3 ba1.2k sqft300 N Marina Dr #121, Chestermere, AB T1X 0P6For SaleMLS ID #A2320481, Claudia Hernandez, Associate, Cir Realty. courtesy of Pillar9 System
