INVESTOR & RENOVATOR ALERT: Aggressively Priced For A Quick Sale! Here's your chance to build serious equity on 0.21 acres in the sought-after community of Langdon. Sold as-is, this 2 storey home is priced to move fast and won't last, so act quickly. Situated on the south side of Langdon, this property gives you great bones and a huge lot to work with. Gleaming hardwood floors lead into a kitchen with white appliances, a walk-in pantry, ample cabinet and counter space, skylights, and a wall of windows that floods the space with natural light. The dining area flows into a living room anchored by a stone-faced fireplace and large windows, offering a layout with real potential once updated. A half bath and laundry area complete the main floor. Upstairs you'll find a massive primary retreat with a large walk-in closet, built-in cabinetry, and a 4pc ensuite, along with 3 additional bedrooms and a full bath, ideal for a family or home office setup once renovated. Outside, the backyard features mature and fruit trees, adding value that's already in place. The over-sized 24x25ft double attached garage offers plenty of room to work, a true handyman's dream. Close to schools, parks, shopping, restaurants, and all amenities, this is a rare opportunity to secure a large lot in a great location at an aggressive price. Bring your vision and your tools. This one is priced to sell fast.
For sale
C$499,900
115 E Newton St NW, Rocky View County, AB T0J 1X2
4beds
1,951sqft
Single Family Residence
Built in 1994
9,147 Square Feet Lot
$-- Zestimate®
C$256/sqft
C$-- HOA
What's special
Gleaming hardwood floorsKitchen with white appliancesWalk-in pantryStone-faced fireplaceLarge windowsMassive primary retreatLarge walk-in closet
- 9 days |
- 49 |
- 2 |
Zillow last checked:
Listing updated:
Listed by:
Rob Mcintyre, Associate,
Real Broker,
Diana Mcintyre, Associate,
Real Broker
Source: courtesy of Pillar9 System,MLS®#: A2329443 Originating MLS®#: Calgary
Originating MLS®#: CalgaryFacts & features
Interior
Bedrooms & bathrooms
- Bedrooms: 4
- Bathrooms: 3
- Full bathrooms: 2
- 1/2 bathrooms: 1
Bedroom
- Level: Second
- Dimensions: 9`5" x 11`7"
Bedroom
- Level: Second
- Dimensions: 10`7" x 11`8"
Bedroom
- Level: Second
- Dimensions: 12`4" x 9`9"
Other
- Level: Second
- Dimensions: 20`11" x 15`11"
Other
- Level: Main
- Dimensions: 0`0" x 0`0"
Other
- Level: Second
- Dimensions: 0`0" x 0`0"
Other
- Level: Second
- Dimensions: 10`2" x 5`11"
Dining room
- Level: Main
- Dimensions: 10`3" x 16`1"
Kitchen
- Level: Main
- Dimensions: 11`2" x 16`8"
Laundry
- Level: Main
- Dimensions: 7`9" x 5`9"
Living room
- Level: Main
- Dimensions: 15`2" x 16`1"
Heating
- Forced Air, Natural Gas
Cooling
- None
Appliances
- Included: Dishwasher, Electric Stove, Garage Control(s), Range Hood, Refrigerator, Washer/Dryer
- Laundry: Main Level
Features
- Ceiling Fan(s), Kitchen Island, Vaulted Ceiling(s)
- Flooring: Carpet, Hardwood, Linoleum
- Windows: Vinyl Windows, Window Coverings
- Basement: Full
- Number of fireplaces: 1
- Fireplace features: Gas, Living Room, Stone
Interior area
- Total interior livable area: 1,951 sqft
- Finished area above ground: 1,951
Property
Parking
- Total spaces: 4
- Parking features: Double Garage Attached
- Attached garage spaces: 2
Features
- Levels: Two,2 Storey
- Stories: 1
- Patio & porch: Deck
- Exterior features: None
- Fencing: None,Partial
- Frontage length: 21.61M 70`11"
Lot
- Size: 9,147 Square Feet
- Features: Front Yard, Lawn, Level, Rectangular Lot
Details
- Parcel number: 113112569
- Zoning: Hamlet Residential
Construction
Type & style
- Home type: SingleFamily
- Property subtype: Single Family Residence
Materials
- Vinyl Siding, Wood Frame
- Foundation: Wood
- Roof: Asphalt Shingle
Condition
- New construction: No
- Year built: 1994
Community & HOA
Community
- Features: Park, Playground
- Subdivision: NONE
HOA
- Has HOA: No
Location
- Region: Rocky View County
Financial & listing details
- Price per square foot: C$256/sqft
- Date on market: 7/15/2026
- Inclusions: Storage Shed
Rob Mcintyre, Associate
Rob Mcintyre, Associate
(403) 710-2877
By pressing Contact Agent, you agree that the real estate professional identified above may call/text you about your search, which may involve use of automated means and pre-recorded/artificial voices. You don't need to consent as a condition of buying any property, goods, or services. Message/data rates may apply. You also agree to our Terms of Use. Zillow does not endorse any real estate professionals. We may share information about your recent and future site activity with your agent to help them understand what you're looking for in a home.
Price history
Price history is unavailable.
Public tax history
Tax history is unavailable.
Climate risks
Neighborhood: T0J
Nearby schools
GreatSchools rating
No schools nearby
We couldn't find any schools near this home.
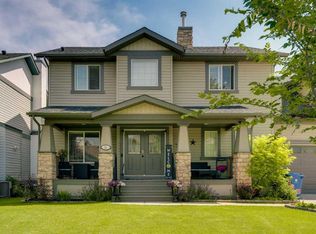
- C$799,0004 bd4 ba2.4k sqft54 W Thomas St NW, Rocky View County, AB T0J1X2For Sale
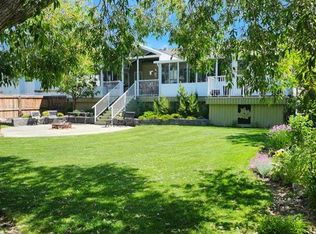
- C$749,9993 bd3 ba1.5k sqft125 Copeland Close NE, Rocky View County, AB T0J1X2For Sale
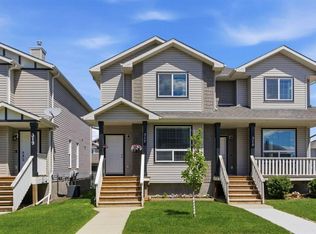
- C$449,9004 bd4 ba1.3k sqft317 S Sandford Pl NW, Rocky View County, AB T0J1X2For Sale
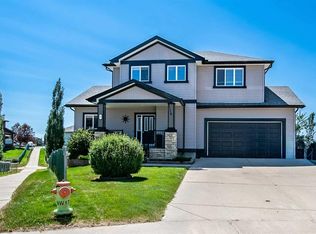
- C$775,0005 bd4 ba1.9k sqft13 N Dain Pl NW, Rocky View County, AB T0J1X2For Sale
- C$629,9003 bd3 ba1.4k sqft14 W Thomas St NW, Rocky View County, AB T0J1X2For Sale
- C$769,9004 bd4 ba2k sqft46 E 4th St NE, Rocky View County, AB T0J1X1For Sale
- C$425,0002 bd3 ba1.4k sqft43 N Arbours Cir NW, Rocky View County, AB T0J1X2For Sale
- C$569,0003 bd3 ba1.5k sqft62 S Besse Ave NW, Rocky View County, AB T0J1X2For Sale
Similar homes
- C$565,0004 bd4 ba1.4k sqft18 S Moe Ave NW, Rocky View County, AB T0J 1X2For Sale
 MLS ID #A2330537, Bri Clark-Farmer, Associate, Re/Max First. courtesy of Pillar9 System
 - C$569,0003 bd3 ba1.5k sqft62 S Besse Ave NW, Rocky View County, AB T0J 1X2For Sale
 MLS ID #A2325998, Victoria Dalgleish, Associate, Re/Max First. courtesy of Pillar9 System
 - C$449,9004 bd4 ba1.3k sqft317 S Sandford Pl NW, Rocky View County, AB T0J 1X2For SaleMLS ID #A2328122, Jenna Leigh Bole, Associate, Royal Lepage Benchmark. courtesy of Pillar9 System
- C$629,9003 bd3 ba1.4k sqft14 W Thomas St NW, Rocky View County, AB T0J 1X2For Sale
 MLS ID #A2324396, Jason Anderson, Associate, Re/Max Key. courtesy of Pillar9 System
 - C$664,9993 bd3 ba1.2k sqft203 E Bishop Mews NW, Rocky View County, AB T0J 1X2For SaleMLS ID #A2324278, Valerie Konechny, Associate, Sotheby's International Realty Canada. courtesy of Pillar9 System
- C$714,9003 bd3 ba1.4k sqft138 W Hanson Dr NE, Rocky View County, AB T0J 1X1For SaleMLS ID #A2331429, Greg Kennedy, Associate, Exp Realty. courtesy of Pillar9 System
- C$675,0006 bd4 ba1.9k sqft156 E Bishop Cres NW, Rocky View County, AB T0J 1X2For SaleMLS ID #A2309203, Harpreet Maan, Associate, Royal Lepage Metro. courtesy of Pillar9 System
- C$425,0002 bd3 ba1.4k sqft43 N Arbours Cir NW, Rocky View County, AB T0J 1X2For SaleMLS ID #A2324848, Guy Cooley, Associate, Re/Max First. courtesy of Pillar9 System
- C$739,9004 bd4 ba1.9k sqft716 E Boulder Creek Dr SE, Rocky View County, AB T0J 1X3For SaleMLS ID #A2325347, Jason Anderson, Associate, Re/Max Key. courtesy of Pillar9 System
- C$650,0003 bd4 ba1.7k sqft61 S Hanson Ln NE, Rocky View County, AB T0J 1X1For SaleMLS ID #A2328309, Anni Jansson, Associate, Re/Max House Of Real Estate. courtesy of Pillar9 System
- C$590,0004 bd3 ba1.2k sqft285 W Creek Dr, Chestermere, AB T1X 0L2For SaleMLS ID #A2330632, Justin Havre, Associate, Exp Realty. courtesy of Pillar9 System
- C$649,9003 bd3 ba1.6k sqft163 W Lakeview Pass, Chestermere, AB T1X 1H6For SaleMLS ID #A2330661, Litha Thomas, Associate, Maxwell Central. courtesy of Pillar9 System
- C$580,0003 bd3 ba1.8k sqft225 S West Lakeview Dr, Chestermere, AB T1X 1S1For SaleMLS ID #A2327594, Corinne Watson, Associate, Cir Realty. courtesy of Pillar9 System
- C$715,0006 bd4 ba2.2k sqft172 W Creek Blvd, Chestermere, AB T1X 1L8For SaleMLS ID #A2331406, Mohit Sood, Broker, M3m Real Estate. courtesy of Pillar9 System
- C$698,5003 bd2 ba1.1k sqft234082 W Range Road 264, Wheatland County, AB T1P 0X4For SaleMLS ID #A2241662, Ray Pfob, Broker, Pfob Real Estate Ltd.. courtesy of Pillar9 System
- C$699,0004 bd4 ba2.3k sqft222 N West Creek Mews, Chestermere, AB T1X 1S1For SaleMLS ID #A2330160, Nicole Tofin, Associate, Exp Realty. courtesy of Pillar9 System
- C$699,9003 bd3 ba2.4k sqft109 S Seagreen Link, Chestermere, AB T1X 0E7For SaleMLS ID #A2329986, Ryan Hicke, Associate, Royal Lepage Benchmark. courtesy of Pillar9 System
- C$645,0005 bd4 ba1.8k sqft145 Rainbow Falls Gln, Chestermere, AB T1X 0S5For SaleCentury 21 Canada
- C$699,9005 bd4 ba2.2k sqft169 W Creek Blvd, Chestermere, AB T1X 1P5For SaleMLS ID #A2330398, Gary Banipal, Associate, Real Broker. courtesy of Pillar9 System
- C$550,0003 bd3 ba1.5k sqft50 Waterford Rd, Chestermere, AB T1X 2M7For SaleCentury 21 Canada
