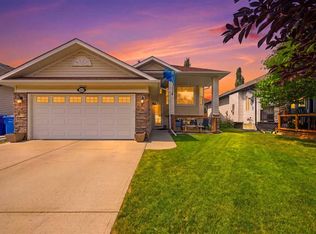
Welcome to a beautiful family home in a sought-after lake community, offering a bright open layout, impressive two-storey feature spaces, and the added benefit of a developed illegal basement suite with separate entrance. The main floor features a spacious kitchen with granite countertops, maple cabinetry, stainless steel appliances, full-height backsplash, under-cabinet lighting, and a large island that creates the perfect gathering space. The dining area is a true highlight with its dramatic two-storey ceiling, bringing in plenty of natural light and creating an open, airy feel. The adjoining living room is warm and inviting, making it ideal for everyday family living and entertaining. A front flex room on the main floor provides excellent versatility and can be used as a home office, formal dining room, or sitting area or a bedroom. Upstairs, you will find a large bonus room, two additional bedrooms, and a spacious primary bedroom with a walk-in closet and private ensuite featuring a corner soaker tub, dual sinks, makeup counter, separate toilet area, and stand-up shower. The basement offers a separate entrance and is developed with a 2-bedroom, 1-bathroom illegal suite, making it a great option for extended family or rental potential. The west-facing backyard is designed for enjoyment with a stamped concrete patio, garden space, privacy screening, and storage shed. Additional updates include new shingles installed in September 2021. Located close to the lake, parks, pathways, schools, and community amenities, this home offers the space, layout, and flexibility today’s families are looking for. Book your private showing today.
For sale
C$715,000
172 W Creek Blvd, Chestermere, AB T1X 1L8
6beds
2,202sqft
Single Family Residence
Built in 2005
5,227 Square Feet Lot
$-- Zestimate®
C$325/sqft
C$-- HOA
What's special
Bright open layoutImpressive two-storey feature spacesSpacious kitchenGranite countertopsMaple cabinetryStainless steel appliancesFull-height backsplash
- 43 days
- 129
- 2
Zillow last checked:
Listing updated:
Listed by:
Mohit Sood, Broker,
M3m Real Estate
Source: courtesy of Pillar9 System,MLS®#: A2331406 Originating MLS®#: Calgary
Originating MLS®#: CalgaryFacts & features
Interior
Bedrooms & bathrooms
- Bedrooms: 6
- Bathrooms: 4
- Full bathrooms: 3
- 1/2 bathrooms: 1
Bedroom
- Level: Main
- Dimensions: 10`1" x 10`11"
Bedroom
- Level: Upper
- Dimensions: 11`9" x 11`8"
Bedroom
- Level: Upper
- Dimensions: 13`0" x 11`7"
Other
- Level: Upper
- Dimensions: 14`6" x 18`5"
Bedroom
- Level: Basement
- Dimensions: 12`5" x 14`11"
Bedroom
- Level: Basement
- Dimensions: 12`1" x 10`6"
Other
- Level: Main
- Dimensions: 5`2" x 4`11"
Other
- Level: Upper
- Dimensions: 8`5" x 4`11"
Other
- Level: Basement
- Dimensions: 4`11" x 8`3"
Other
- Level: Upper
- Dimensions: 12`10" x 14`0"
Dining room
- Level: Main
- Dimensions: 10`11" x 17`0"
Family room
- Level: Upper
- Dimensions: 15`0" x 15`2"
Foyer
- Level: Main
- Dimensions: 7`2" x 7`3"
Kitchen
- Level: Main
- Dimensions: 13`2" x 13`6"
Kitchen
- Level: Basement
- Dimensions: 12`0" x 12`9"
Laundry
- Level: Main
- Dimensions: 7`6" x 8`11"
Living room
- Level: Main
- Dimensions: 13`11" x 15`6"
Living room
- Level: Basement
- Dimensions: 11`4" x 21`4"
Storage
- Level: Basement
- Dimensions: 3`8" x 6`8"
Heating
- Forced Air, Natural Gas
Cooling
- None
Appliances
- Included: Dishwasher, Electric Stove, Refrigerator, Washer/Dryer
- Laundry: Main Level
Features
- No Smoking Home
- Flooring: Carpet, Ceramic Tile, Hardwood
- Basement: Full
- Number of fireplaces: 1
- Fireplace features: Gas
Interior area
- Total interior livable area: 2,202 sqft
- Finished area above ground: 1,053
- Finished area below ground: 863
Video & virtual tour
Property
Parking
- Total spaces: 4
- Parking features: Double Garage Attached
- Attached garage spaces: 2
Features
- Levels: Two,2 Storey
- Stories: 1
- Patio & porch: Patio
- Exterior features: None
- Fencing: Fenced
- Frontage length: 16.88M 55`5"
Lot
- Size: 5,227 Square Feet
- Features: Back Yard
Details
- Parcel number: 57313066
- Zoning: R-1
Construction
Type & style
- Home type: SingleFamily
- Property subtype: Single Family Residence
Materials
- Vinyl Siding, Wood Frame
- Foundation: Concrete Perimeter
- Roof: Asphalt Shingle
Condition
- New construction: No
- Year built: 2005
Community & HOA
Community
- Features: None
- Subdivision: West Creek
HOA
- Has HOA: No
Location
- Region: Chestermere
Financial & listing details
- Price per square foot: C$325/sqft
- Date on market: 7/22/2026
- Inclusions: N/a
Price history
Price history is unavailable.
Public tax history
Tax history is unavailable.
Climate risks
Neighborhood: T1X
Nearby schools
GreatSchools rating
No schools nearby
We couldn't find any schools near this home.
- C$668,8005 bd4 ba2.2k sqft169 W Creek Blvd, Chestermere, AB T1X1P5For Sale

- C$630,0005 bd4 ba2.2k sqft197 W Creek Blvd, Chestermere, AB T1X1S8For Sale

- C$559,9004 bd3 ba1.2k sqft285 E West Creek Cir, Chestermere, AB T1X1R5For Sale
- C$648,8885 bd4 ba2k sqft105 W West Creek Pond, Chestermere, AB T1X1H4For Sale

Similar homes
- C$668,8005 bd4 ba2.2k sqft169 W Creek Blvd, Chestermere, AB T1X 1P5For SaleMLS ID #A2342622, Gary Banipal, Associate, Real Broker. courtesy of Pillar9 System
- C$679,0003 bd4 ba2.2k sqft251 E Lakeview Cv, Chestermere, AB T1X 1E7For Sale
 MLS ID #A2319210, Phuong Trang, Associate, Stonemere Real Estate Solutions. courtesy of Pillar9 System
 - C$639,9003 bd3 ba1.6k sqft163 W Lakeview Pass, Chestermere, AB T1X 1H6For Sale
 MLS ID #A2330661, Litha Thomas, Associate, Maxwell Central. courtesy of Pillar9 System
 - C$799,9997 bd4 ba2.5k sqft123 W Hawkmere Vw, Chestermere, AB T1X 1T7For Sale
 MLS ID #A2315347, Natasha Eden, Associate, Lpt Realty. courtesy of Pillar9 System
