Welcome to this beautifully updated 2-storey home in the highly desirable community of Citadel. The bright and spacious main floor features a soaring two-storey living room with large windows and a cozy fireplace, a functional home office, and an open kitchen with freshly updated cabinetry, new countertops, a large island, and corner pantry. The dining area opens onto a spacious rear deck, perfect for entertaining and summer BBQs. The upper level offers a bright bonus room overlooking the living room, a spacious primary bedroom with a 4-piece ensuite featuring a separate shower and jetted tub, plus two additional bedrooms and a full bathroom. The fully open basement with new carpet provides plenty of potential for future development. Recently Extensive Upgrades include: New roof & Hot Water Tank & Kitchen counter top (2026), Fresh painting, new window blinds, New lights, new sink faucet, new toilets etc.( Details see attached reno list). Enjoy the convenience of being just steps from a playground and close to Citadel Park Elementary School, transit, shopping, and Country Hills Blvd.
For sale
C$725,000
207 E Citadel Peak Cir NW, Calgary, AB T3G 4E9
3beds
1,963sqft
Single Family Residence
Built in 1997
4,356 Square Feet Lot
$-- Zestimate®
C$369/sqft
C$-- HOA
What's special
Cozy fireplaceFunctional home officeNew countertopsLarge islandCorner pantrySpacious primary bedroom
- 4 hours
- 0
- 0
Zillow last checked:
Listing updated:
Listed by:
Xing Wen Li, Associate,
Homecare Realty Ltd.
Source: courtesy of Pillar9 System,MLS®#: A2338563 Originating MLS®#: Calgary
Originating MLS®#: CalgaryFacts & features
Interior
Bedrooms & bathrooms
- Bedrooms: 3
- Bathrooms: 3
- Full bathrooms: 2
- 1/2 bathrooms: 1
Other
- Level: Upper
- Dimensions: 15`1" x 13`1"
Bedroom
- Level: Upper
- Dimensions: 10`0" x 13`0"
Bedroom
- Level: Upper
- Dimensions: 10`3" x 10`3"
Other
- Level: Main
- Dimensions: 0`0" x 0`0"
Other
- Level: Upper
- Dimensions: 0`0" x 0`0"
Other
- Level: Upper
Bonus room
- Level: Upper
- Dimensions: 10`10" x 10`8"
Dining room
- Level: Main
- Dimensions: 11`4" x 11`2"
Family room
- Level: Main
- Dimensions: 15`11" x 13`1"
Kitchen
- Level: Main
- Dimensions: 11`9" x 11`2"
Laundry
- Level: Main
- Dimensions: 8`6" x 7`6"
Office
- Level: Main
- Dimensions: 11`11" x 11`7"
Heating
- Forced Air
Cooling
- None
Appliances
- Included: Dishwasher, Dryer, Electric Stove, Refrigerator, Washer
- Laundry: In Unit
Features
- Ceiling Fan(s), High Ceilings, See Remarks
- Flooring: Carpet, Ceramic Tile
- Windows: Window Coverings
- Basement: Full
- Number of fireplaces: 1
- Fireplace features: Gas
Interior area
- Total interior livable area: 1,963 sqft
Property
Parking
- Total spaces: 4
- Parking features: Double Garage Attached
- Attached garage spaces: 2
Features
- Levels: Two,2 Storey
- Stories: 1
- Patio & porch: Deck, Enclosed, See Remarks
- Exterior features: BBQ gas line
- Fencing: Fenced
- Frontage length: 11.02M 36`2"
Lot
- Size: 4,356 Square Feet
- Features: See Remarks
Details
- Parcel number: 112799760
- Zoning: R-CG
Construction
Type & style
- Home type: SingleFamily
- Property subtype: Single Family Residence
Materials
- Brick, Vinyl Siding, Wood Frame
- Foundation: Concrete Perimeter
- Roof: Asphalt Shingle
Condition
- New construction: No
- Year built: 1997
Community & HOA
Community
- Features: Park, Playground
- Subdivision: Citadel
HOA
- Has HOA: No
Location
- Region: Calgary
Financial & listing details
- Price per square foot: C$369/sqft
- Date on market: 8/28/2026
- Inclusions: NONE
Price history
Price history is unavailable.
Public tax history
Tax history is unavailable.
Climate risks
Neighborhood: Citadel
Nearby schools
GreatSchools rating
No schools nearby
We couldn't find any schools near this home.
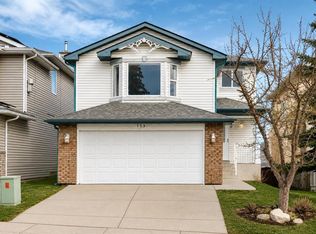
- C$749,0004 bd4 ba1.9k sqft159 SW Citadel Peak Cir NW, Calgary, AB T3G4H7For Sale
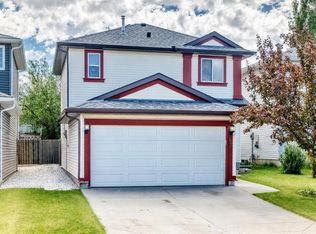
- C$559,8004 bd3 ba1.5k sqft87 W Citadel Peak Cir NW, Calgary, AB T3G4H6For Sale
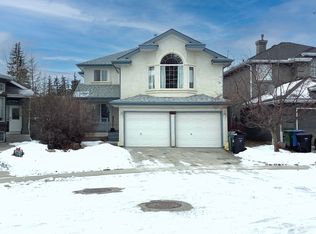
- C$699,9993 bd4 ba1.9k sqft189 SW Citadel Crest Park NW, Calgary, AB T3G4N1For Sale

- C$--3 bd3 ba-- sqft180 Citadel Grn NW, Calgary, AB T3G4G5Off Market
Similar homes
- C$799,9995 bd4 ba1.9k sqft151 W Citadel Grn NW, Calgary, AB T3G 4G5For Sale
 MLS ID #A2331551, Michelle Plach, Broker, Honestdoor Inc.. courtesy of Pillar9 System
 - C$749,8004 bd4 ba1.8k sqft151 S Arbour Butte Rd NW, Calgary, AB T3G 4N6For Sale
 MLS ID #A2340259, Justin Shin, Associate, Cir Realty. courtesy of Pillar9 System
 - C$698,8005 bd4 ba2k sqft44 S Hawkstone Dr NW, Calgary, AB T3G 3E9For Sale
 MLS ID #A2338128, Thomas Calvert, Associate, Re/Max Landan Real Estate. courtesy of Pillar9 System
 - C$689,0005 bd3 ba1.8k sqft228 E Arbour Ridge Way NW, Calgary, AB T3G 3Z3For Sale
 MLS ID #A2339853, Kevin Beutler, Associate, 2% Realty. courtesy of Pillar9 System
