If your family’s home checklist includes space to spread out, room to grow, a functional layout, a great backyard, and everyday amenities close by, this home checks a lot of boxes. With more than 3,000 sq. ft. of total developed living space, the two-storey layout gives everyone a place to call their own while still creating comfortable spaces where the family can come together. The main floor is designed with busy family life in mind. Come in through the front foyer or directly from the double attached garage, with a dedicated laundry room conveniently nearby. A bright front living room flows into the formal dining area, providing extra space for holiday dinners, celebrations, or simply having friends over. At the centre of the home is the spacious kitchen, complete with a walk-in pantry, plenty of workspace, and an adjoining breakfast nook overlooking the backyard. It opens directly to the family room with its cozy gas fireplace, making it easy to cook dinner while still being part of the conversation. A separate main-floor flex room adds one more important box to the checklist: an ideal home office, homework room, playroom, or quiet den. Upstairs, the bedrooms are thoughtfully separated from the main living areas. The generous primary suite offers a walk-in closet and private 5-piece ensuite, while two additional bedrooms and a full 4-piece bathroom give children or guests comfortable space of their own. And when a family needs even more room, the fully finished basement delivers it. The large recreation room has space for movie nights, gaming, a home gym, or a kids’ hangout, along with two additional bedrooms and a 3-piece bathroom. Whether you have teenagers, frequent guests, extended family, or simply want more flexibility, there’s room here to adapt as life changes. Outside, the fully fenced backyard provides something families always appreciate: usable outdoor space. There’s a large lawn for kids and pets, a deck just off the kitchen for summer meals, and a brick-paver patio where you can relax while still keeping an eye on everything happening in the yard. Just as important is what surrounds the home. Schools, parks, green spaces, and neighbourhood pathways are all close by, while shopping, recreation, and everyday services are within easy reach. Convenient access to major routes also makes getting to work, activities, appointments, and the rest of the city straightforward.
For sale
C$759,900
19 N Citadel Ridge Close NW, Calgary, AB T3G 4V4
5beds
2,106sqft
Single Family Residence
Built in 1999
4,791 Square Feet Lot
$-- Zestimate®
C$361/sqft
C$-- HOA
What's special
Two-storey layoutFront foyerDouble attached garageDedicated laundry roomFormal dining areaSpacious kitchenWalk-in pantry
- 1 day |
- 18 |
- 1 |
Zillow last checked:
Listing updated:
Listed by:
Christopher Matlashewski, Associate,
Royal Lepage Solutions
Source: courtesy of Pillar9 System,MLS®#: A2338079 Originating MLS®#: Calgary
Originating MLS®#: CalgaryFacts & features
Interior
Bedrooms & bathrooms
- Bedrooms: 5
- Bathrooms: 4
- Full bathrooms: 3
- 1/2 bathrooms: 1
Other
- Level: Second
- Dimensions: 21`10" x 17`3"
Bedroom
- Level: Second
- Dimensions: 10`11" x 9`11"
Bedroom
- Level: Second
- Dimensions: 11`2" x 11`1"
Bedroom
- Level: Basement
- Dimensions: 9`2" x 10`2"
Bedroom
- Level: Basement
- Dimensions: 10`6" x 10`7"
Other
- Level: Main
- Dimensions: 4`7" x 4`8"
Other
- Level: Second
- Dimensions: 9`8" x 6`2"
Other
- Level: Basement
- Dimensions: 9`2" x 5`0"
Other
- Level: Second
- Dimensions: 7`8" x 15`5"
Bonus room
- Level: Main
- Dimensions: 9`9" x 9`0"
Breakfast nook
- Level: Main
- Dimensions: 9`5" x 0`0"
Dining room
- Level: Main
- Dimensions: 13`3" x 8`7"
Family room
- Level: Main
- Dimensions: 13`1" x 11`5"
Other
- Level: Basement
- Dimensions: 10`6" x 11`10"
Game room
- Level: Basement
- Dimensions: 27`9" x 17`0"
Kitchen
- Level: Main
- Dimensions: 16`1" x 14`9"
Laundry
- Level: Main
- Dimensions: 6`0" x 8`6"
Living room
- Level: Main
- Dimensions: 12`11" x 12`11"
Walk in closet
- Level: Second
- Dimensions: 7`6" x 6`0"
Heating
- Forced Air, Natural Gas
Cooling
- Central Air
Appliances
- Included: Dishwasher, Electric Range, Microwave, Refrigerator, Washer/Dryer
- Laundry: Main Level
Features
- Double Vanity, Kitchen Island
- Flooring: Carpet, Ceramic Tile
- Windows: Vinyl Windows, Window Coverings
- Basement: Full
- Number of fireplaces: 1
- Fireplace features: Brick Facing, Family Room, Gas, Insert, Mantle
Interior area
- Total interior livable area: 2,106 sqft
Video & virtual tour
Property
Parking
- Total spaces: 2
- Parking features: Double Garage Attached, Driveway
- Attached garage spaces: 2
- Has uncovered spaces: Yes
Features
- Levels: Two,2 Storey
- Stories: 1
- Patio & porch: Deck
- Exterior features: BBQ gas line, Private Yard
- Fencing: Fenced
- Frontage length: 11.61M 38`1"
Lot
- Size: 4,791 Square Feet
- Features: Back Yard, Front Yard, Lawn, Rectangular Lot
Details
- Parcel number: 112008082
- Zoning: R-CG
Construction
Type & style
- Home type: SingleFamily
- Property subtype: Single Family Residence
Materials
- Vinyl Siding, Wood Frame
- Foundation: Concrete Perimeter
- Roof: Asphalt Shingle
Condition
- New construction: No
- Year built: 1999
Community & HOA
Community
- Features: Playground, Street Lights
- Subdivision: Citadel
HOA
- Has HOA: No
Location
- Region: Calgary
Financial & listing details
- Price per square foot: C$361/sqft
- Date on market: 8/21/2026
- Date available: 11/05/2026
- Inclusions: TV and Wall Mount in Primary Bedroom TV and Wall Mount in Primary Basement
Price history
Price history is unavailable.
Public tax history
Tax history is unavailable.
Climate risks
Neighborhood: Citadel
Nearby schools
GreatSchools rating
No schools nearby
We couldn't find any schools near this home.
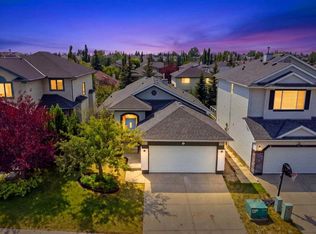
- C$839,7504 bd3 ba1.4k sqft47 N Citadel Ridge Close NW, Calgary, AB T3G4V4For Sale
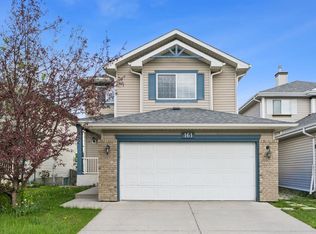
- C$775,0005 bd4 ba1.9k sqft161 Citadel Ridge Close NW, Calgary, AB T3G4V5For Sale
- C$779,9994 bd4 ba1.9k sqft77 W Citadel Ridge Grn NW, Calgary, AB T3G4P9For Sale

- C$529,9003 bd3 ba1.5k sqft227 SE Citadel Ln NW, Calgary, AB T3G4E1For Sale

- C$749,9004 bd4 ba2.3k sqft58 Citadel Crest Cir NW, Calgary, AB T3G4G2For Sale
- C$254,9002 bd1 ba847 sqft1000 Citadel Meadow Point NW #214, Calgary, AB T3G5N5For Sale
- C$339,9002 bd2 ba970 sqft2000 SE Citadel Meadow Point NW #216, Calgary, AB T3G5N5For Sale
- C$219,0001 bd1 ba716 sqft1000 NE Citadel Meadow Point NW #209, Calgary, AB T3G5N5For Sale
Similar homes
- C$777,0005 bd4 ba2.3k sqft162 NE Sherwood Hl NW, Calgary, AB T3R 1P7For Sale
 MLS ID #A2338944, Jessica Chan, Broker, Jessica Chan Real Estate & Management Inc.. courtesy of Pillar9 System
 - C$779,9994 bd4 ba1.9k sqft77 W Citadel Ridge Grn NW, Calgary, AB T3G 4P9For SaleMLS ID #A2336222, Somya Shalvi, Associate, Century 21 Bravo Realty. courtesy of Pillar9 System
- C$749,9004 bd4 ba2.3k sqft58 Citadel Crest Cir NW, Calgary, AB T3G 4G2For Sale
 MLS ID #A2336321, Jessica Chan, Broker, Jessica Chan Real Estate & Management Inc.. courtesy of Pillar9 System
 - C$749,9005 bd4 ba2k sqft224 N Arbour Ridge Way NW, Calgary, AB T3G 3Z3For Sale
 MLS ID #A2336556, Cathie Queen, Associate, Cir Realty. courtesy of Pillar9 System
 - C$695,0005 bd4 ba1.8k sqft11 N Arbour Summit Close NW, Calgary, AB T3G 3W1For SaleMLS ID #A2338844, Harman Powar, Associate, Century 21 Bravo Realty. courtesy of Pillar9 System
- C$839,7504 bd3 ba1.4k sqft47 N Citadel Ridge Close NW, Calgary, AB T3G 4V4For SaleMLS ID #A2333665, Parm Mundi, Associate, Five Star Realty. courtesy of Pillar9 System
- C$689,9005 bd4 ba1.9k sqft8 NE Hawkfield Cres NW, Calgary, AB T3G 1Z5For SaleMLS ID #A2339371, Wince Chau-Mah, Associate, Cir Realty. courtesy of Pillar9 System
- C$775,0005 bd4 ba1.9k sqft161 Citadel Ridge Close NW, Calgary, AB T3G 4V5For SaleMLS ID #A2315558, Jayshree Patel, Associate, 2% Realty. courtesy of Pillar9 System
- C$829,9005 bd4 ba2.1k sqft153 E Hawkdale Cir NW, Calgary, AB T3G 2W9For SaleMLS ID #A2337818, David Ji, Associate, Homecare Realty Ltd.. courtesy of Pillar9 System
- C$699,0004 bd4 ba1.9k sqft46 S Citadel Meadow Cres NW, Calgary, AB T3G 4Z1For SaleMLS ID #A2337742, Sheetal Cheema, Associate, Smartpro Realty. courtesy of Pillar9 System
- C$698,8003 bd4 ba1.7k sqft331 SW Royal Birch Vw NW, Calgary, AB T3G 5K2For SaleMLS ID #A2337593, Dan Nash, Broker, Western Gold Real Estate. courtesy of Pillar9 System
- C$799,0004 bd4 ba1.9k sqft541 SE Citadel Meadow Bay NW, Calgary, AB T3G 4Y9For SaleMLS ID #A2333135, Happe Dhillon, Associate, Re/Max Crown. courtesy of Pillar9 System
- C$745,0003 bd3 ba1.7k sqft72 SE Arbour Crest Rd NW, Calgary, AB T3G 4L4For SaleMLS ID #A2338026, Rachelle Blades, Associate, Cir Realty. courtesy of Pillar9 System
- C$730,0005 bd4 ba1.8k sqft177 E Royal Birch Ter NW, Calgary, AB T3G 5P2For SaleMLS ID #A2336716, Amber Storozynsky, Associate, Real Broker. courtesy of Pillar9 System
- C$749,0004 bd4 ba1.9k sqft159 SW Citadel Peak Cir NW, Calgary, AB T3G 4H7For SaleMLS ID #A2322854, Noorin Nurani, Associate, Cir Realty. courtesy of Pillar9 System
- C$710,0004 bd3 ba1.8k sqft215 W Arbour Ridge Way NW, Calgary, AB T3G 3Z3For SaleMLS ID #A2334298, Gary Miller, Associate, Maxwell Capital Realty. courtesy of Pillar9 System
- C$659,9903 bd3 ba1.9k sqft16 SW Royal Birch Rise NW, Calgary, AB T3G 5K2For SaleMLS ID #A2336652, Shawn Xu, Associate, Maxwell Capital Realty. courtesy of Pillar9 System
- C$699,0004 bd4 ba1.9k sqft139 W Hawkville Close NW, Calgary, AB T3G 3C3For SaleMLS ID #A2337492, Sukhbir Matta, Associate, Re/Max Complete Realty. courtesy of Pillar9 System
- C$700,0004 bd4 ba1.8k sqft129 SW Arbour Ridge Cir NW, Calgary, AB T3G 3Y9For SaleMLS ID #A2333752, Piew Soe Saw, Associate, Grand Realty. courtesy of Pillar9 System
- C$829,9004 bd3 ba2.4k sqft10057 E Hamptons Blvd NW, Calgary, AB T3A 4Y6For SaleMLS ID #A2335792, Chun Yuan Xu, Associate, Homecare Realty Ltd.. courtesy of Pillar9 System
