Welcome to this beautifully maintained two-storey walkout home in the highly desirable NW Calgary community of Hawkwood! Minutes to Crowfoot Centre, top-rated schools, parks, and transit. Featuring 3+2 bedrooms, a main-floor den, 2 fireplaces (wood-burning on main, gas in basement), central air conditioning, and vaulted ceilings — an ideal setup for families seeking a spacious home with a built-in mortgage helper! Key Features & Extensive Recent Upgrades: - Basement Illegal Suite / Mortgage Helper: 2026 newly finished walkout basement complete with a full second kitchen (brand-new electric stove, range hood, dishwasher), new flooring, dedicated laundry, 4th bedroom, full bath, cozy gas fireplace, and wet bar. With its own private walkout entrance, it offers fantastic potential for rental income to help offset your mortgage! - Climate Control & Comfort: Cool relaxing central air conditioning for hot summer days and two fireplaces to keep the entire home warm and inviting in winter. - 2026 (April): Complete replacement of old plumbing lines (Poly-B fully replaced); new washer & dryer. - 2025 (January): Brand-new high-efficiency furnace installed. - Bathrooms & Kitchens: Brand-new toilets installed throughout. Sleek quartz countertops in both the primary kitchen and upper/main bathrooms. - Exterior & Windows: Roof shingles and high-efficiency windows replaced in recent years. The open-concept main floor features vaulted ceilings, a private home office, and a cozy family room with built-ins and a wood-burning fireplace. Upstairs, the primary suite offers stunning mountain views, a walk-in closet, and an updated ensuite with a jetted tub. Enjoy the sunny West-facing, beautifully landscaped backyard from your balcony or patio!
For sale
C$829,900
153 E Hawkdale Cir NW, Calgary, AB T3G 2W9
5beds
2,117sqft
Single Family Residence
Built in 1989
5,227 Square Feet Lot
$-- Zestimate®
C$392/sqft
C$-- HOA
What's special
Main-floor denCentral air conditioningVaulted ceilingsNew flooringDedicated laundryPrivate walkout entranceBrand-new high-efficiency furnace
- 4 days |
- 26 |
- 4 |
Zillow last checked:
Listing updated:
Listed by:
David Ji, Associate,
Homecare Realty Ltd.
Source: courtesy of Pillar9 System,MLS®#: A2337818 Originating MLS®#: Calgary
Originating MLS®#: CalgaryFacts & features
Interior
Bedrooms & bathrooms
- Bedrooms: 5
- Bathrooms: 4
- Full bathrooms: 3
- 1/2 bathrooms: 1
Other
- Level: Upper
- Dimensions: 14`11" x 13`10"
Bedroom
- Level: Upper
- Dimensions: 12`1" x 9`3"
Bedroom
- Level: Upper
- Dimensions: 10`8" x 9`2"
Bedroom
- Level: Lower
- Dimensions: 14`3" x 10`7"
Bedroom
- Level: Lower
- Dimensions: 15`10" x 12`9"
Other
- Level: Second
- Dimensions: 0`0" x 0`0"
Other
- Level: Lower
- Dimensions: 0`0" x 0`0"
Other
- Level: Main
- Dimensions: 0`0" x 0`0"
Other
- Level: Second
- Dimensions: 0`0" x 0`0"
Breakfast nook
- Level: Main
- Dimensions: 10`2" x 8`11"
Den
- Level: Main
- Dimensions: 11`11" x 9`0"
Dining room
- Level: Main
- Dimensions: 13`1" x 12`10"
Family room
- Level: Main
- Dimensions: 15`10" x 15`3"
Kitchen
- Level: Main
- Dimensions: 13`7" x 10`10"
Kitchen
- Level: Lower
- Dimensions: 9`2" x 8`10"
Laundry
- Level: Main
- Dimensions: 9`3" x 5`4"
Living room
- Level: Main
- Dimensions: 13`4" x 11`1"
Living room
- Level: Lower
- Dimensions: 16`4" x 13`2"
Heating
- Forced Air, Natural Gas
Cooling
- Central Air
Appliances
- Included: Dishwasher, Dryer, Electric Stove, Range Hood, Refrigerator, Washer
- Laundry: In Basement, Main Level
Features
- Bookcases, Central Vacuum, High Ceilings, Kitchen Island, No Animal Home, No Smoking Home, Quartz Counters, Vaulted Ceiling(s), Walk-In Closet(s)
- Flooring: Carpet, Ceramic Tile
- Windows: Vinyl Windows
- Basement: Full
- Number of fireplaces: 2
- Fireplace features: Basement, Family Room, Gas, Wood Burning
Interior area
- Total interior livable area: 2,117 sqft
- Finished area above ground: 2,117
- Finished area below ground: 1,030
Property
Parking
- Total spaces: 2
- Parking features: Double Garage Attached
- Attached garage spaces: 2
Features
- Levels: Two,2 Storey
- Stories: 1
- Patio & porch: Balcony(s), Patio
- Exterior features: Garden
- Fencing: Partial
- Frontage length: 15.15M 49`9"
Lot
- Size: 5,227 Square Feet
- Features: Back Yard, Garden, Interior Lot, Landscaped, Rectangular Lot, Sloped Down
Details
- Parcel number: 112310919
- Zoning: R-CG
Construction
Type & style
- Home type: SingleFamily
- Property subtype: Single Family Residence
Materials
- Brick, Concrete, Vinyl Siding, Wood Frame
- Foundation: Concrete Perimeter
- Roof: Asphalt Shingle
Condition
- New construction: No
- Year built: 1989
Community & HOA
Community
- Features: Park, Playground
- Subdivision: Hawkwood
HOA
- Has HOA: No
Location
- Region: Calgary
Financial & listing details
- Price per square foot: C$392/sqft
- Date on market: 8/17/2026
- Inclusions: All sppliances in the walkout basement
Price history
Price history is unavailable.
Public tax history
Tax history is unavailable.
Climate risks
Neighborhood: Hawkwood
Nearby schools
GreatSchools rating
No schools nearby
We couldn't find any schools near this home.
- C$--4 bd3 ba1.9k sqft35 Hawkfield Rise NW, Calgary, AB T3G1Z6Off Market
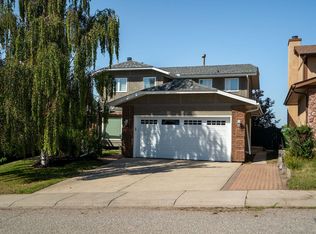
- C$699,0004 bd4 ba1.9k sqft139 W Hawkville Close NW, Calgary, AB T3G3C3For Sale

- C$--3 bd2 ba1k sqft213 Arbour Cliff Close NW, Calgary, AB T3G3W7Off Market
- C$285,0002 bd2 ba934 sqft3208 W Hawksbrow Point NW #3208, Calgary, AB T3G4C9For Sale

- C$315,0002 bd2 ba995 sqft3515 S Hawksbrow Point NW #515, Calgary, AB T3G4C9For Sale
- C$247,5001 bd1 ba733 sqft3109 E Hawksbrow Point NW #3109, Calgary, AB T3G4C9For Sale
- C$615,0002 bd2 ba1.2k sqft277 SE Arbour Cliff Close NW, Calgary, AB T3G3W8For Sale
- C$328,0002 bd2 ba1k sqft1103 W Hawksbrow Point NW #1103, Calgary, AB T3G4C9For Sale
Similar homes
- C$695,0005 bd4 ba1.8k sqft11 N Arbour Summit Close NW, Calgary, AB T3G 3W1For Sale
 MLS ID #A2338844, Harman Powar, Associate, Century 21 Bravo Realty. courtesy of Pillar9 System
 - C$759,9005 bd4 ba2.1k sqft19 N Citadel Ridge Close NW, Calgary, AB T3G 4V4For Sale
 MLS ID #A2338079, Christopher Matlashewski, Associate, Royal Lepage Solutions. courtesy of Pillar9 System
 - C$839,9005 bd3 ba1.4k sqft7032 W 78th St NW, Calgary, AB T3B 4H9For Sale
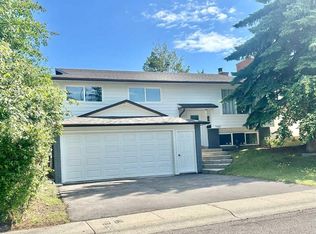 MLS ID #A2329842, Ziggy Trawinski, Broker, Iq Real Estate Inc.. courtesy of Pillar9 System
 - C$829,9004 bd3 ba2.4k sqft10057 E Hamptons Blvd NW, Calgary, AB T3A 4Y6For Sale
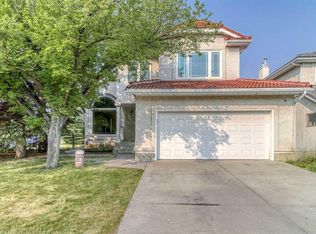 MLS ID #A2335792, Chun Yuan Xu, Associate, Homecare Realty Ltd.. courtesy of Pillar9 System
 - C$699,0004 bd4 ba1.9k sqft139 W Hawkville Close NW, Calgary, AB T3G 3C3For SaleMLS ID #A2337492, Sukhbir Matta, Associate, Re/Max Complete Realty. courtesy of Pillar9 System
- C$998,0004 bd3 ba1.7k sqft35 NE Arbour Vista Way NW, Calgary, AB T3G 4R1For SaleMLS ID #A2338491, Leslie Chan, Associate, Re/Max Real Estate (Mountain View). courtesy of Pillar9 System
- C$850,0005 bd4 ba2.2k sqft63 SW Arbour Lake Dr NW, Calgary, AB T3G 4A2For SaleMLS ID #A2330937, Tim Lind, Associate, Re/Max Real Estate (Mountain View). courtesy of Pillar9 System
- C$844,9005 bd4 ba2.1k sqft215 SW Hawktree Cir NW, Calgary, AB T3G 2Y6For SaleMLS ID #A2305784, Richard Haener, Associate, Re/Max First. courtesy of Pillar9 System
- C$749,9005 bd4 ba2k sqft224 N Arbour Ridge Way NW, Calgary, AB T3G 3Z3For SaleMLS ID #A2336556, Cathie Queen, Associate, Cir Realty. courtesy of Pillar9 System
- C$779,9994 bd4 ba1.9k sqft77 W Citadel Ridge Grn NW, Calgary, AB T3G 4P9For SaleMLS ID #A2336222, Somya Shalvi, Associate, Century 21 Bravo Realty. courtesy of Pillar9 System
- C$830,0004 bd3 ba1.5k sqft184 SE Hampshire Cir NW, Calgary, AB T3A 4Y3For SaleMLS ID #A2335371, Royce Li, Associate, Century 21 Bravo Realty. courtesy of Pillar9 System
- C$830,0004 bd3 ba1.5k sqft184 Hampshire Cir NW, Calgary, AB T3A 4Y3For SaleCentury 21 Canada
- C$799,9003 bd4 ba1.7k sqft473 N Hawkford Way NW, Calgary, AB T3G 3J6For SaleMLS ID #A2334849, Mehrdad Bagheri, Associate, Cir Realty. courtesy of Pillar9 System
- C$745,0003 bd3 ba1.7k sqft72 SE Arbour Crest Rd NW, Calgary, AB T3G 4L4For SaleMLS ID #A2338026, Rachelle Blades, Associate, Cir Realty. courtesy of Pillar9 System
- C$839,7504 bd3 ba1.4k sqft47 N Citadel Ridge Close NW, Calgary, AB T3G 4V4For SaleMLS ID #A2333665, Parm Mundi, Associate, Five Star Realty. courtesy of Pillar9 System
- C$749,9004 bd4 ba2.3k sqft58 Citadel Crest Cir NW, Calgary, AB T3G 4G2For SaleMLS ID #A2336321, Jessica Chan, Broker, Jessica Chan Real Estate & Management Inc.. courtesy of Pillar9 System
- C$820,0004 bd3 ba1.8k sqft31 SW Scenic Cove Pl NW, Calgary, AB T3L 1M6For SaleMLS ID #A2333634, Holly Dunbar, Associate, Cir Realty. courtesy of Pillar9 System
- C$799,0004 bd4 ba1.9k sqft541 SE Citadel Meadow Bay NW, Calgary, AB T3G 4Y9For SaleMLS ID #A2333135, Happe Dhillon, Associate, Re/Max Crown. courtesy of Pillar9 System
- C$935,0006 bd4 ba2.4k sqft311 Hawkland Pl NW, Calgary, AB T3G 3R4For SaleMLS ID #A2335805, Preet Chawla, Broker, Brilliant Realty. courtesy of Pillar9 System
- C$899,8005 bd4 ba2.5k sqft112 E Hawkford Cres NW, Calgary, AB T3G 3G4For SaleMLS ID #A2322536, Sharon R. Weir, Associate, Trec The Real Estate Company. courtesy of Pillar9 System
