
Welcome to this beautifully upgraded detached home in Citadel, one of Calgary’s most sought-after communities! Offering 4 bedrooms and 3.5 bathrooms and double attached oversized garage. This home combines modern upgrades, thoughtful design, and comfortable living in an unbeatable family-friendly setting. Step inside to discover brand-new flooring throughout, fresh paint, updated light fixtures and pot lights, and no popcorn ceilings, creating a bright, modern, and move-in-ready feel. The brand-new kitchen is designed for both everyday living and entertaining, featuring a new gas oven, new dishwasher, appliance garage, and a dedicated coffee station. The home is packed with thoughtful upgrades, including all-new faucets, brand-new bathroom vanities, a reverse osmosis (RO) drinking water filtration system, water softener, radon detector, and a Lazer Air filtration system. Enjoy your morning coffee or evening gatherings on the covered patio, overlooking the surrounding green space. The home also features a bedroom balcony, offering a lovely private outdoor retreat. Located right beside to a playground and green space this is an ideal home for families looking for comfort, convenience, and a welcoming community. With extensive updates already completed, all that’s left to do is move in and enjoy!
For sale
C$779,999
77 W Citadel Ridge Grn NW, Calgary, AB T3G 4P9
4beds
1,955sqft
Single Family Residence
Built in 1998
5,662 Square Feet Lot
$-- Zestimate®
C$399/sqft
C$-- HOA
What's special
Double attached oversized garageBrand-new flooring throughoutFresh paintBrand-new kitchenNew gas ovenNew dishwasherAppliance garage
- 16 hours |
- 5 |
- 2 |
Zillow last checked:
Listing updated:
Listed by:
Somya Shalvi, Associate,
Century 21 Bravo Realty
Source: courtesy of Pillar9 System,MLS®#: A2336222 Originating MLS®#: Calgary
Originating MLS®#: CalgaryFacts & features
Interior
Bedrooms & bathrooms
- Bedrooms: 4
- Bathrooms: 4
- Full bathrooms: 3
- 1/2 bathrooms: 1
Bedroom
- Level: Second
- Dimensions: 10`0" x 10`11"
Bedroom
- Level: Second
- Dimensions: 11`9" x 11`9"
Other
- Level: Second
- Dimensions: 11`11" x 13`11"
Bedroom
- Level: Basement
- Dimensions: 11`11" x 11`7"
Other
- Level: Main
- Dimensions: 5`0" x 5`0"
Other
- Level: Second
- Dimensions: 4`10" x 11`3"
Other
- Level: Basement
- Dimensions: 12`0" x 5`2"
Other
- Level: Second
- Dimensions: 4`11" x 9`6"
Dining room
- Level: Main
- Dimensions: 13`10" x 8`10"
Family room
- Level: Second
- Dimensions: 18`0" x 18`6"
Other
- Level: Basement
- Dimensions: 14`3" x 10`3"
Game room
- Level: Basement
- Dimensions: 13`7" x 15`0"
Other
- Level: Main
- Dimensions: 12`11" x 6`9"
Kitchen
- Level: Main
- Dimensions: 17`0" x 21`7"
Living room
- Level: Main
- Dimensions: 14`3" x 13`3"
Mud room
- Level: Main
- Dimensions: 7`7" x 5`7"
Heating
- Fireplace(s), Forced Air
Cooling
- None
Appliances
- Included: Dishwasher, Garage Control(s), Gas Range, Humidifier, Microwave, Range, Refrigerator, Washer/Dryer, Water Purifier, Water Softener
- Laundry: Main Level
Features
- Kitchen Island, Open Floorplan, Pantry, Quartz Counters
- Flooring: Vinyl
- Windows: Window Coverings
- Basement: Full
- Number of fireplaces: 2
- Fireplace features: Basement, Dining Room, Propane
Interior area
- Total interior livable area: 1,955 sqft
Property
Parking
- Total spaces: 4
- Parking features: Double Garage Attached
- Attached garage spaces: 1
Features
- Levels: Two,2 Storey
- Stories: 1
- Patio & porch: Balcony(s), Covered, Patio
- Exterior features: Balcony, BBQ gas line, Covered Courtyard, Fire Pit
- Fencing: Fenced
- Frontage length: 21.44M 70`4"
Lot
- Size: 5,662 Square Feet
- Features: Back Yard, Backs on to Park/Green Space, Cul-De-Sac, Few Trees, Front Yard, No Neighbours Behind
Details
- Parcel number: 111966160
- Zoning: R-CG
Construction
Type & style
- Home type: SingleFamily
- Property subtype: Single Family Residence
Materials
- Vinyl Siding, Wood Frame
- Foundation: Concrete Perimeter
- Roof: Asphalt Shingle
Condition
- New construction: No
- Year built: 1998
Community & HOA
Community
- Features: Park, Playground, Sidewalks
- Subdivision: Citadel
HOA
- Has HOA: No
Location
- Region: Calgary
Financial & listing details
- Price per square foot: C$399/sqft
- Date on market: 8/13/2026
- Inclusions: None
Price history
Price history is unavailable.
Public tax history
Tax history is unavailable.
Climate risks
Neighborhood: Citadel
Nearby schools
GreatSchools rating
No schools nearby
We couldn't find any schools near this home.
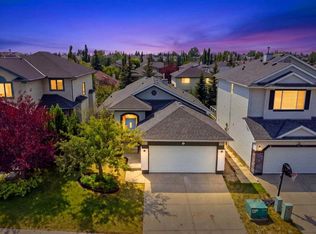
- C$839,7504 bd3 ba1.4k sqft47 N Citadel Ridge Close NW, Calgary, AB T3G4V4For Sale
- C$529,9003 bd3 ba1.5k sqft227 SE Citadel Ln NW, Calgary, AB T3G4E1For Sale

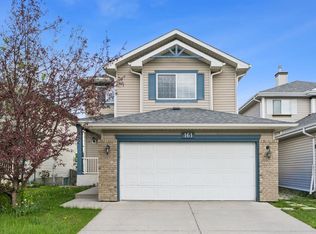
- C$775,0005 bd4 ba1.9k sqft161 Citadel Ridge Close NW, Calgary, AB T3G4V5For Sale
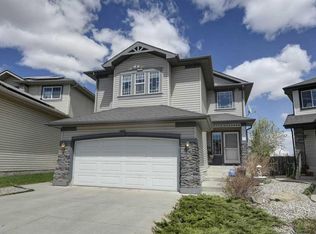
- C$699,9003 bd3 ba1.9k sqft181 S Citadel Ridge Close NW, Calgary, AB T3G4V5For Sale
- C$254,9002 bd1 ba847 sqft1000 Citadel Meadow Point NW #214, Calgary, AB T3G5N5For Sale
- C$749,9004 bd4 ba2.3k sqft58 Citadel Crest Cir NW, Calgary, AB T3G4G2For Sale
- C$775,0002 bd2 ba1.3k sqft106 E Arbour Ridge Close NW, Calgary, AB T3G4M5For Sale
- C$339,9002 bd2 ba970 sqft2000 SE Citadel Meadow Point NW #216, Calgary, AB T3G5N5For Sale
Similar homes
- C$799,0004 bd4 ba1.9k sqft541 SE Citadel Meadow Bay NW, Calgary, AB T3G 4Y9For Sale
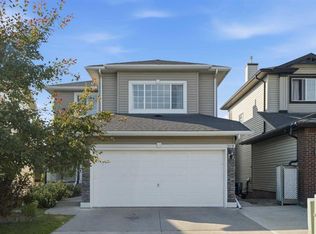 MLS ID #A2333135, Happe Dhillon, Associate, Re/Max Crown. courtesy of Pillar9 System
 - C$710,0004 bd3 ba1.8k sqft215 W Arbour Ridge Way NW, Calgary, AB T3G 3Z3For Sale
 MLS ID #A2334298, Gary Miller, Associate, Maxwell Capital Realty. courtesy of Pillar9 System
 - C$739,0004 bd3 ba1.8k sqft402 N Citadel Hills Cir NW, Calgary, AB T3G 3V7For Sale
 MLS ID #A2308214, Jason Streich, Associate, Real Broker. courtesy of Pillar9 System
 - C$729,9003 bd4 ba1.9k sqft189 SW Citadel Crest Park NW, Calgary, AB T3G 4N1For Sale
 MLS ID #A2334369, Eddie Li, Associate Broker, Grand Realty. courtesy of Pillar9 System
 - C$839,9994 bd3 ba1.5k sqft311 E Royal Crest Bay NW, Calgary, AB T3G 4M3For SaleMLS ID #A2325643, Mohamed Salem, Associate, First Place Realty. courtesy of Pillar9 System
- C$724,9004 bd3 ba1.6k sqft78 SE Arbour Butte Rd NW, Calgary, AB T3G 4L9For SaleMLS ID #A2327596, Bruce Voigt, Associate, Maxwell Canyon Creek. courtesy of Pillar9 System
- C$574,8004 bd3 ba1.5k sqft87 W Citadel Peak Cir NW, Calgary, AB T3G 4H6For SaleMLS ID #A2332634, Brian Currey, Associate, Re/Max Realty Professionals. courtesy of Pillar9 System
- C$689,9003 bd3 ba1.8k sqft442 N Citadel Dr NW, Calgary, AB T3G 4Z1For SaleMLS ID #A2319207, Sanjay Negi, Associate, Cir Realty. courtesy of Pillar9 System
- C$749,9004 bd4 ba2.1k sqft99 Evansmeade Cres NW, Calgary, AB T3P 1B9For SaleMLS ID #A2307968, Joy Peacock, Associate, Exp Realty. courtesy of Pillar9 System
- C$890,0004 bd4 ba2.4k sqft242 S Tusslewood Grv NW, Calgary, AB T3L 2Y4For SaleMLS ID #A2333386, Zhiguo Shao, Associate, First Place Realty. courtesy of Pillar9 System
- C$699,8884 bd4 ba1.7k sqft263 SW Royal Birch Way NW, Calgary, AB T3G 5Y2For SaleMLS ID #A2316974, Gary Basra, Associate, Real Broker. courtesy of Pillar9 System
- C$619,8803 bd4 ba1.6k sqft15 E Citadel Meadow Cres NW, Calgary, AB T3G 4Z1For SaleMLS ID #A2318242, Ronald Jobbagy, Associate, Royal Lepage Benchmark. courtesy of Pillar9 System
- C$738,0004 bd4 ba2k sqft86 W Tuscany Ravine Rd NW, Calgary, AB T3L 2R9For SaleMLS ID #A2323292, Caleb Reich, Associate, Re/Max Landan Real Estate. courtesy of Pillar9 System
- C$899,9004 bd4 ba2.4k sqft11 SE Cresthaven Bay SW, Calgary, AB T3B 5Y1For SaleMLS ID #A2335803, Patijoe Hui, Associate, Grand Realty. courtesy of Pillar9 System
- C$887,0005 bd4 ba2.2k sqft146 Scenic View Close NE, Calgary, AB T3L 1Z4For SaleMLS ID #A2328540, Jaskaran Brar, Associate, Insta Realty. courtesy of Pillar9 System
- C$685,0005 bd4 ba2k sqft332 E Harvest Hills Dr NE, Calgary, AB T3K 4H7For SaleMLS ID #A2332433, Gustavo Vaz, Associate, Lpt Realty. courtesy of Pillar9 System
- C$699,0005 bd4 ba2.1k sqft10 S Hidden Creek Hts NW, Calgary, AB T3A 6K8For SaleMLS ID #A2319527, Yu Meng Gong, Associate, Grand Realty. courtesy of Pillar9 System
- C$868,0004 bd4 ba2.3k sqft225 S Kincora Hts NW, Calgary, AB T3R 1N6For SaleMLS ID #A2309380, Jian Hui Ouyang, Associate, Century 21 Bamber Realty Ltd.. courtesy of Pillar9 System
- C$679,0003 bd3 ba1.6k sqft73 SE Royal Birch Way NW, Calgary, AB T3G 5X8For SaleMLS ID #A2317386, Angela Lai, Associate, Homecare Realty Ltd.. courtesy of Pillar9 System
- C$749,9004 bd4 ba1.5k sqft2834 S Parkdale Blvd NW, Calgary, AB T2N 3S8For SaleMLS ID #A2323523, David Johnston, Associate, Re/Max First. courtesy of Pillar9 System
