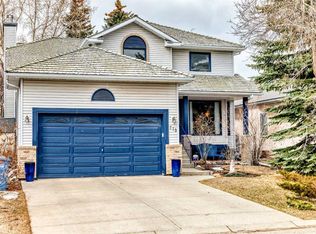
Welcome to 402 Citadel Hills Circle NW, a beautifully maintained 2-storey walkout backing directly onto serene green space in the highly sought-after community of Citadel. This warm and inviting home offers an ideal blend of comfort, functionality, and natural light throughout. The main floor features a bright, open layout with a welcoming front living area, a spacious dining room, and a well-appointed kitchen complete with ample cabinetry, a central island, and access to a large balcony – perfect for a BBQ, morning coffee, or unwinding at the end of the day. A cozy family room with a fireplace creates the perfect gathering spot. Conveniently located on this level are a 2-piece powder room and a dedicated laundry area, adding everyday practicality. Upstairs, the home offers 3 generous bedrooms, including a sizable primary suite with a walk-in closet and a private 4-piece ensuite. Two additional bedrooms and another full 4-piece bathroom complete the upper level, making it an excellent layout for families. The fully developed walkout basement expands your living space with a bright family room with a second fireplace, a fourth bedroom, and direct access to the backyard – ideal for guests, teens, or extended family. The yard offers plenty of room to relax, garden, or entertain while enjoying unobstructed views of nature. With no rear neighbours and direct access to pathways and green space, the backyard feels like an extension of your living area, offering a quiet retreat and a safe place for kids or pets to play. Citadel is known for its family-friendly atmosphere, parks, pathways, schools, and convenient access to shopping, transit, and major routes. This home combines a prime location with thoughtful design, creating a welcoming environment for its next owners. A wonderful opportunity to own a walkout backing green space in one of NW Calgary’s most desirable communities.
For sale
C$739,000
402 N Citadel Hills Cir NW, Calgary, AB T3G 3V7
4beds
1,839sqft
Single Family Residence
Built in 1992
4,791 Square Feet Lot
$-- Zestimate®
C$402/sqft
C$-- HOA
What's special
Bright open layoutSpacious dining roomWell-appointed kitchenAmple cabinetryCentral islandDedicated laundry areaFully developed walkout basement
- 76 days |
- 14 |
- 0 |
Zillow last checked:
Listing updated:
Listed by:
Jason Streich, Associate,
Real Broker
Source: courtesy of Pillar9 System,MLS®#: A2308214 Originating MLS®#: Calgary
Originating MLS®#: CalgaryFacts & features
Interior
Bedrooms & bathrooms
- Bedrooms: 4
- Bathrooms: 3
- Full bathrooms: 2
- 1/2 bathrooms: 1
Other
- Level: Second
- Dimensions: 14`7" x 14`8"
Bedroom
- Level: Second
- Dimensions: 8`7" x 13`2"
Bedroom
- Level: Second
- Dimensions: 12`1" x 9`0"
Bedroom
- Level: Basement
- Dimensions: 10`1" x 10`8"
Other
- Level: Main
- Dimensions: 5`8" x 4`11"
Other
- Level: Second
- Dimensions: 7`4" x 4`11"
Other
- Level: Second
- Dimensions: 9`8" x 8`6"
Other
- Level: Main
- Dimensions: 9`9" x 17`8"
Dining room
- Level: Main
- Dimensions: 11`7" x 14`10"
Other
- Level: Main
- Dimensions: 7`1" x 9`11"
Family room
- Level: Main
- Dimensions: 17`6" x 14`5"
Family room
- Level: Basement
- Dimensions: 20`6" x 13`0"
Other
- Level: Basement
- Dimensions: 16`5" x 17`6"
Game room
- Level: Basement
- Dimensions: 17`10" x 11`11"
Kitchen
- Level: Main
- Dimensions: 13`2" x 9`2"
Laundry
- Level: Main
- Dimensions: 5`9" x 8`6"
Living room
- Level: Main
- Dimensions: 10`0" x 8`10"
Other
- Level: Main
- Dimensions: 13`5" x 7`11"
Walk in closet
- Level: Second
- Dimensions: 4`9" x 7`10"
Walk in closet
- Level: Second
- Dimensions: 5`5" x 5`7"
Heating
- Forced Air
Cooling
- None
Appliances
- Included: Dishwasher, Electric Stove, Garage Control(s), Refrigerator, Washer/Dryer
- Laundry: Main Level
Features
- Ceiling Fan(s), Chandelier, Kitchen Island, Laminate Counters, Soaking Tub, Walk-In Closet(s)
- Flooring: Carpet, Linoleum
- Windows: Window Coverings
- Basement: Full
- Number of fireplaces: 2
- Fireplace features: Gas
Interior area
- Total interior livable area: 1,839 sqft
- Finished area above ground: 1,839
Video & virtual tour
Property
Parking
- Total spaces: 4
- Parking features: Double Garage Attached
- Attached garage spaces: 2
Features
- Levels: Two,2 Storey
- Stories: 1
- Patio & porch: Deck
- Exterior features: Garden, Private Yard
- Fencing: Fenced
- Frontage length: 13.45M 44`2"
Lot
- Size: 4,791 Square Feet
- Features: Backs on to Park/Green Space, Front Yard, Garden, Landscaped, Lawn, No Neighbours Behind, Street Lighting
Details
- Parcel number: 101678249
- Zoning: R-CG
Construction
Type & style
- Home type: SingleFamily
- Property subtype: Single Family Residence
Materials
- Wood Frame
- Foundation: Concrete Perimeter
- Roof: Asphalt Shingle
Condition
- New construction: No
- Year built: 1992
Community & HOA
Community
- Features: Park, Playground, Sidewalks, Street Lights
- Subdivision: Citadel
HOA
- Has HOA: No
Location
- Region: Calgary
Financial & listing details
- Price per square foot: C$402/sqft
- Date on market: 5/6/2026
- Inclusions: sofa in basement, garage shelving
Jason Streich, Associate
Jason Streich, Associate
(403) 807-2204
By pressing Contact Agent, you agree that the real estate professional identified above may call/text you about your search, which may involve use of automated means and pre-recorded/artificial voices. You don't need to consent as a condition of buying any property, goods, or services. Message/data rates may apply. You also agree to our Terms of Use. Zillow does not endorse any real estate professionals. We may share information about your recent and future site activity with your agent to help them understand what you're looking for in a home.
Price history
Price history is unavailable.
Public tax history
Tax history is unavailable.
Climate risks
Neighborhood: Citadel
Nearby schools
GreatSchools rating
No schools nearby
We couldn't find any schools near this home.
- C$664,9005 bd3 ba1.2k sqft5 E Citadel Hills Cir NW, Calgary, AB T3G3V4For Sale

- C$644,9003 bd3 ba1.8k sqft77 S Citadel Gdns NW, Calgary, AB T3G3X6For Sale
- C$718,8884 bd5 ba1.5k sqft151 S Citadel Close NW, Calgary, AB T3G4A6For Sale
- C$889,9005 bd4 ba2.1k sqft215 SW Hawktree Cir NW, Calgary, AB T3G2Y6For Sale
- C$650,0004 bd3 ba1.8k sqft96 E Hawktree Close NW, Calgary, AB T3G3T3For Sale
- C$415,0002 bd3 ba1.5k sqft318 N Hawkstone Mnr NW, Calgary, AB T3G3X2For Sale
- C$635,0005 bd3 ba1.1k sqft76 SW Hawkmount Close NW, Calgary, AB T3G3Z5For Sale
- C$950,0005 bd4 ba1.8k sqft251 SW Hampshire Pl NW, Calgary, AB T3A4Y7For Sale
Similar homes
- C$739,0004 bd4 ba1.8k sqft129 SW Arbour Ridge Cir NW, Calgary, AB T3G 3Y9For Sale
 MLS ID #A2304394, Piew Soe Saw, Associate, Grand Realty. courtesy of Pillar9 System
 - C$669,0004 bd3 ba1.7k sqft83 SW Hawkmount Grn NW, Calgary, AB T3G 3T9For Sale
 MLS ID #A2307994, David Li, Associate, Century 21 Bravo Realty. courtesy of Pillar9 System
 - C$680,0004 bd3 ba1.9k sqft219 W Hawkstone Close NW, Calgary, AB T3G 3P3For Sale
 MLS ID #A2304713, Debbie Mitzner, Associate, Re/Max Landan Real Estate. courtesy of Pillar9 System
 - C$749,9004 bd4 ba2k sqft86 W Tuscany Ravine Rd NW, Calgary, AB T3L 2R9For Sale
 MLS ID #A2323292, Caleb Reich, Associate, Re/Max Landan Real Estate. courtesy of Pillar9 System
 - C$729,9005 bd4 ba1.9k sqft20 SW Macewan Ridge Vw NW, Calgary, AB T3K 3W2For SaleMLS ID #A2321017, Jim Hyslop, Associate Broker, Re/Max Realty Professionals. courtesy of Pillar9 System
- C$828,0004 bd3 ba2.4k sqft75 N Hampstead Way NW, Calgary, AB T3A 6E5For SaleMLS ID #A2310783, Eric Leung, Associate, First Place Realty. courtesy of Pillar9 System
- C$629,9004 bd3 ba1.1k sqft179 E Hawkwood Blvd NW, Calgary, AB T3G 2X8For SaleMLS ID #A2327397, Bella Amangyen, Associate, Amg Realty. courtesy of Pillar9 System
- C$685,0004 bd4 ba2k sqft132 S Hidden Ranch Cres NW, Calgary, AB T3A 5W3For SaleMLS ID #A2318654, Bill Macdougall, Broker, Optimum Realty Group. courtesy of Pillar9 System
- C$578,0004 bd3 ba1.1k sqft110 N Edgeburn Cres NW, Calgary, AB T3A 4K3For SaleMLS ID #A2303724, Wenqi Wei, Associate, Homecare Realty Ltd.. courtesy of Pillar9 System
- C$649,8803 bd4 ba1.6k sqft15 E Citadel Meadow Cres NW, Calgary, AB T3G 4Z1For SaleMLS ID #A2318242, Ronald Jobbagy, Associate, Royal Lepage Benchmark. courtesy of Pillar9 System
- C$659,8004 bd4 ba1.4k sqft42 SW Royal Birch Lndg NW, Calgary, AB T3G 5R3For SaleMLS ID #A2322313, Taleb Assef, Associate, Royal Lepage Solutions. courtesy of Pillar9 System
- C$838,8884 bd4 ba2.1k sqft276 W Kincora Hts NW, Calgary, AB T3R 1N6For SaleMLS ID #A2321345, Paul Lehmann, Associate, Trec The Real Estate Company. courtesy of Pillar9 System
- C$868,0004 bd4 ba2.3k sqft225 S Kincora Hts NW, Calgary, AB T3R 1N6For SaleMLS ID #A2309380, Jian Hui Ouyang, Associate, Century 21 Bamber Realty Ltd.. courtesy of Pillar9 System
- C$868,0004 bd4 ba2.3k sqft225 Kincora Hts NW, Calgary, AB T3R 1N6For SaleCentury 21 Canada
- C$650,0004 bd2 ba1.1k sqft5539 E Dalhart Rd NW, Calgary, AB T3A 1S3For SaleMLS ID #A2313086, Shannon Harrington, Associate, Urban-Realty.Ca. courtesy of Pillar9 System
- C$849,9004 bd4 ba1.9k sqft183 W Christie Park Hl SW, Calgary, AB T3H 2V5For SaleMLS ID #A2327273, Jin Sheng Cui, Associate, Homecare Realty Ltd.. courtesy of Pillar9 System
- C$819,0004 bd4 ba2k sqft66 SE Tuscany Hills Point NW, Calgary, AB T3L 2C7For SaleMLS ID #A2286376, Birgit Braier, Associate, Pg Direct Realty Ltd.. courtesy of Pillar9 System
- C$887,0005 bd4 ba2.2k sqft146 Scenic View Close NE, Calgary, AB T3L 1Z4For SaleMLS ID #A2328540, Jaskaran Brar, Associate, Insta Realty. courtesy of Pillar9 System
- C$799,0004 bd4 ba1.8k sqft3767 E Springbank Dr SW, Calgary, AB T3H 4J5For SaleMLS ID #A2328370, Wei Liao, Associate, Cir Realty. courtesy of Pillar9 System
- C$899,0003 bd3 ba1.9k sqft92 N Hamptons Dr NW, Calgary, AB T3A 5P7For SaleMLS ID #A2304876, Jinhan Zhong, Associate, Homecare Realty Ltd.. courtesy of Pillar9 System
