
Awesome value for this bright & beautifully maintained family home with lots of updates in the established community of Hawkwood! Soaring cathedral ceilings create an impressive sense of space in the living & dining rooms, while rich oak hardwood flooring flows throughout the living room, dining room, family room, & main floor den. The spacious kitchen is designed for everyday living & entertaining, featuring a large pantry, abundant counter space, & plenty of storage. Just off the kitchen, the sunken family room offers a cozy wood-burning fireplace—the perfect place to relax at the end of the day. A convenient main floor laundry room adds to the home's thoughtful layout. Upstairs, you'll find a generous primary retreat complete with a walk-in closet & full ensuite, along with two additional spacious bedrooms & a full main bathroom. The fully finished basement expands your living space with a huge recreation room, a fourth bedroom with a walk-in closet, & an abundance of storage. Updates include: New furnace, A/C, most windows, newer shingles, fridge, dishwasher, deck, fence, shed & more!! Outside, enjoy the private west-facing backyard featuring mature trees, a large deck, & plenty of room for children, pets, or summer entertaining. A double attached garage completes this wonderful family home in one of NW Calgary's most established & sought-after communities.
For sale
C$650,000
96 E Hawktree Close NW, Calgary, AB T3G 3T3
4beds
1,895sqft
Single Family Residence
Built in 1992
6,534 Square Feet Lot
$-- Zestimate®
C$343/sqft
C$-- HOA
What's special
Soaring cathedral ceilingsRich oak hardwood flooringLarge pantryAbundant counter spacePlenty of storageSunken family roomCozy wood-burning fireplace
- 1 day |
- 23 |
- 3 |
Zillow last checked:
Listing updated:
Listed by:
Teri-Ann Begin, Associate,
Re/Max First
Source: courtesy of Pillar9 System,MLS®#: A2326150 Originating MLS®#: Calgary
Originating MLS®#: CalgaryFacts & features
Interior
Bedrooms & bathrooms
- Bedrooms: 4
- Bathrooms: 3
- Full bathrooms: 2
- 1/2 bathrooms: 1
Other
- Level: Second
- Dimensions: 14`1" x 12`5"
Bedroom
- Level: Second
- Dimensions: 15`4" x 9`3"
Bedroom
- Level: Second
- Dimensions: 15`4" x 9`3"
Bedroom
- Level: Basement
- Dimensions: 13`9" x 13`1"
Other
- Level: Main
Other
- Level: Second
Other
- Level: Second
Dining room
- Level: Main
- Dimensions: 11`9" x 9`0"
Family room
- Level: Main
- Dimensions: 19`11" x 12`10"
Game room
- Level: Basement
- Dimensions: 16`5" x 15`6"
Kitchen
- Level: Main
- Dimensions: 13`0" x 7`11"
Living room
- Level: Main
- Dimensions: 19`8" x 16`6"
Office
- Level: Main
- Dimensions: 11`4" x 7`10"
Heating
- Forced Air
Cooling
- Central Air
Appliances
- Included: Dishwasher, Dryer, Electric Stove, Garage Control(s), Range Hood, Refrigerator, Washer
- Laundry: Main Level
Features
- High Ceilings, Laminate Counters
- Flooring: Carpet, Ceramic Tile, Hardwood
- Windows: Window Coverings
- Basement: Full
- Number of fireplaces: 1
- Fireplace features: Wood Burning
Interior area
- Total interior livable area: 1,895 sqft
- Finished area above ground: 1,895
- Finished area below ground: 1,003
Video & virtual tour
Property
Parking
- Total spaces: 4
- Parking features: Double Garage Attached
- Attached garage spaces: 2
Features
- Levels: Two,2 Storey
- Stories: 1
- Patio & porch: Deck
- Exterior features: Private Yard
- Fencing: Fenced
- Frontage length: 15.86M 52`0"
Lot
- Size: 6,534 Square Feet
- Features: Landscaped, Lawn, Treed
Details
- Parcel number: 112775026
- Zoning: R-CG
Construction
Type & style
- Home type: SingleFamily
- Property subtype: Single Family Residence
Materials
- Brick, Vinyl Siding, Wood Frame
- Foundation: Concrete Perimeter
- Roof: Asphalt Shingle
Condition
- New construction: No
- Year built: 1992
Community & HOA
Community
- Features: Playground, Sidewalks, Street Lights
- Subdivision: Hawkwood
HOA
- Has HOA: No
Location
- Region: Calgary
Financial & listing details
- Price per square foot: C$343/sqft
- Date on market: 7/13/2026
- Inclusions: 1 TV Wall Mount
Teri-Ann Begin, Associate
Teri-Ann Begin, Associate
(403) 835-4177
By pressing Contact Agent, you agree that the real estate professional identified above may call/text you about your search, which may involve use of automated means and pre-recorded/artificial voices. You don't need to consent as a condition of buying any property, goods, or services. Message/data rates may apply. You also agree to our Terms of Use. Zillow does not endorse any real estate professionals. We may share information about your recent and future site activity with your agent to help them understand what you're looking for in a home.
Price history
Price history is unavailable.
Public tax history
Tax history is unavailable.
Climate risks
Neighborhood: Hawkwood
Nearby schools
GreatSchools rating
No schools nearby
We couldn't find any schools near this home.
- C$415,0002 bd3 ba1.5k sqft318 N Hawkstone Mnr NW, Calgary, AB T3G3X2For Sale
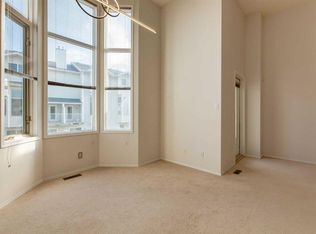
- C$635,0005 bd3 ba1.1k sqft76 SW Hawkmount Close NW, Calgary, AB T3G3Z5For Sale

- C$540,0003 bd3 ba1.1k sqft157 N Hawkstone Mnr NW, Calgary, AB T3G3X2For Sale
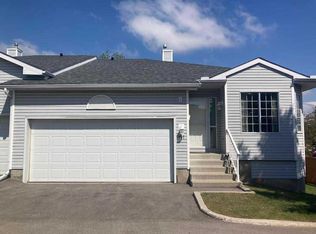
- C$699,9004 bd4 ba1.6k sqft264 Hawkmount Close E, Calgary, AB T3G3Z4For Sale
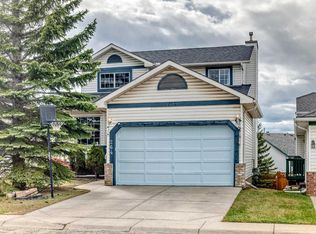
- C$599,9003 bd3 ba1.7k sqft63 W Hawkmount Grn NW, Calgary, AB T3G3T9For Sale
- C$669,0004 bd3 ba1.7k sqft83 SW Hawkmount Grn NW, Calgary, AB T3G3T9For Sale
- C$669,0004 bd3 ba1.7k sqft83 Hawkmount Grn NW, Calgary, AB T3G3T9For Sale
- C$--3 bd4 ba2.1k sqft607 N Citadel Ter NW #607, Calgary, AB T3G3X3Off Market
Similar homes
- C$629,9004 bd3 ba1.1k sqft179 E Hawkwood Blvd NW, Calgary, AB T3G 2X8For Sale
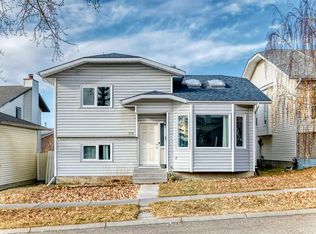 MLS ID #A2327397, Bella Amangyen, Associate, Amg Realty. courtesy of Pillar9 System
 - C$649,9003 bd3 ba1.8k sqft77 S Citadel Gdns NW, Calgary, AB T3G 3X6For Sale
 MLS ID #A2326310, Percy Connolly, Associate, Re/Max House Of Real Estate. courtesy of Pillar9 System
 - C$669,0004 bd3 ba1.7k sqft83 SW Hawkmount Grn NW, Calgary, AB T3G 3T9For Sale
 MLS ID #A2307994, David Li, Associate, Century 21 Bravo Realty. courtesy of Pillar9 System
 - C$669,0004 bd3 ba1.7k sqft83 Hawkmount Grn NW, Calgary, AB T3G 3T9For Sale
 Century 21 Canada
 - C$680,0004 bd3 ba1.9k sqft219 W Hawkstone Close NW, Calgary, AB T3G 3P3For SaleMLS ID #A2304713, Debbie Mitzner, Associate, Re/Max Landan Real Estate. courtesy of Pillar9 System
- C$649,9005 bd3 ba1.8k sqft6019 SE Dalcastle Cres NW, Calgary, AB T3A 1R7For SaleMLS ID #A2326674, Cam Sterns, Associate, Royal Lepage Benchmark. courtesy of Pillar9 System
- C$645,0004 bd3 ba1.9k sqft30 Citadel Crest Line NW, Calgary, AB T3G 4W4For SaleMLS ID #A2326206, Summer Tarrabay, Associate, Power Properties. courtesy of Pillar9 System
- C$635,0005 bd3 ba1.1k sqft76 SW Hawkmount Close NW, Calgary, AB T3G 3Z5For SaleMLS ID #A2318255, Nathan Chen, Associate, Exp Realty. courtesy of Pillar9 System
- C$695,0003 bd3 ba1.9k sqft79 Citadel Crest Heath S, Calgary, AB T3G 4W4For SaleMLS ID #A2327203, Will Vo, Associate, Real Broker. courtesy of Pillar9 System
- C$699,9004 bd4 ba1.6k sqft264 Hawkmount Close E, Calgary, AB T3G 3Z4For SaleMLS ID #A2307562, Lap Duong, Associate, Grand Realty. courtesy of Pillar9 System
- C$659,9003 bd3 ba1.4k sqft119 Edgepark Vlg NW, Calgary, AB T3A 3S2For SaleMLS ID #A2327089, Lesley Birkkjaer, Associate, Re/Max Realty Professionals. courtesy of Pillar9 System
- C$780,0004 bd4 ba2k sqft14 S Hawkdale Gate NW, Calgary, AB T3G 2W6For SaleMLS ID #A2326490, Justin Becker, Associate, Real Broker. courtesy of Pillar9 System
- C$739,0004 bd3 ba1.8k sqft402 N Citadel Hills Cir NW, Calgary, AB T3G 3V7For SaleMLS ID #A2308214, Jason Streich, Associate, Real Broker. courtesy of Pillar9 System
- C$599,9003 bd3 ba1.7k sqft63 W Hawkmount Grn NW, Calgary, AB T3G 3T9For SaleMLS ID #A2312928, Arun Verma, Associate, Royal Lepage Blue Sky. courtesy of Pillar9 System
- C$750,0003 bd3 ba1.8k sqft163 W Citadel Park NW, Calgary, AB T3G 3Y2For SaleMLS ID #A2326325, Roman Latypov, Associate, Town Residential. courtesy of Pillar9 System
- C$674,9003 bd3 ba1.6k sqft31 N Ranchridge Way NW, Calgary, AB T3G 1Z8For SaleMLS ID #A2326050, Elaine Pippi, Associate, Diamond Realty & Associates Ltd. courtesy of Pillar9 System
- C$769,0003 bd3 ba2k sqft127 S Hampstead Cir NW, Calgary, AB T3A 5P3For SaleMLS ID #A2328201, Xue Lei, Associate, Grand Realty. courtesy of Pillar9 System
- C$639,9004 bd4 ba1.6k sqft459 S Citadel Meadow Bay NW, Calgary, AB T3G 4Z2For SaleMLS ID #A2306384, Ben Zielke, Associate, Cir Realty. courtesy of Pillar9 System
- C$769,0003 bd4 ba2k sqft416 NE Hawkhill Pl NW, Calgary, AB T3G 3H8For SaleMLS ID #A2326475, Bo Yang, Associate, First Place Realty. courtesy of Pillar9 System
- C$714,8004 bd3 ba1.8k sqft203 Edgepark Blvd NW, Calgary, AB T3A 4E4For SaleCentury 21 Canada
