Welcome to this beautifully maintained family home, ideally situated on a quiet cul-de-sac in the highly sought-after community of Hawkwood. Offering over four bedrooms, four bathrooms, and an exceptional open-concept layout, this home is designed to accommodate a growing family while providing comfort, style, and functionality. Abundant natural light pours through numerous high-quality vinyl windows, highlighting the soaring vaulted ceilings and spacious living areas. The inviting family room features a cozy wood-burning fireplace with a convenient gas starter, creating the perfect setting for relaxing evenings at home. The generously sized primary retreat offers dual closets, including a walk-in closet, and a spacious ensuite complete with a jetted soaker tub, separate shower, and expansive vanity. The additional bedrooms and bathrooms provide ample space for family members and guests alike. Step outside to your private, south-facing, pie-shaped backyard—an ideal outdoor oasis for entertaining, summer barbecues, or simply unwinding after a long day. Enjoy mountain views that add the perfect finishing touch to this exceptional property. This home has been extensively updated for peace of mind, including all kitchen appliances replaced in 2024, 2 new high efficient furnaces, central air conditioning, hot water tank and water softener installed in 2025, as well as new upper-level showers and all toilets in 2026. The roof is approximately 10 years old, offering additional long-term value. Complete with a pool table and shuffleboard, this move-in-ready home combines generous living space, thoughtful updates, and an unbeatable location. A rare opportunity to own an exceptional family home in one of Northwest Calgary's most desirable neighbourhoods.
For sale
C$769,000
416 NE Hawkhill Pl NW, Calgary, AB T3G 3H8
3beds
2,069sqft
Single Family Residence
Built in 1986
6,969 Square Feet Lot
$-- Zestimate®
C$372/sqft
C$-- HOA
What's special
Quiet cul-de-sacOver four bedroomsFour bathroomsExceptional open-concept layoutAbundant natural lightNumerous high-quality vinyl windowsSoaring vaulted ceilings
- 6 days |
- 11 |
- 1 |
Zillow last checked:
Listing updated:
Listed by:
Bo Yang, Associate,
First Place Realty
Source: courtesy of Pillar9 System,MLS®#: A2326475 Originating MLS®#: Calgary
Originating MLS®#: CalgaryFacts & features
Interior
Bedrooms & bathrooms
- Bedrooms: 3
- Bathrooms: 4
- Full bathrooms: 3
- 1/2 bathrooms: 1
Other
- Level: Second
- Dimensions: 13`11" x 12`0"
Bedroom
- Level: Second
- Dimensions: 9`11" x 10`11"
Bedroom
- Level: Second
- Dimensions: 10`4" x 9`11"
Other
- Level: Main
- Dimensions: 7`4" x 3`7"
Other
- Level: Second
- Dimensions: 7`8" x 4`11"
Other
- Level: Basement
- Dimensions: 7`10" x 6`8"
Other
- Level: Second
- Dimensions: 10`6" x 8`3"
Bonus room
- Level: Second
- Dimensions: 12`3" x 11`2"
Dining room
- Level: Main
- Dimensions: 10`8" x 10`10"
Other
- Level: Main
- Dimensions: 6`5" x 11`2"
Family room
- Level: Main
- Dimensions: 13`11" x 12`5"
Family room
- Level: Basement
- Dimensions: 12`0" x 15`10"
Flex space
- Level: Basement
- Dimensions: 11`1" x 10`2"
Other
- Level: Basement
- Dimensions: 13`8" x 7`4"
Game room
- Level: Basement
- Dimensions: 12`11" x 19`10"
Kitchen
- Level: Main
- Dimensions: 10`4" x 8`6"
Laundry
- Level: Main
- Dimensions: 8`10" x 6`11"
Living room
- Level: Main
- Dimensions: 13`5" x 16`11"
Other
- Level: Main
- Dimensions: 10`9" x 8`5"
Office
- Level: Basement
- Dimensions: 13`11" x 8`7"
Walk in closet
- Level: Second
- Dimensions: 3`5" x 5`7"
Heating
- Fireplace(s), Forced Air
Cooling
- Central Air
Appliances
- Included: Dishwasher, Dryer, Electric Range, Electric Stove, Range Hood, Refrigerator, Washer, Water Softener
- Laundry: Main Level
Features
- Laminate Counters, No Animal Home, No Smoking Home
- Flooring: Carpet, Ceramic Tile, Linoleum
- Windows: Vinyl Windows, Window Coverings
- Basement: Full
- Number of fireplaces: 1
- Fireplace features: Wood Burning
Interior area
- Total interior livable area: 2,069 sqft
Property
Parking
- Total spaces: 2
- Parking features: Double Garage Attached
- Attached garage spaces: 2
Features
- Levels: Two,2 Storey
- Stories: 1
- Patio & porch: Deck
- Exterior features: Garden, Storage
- Has spa: Yes
- Spa features: Bath
- Fencing: Fenced
- Frontage length: 9.01M 29`7"
Lot
- Size: 6,969 Square Feet
- Features: Cul-De-Sac, Pie Shaped Lot
Details
- Parcel number: 112371178
- Zoning: R-CG
Construction
Type & style
- Home type: SingleFamily
- Property subtype: Single Family Residence
Materials
- Brick, Vinyl Siding, Wood Frame
- Foundation: Concrete Perimeter
- Roof: Asphalt Shingle
Condition
- New construction: No
- Year built: 1986
Community & HOA
Community
- Features: Clubhouse, Park, Playground
- Subdivision: Hawkwood
HOA
- Has HOA: No
Location
- Region: Calgary
Financial & listing details
- Price per square foot: C$372/sqft
- Date on market: 7/3/2026
- Inclusions: Pool Table and Shuffle Board
Bo Yang, Associate
Bo Yang, Associate
(403) 612-5268
By pressing Contact Agent, you agree that the real estate professional identified above may call/text you about your search, which may involve use of automated means and pre-recorded/artificial voices. You don't need to consent as a condition of buying any property, goods, or services. Message/data rates may apply. You also agree to our Terms of Use. Zillow does not endorse any real estate professionals. We may share information about your recent and future site activity with your agent to help them understand what you're looking for in a home.
Price history
Price history is unavailable.
Public tax history
Tax history is unavailable.
Climate risks
Neighborhood: Hawkwood
Nearby schools
GreatSchools rating
No schools nearby
We couldn't find any schools near this home.
- C$550,0003 bd3 ba1.5k sqft8 Edgepark Vlg NW, Calgary, AB T3A3S2For Sale

- C$714,8004 bd3 ba1.8k sqft203 E Edgepark Blvd NW, Calgary, AB T3A4E4For Sale

- C$714,8004 bd3 ba1.8k sqft203 Edgepark Blvd NW, Calgary, AB T3A4E4For Sale

- C$875,8887 bd4 ba2.3k sqft393 E Hawktree Cir NW, Calgary, AB T3G2X9For Sale

- C$--3 bd3 ba1.8k sqft248 Hawkhill Ct NW, Calgary, AB T3G2T8Off Market
- C$578,0004 bd3 ba1.1k sqft110 N Edgeburn Cres NW, Calgary, AB T3A4K3For Sale
- C$889,9005 bd4 ba2.1k sqft215 SW Hawktree Cir NW, Calgary, AB T3G2Y6For Sale
- C$888,8006 bd4 ba2.3k sqft95 N Hawkstone Close NW, Calgary, AB T3G3P3For Sale
Similar homes
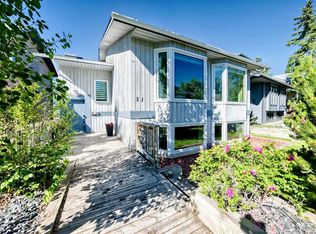
- C$689,9003 bd3 ba1.6k sqft31 N Ranchridge Way NW, Calgary, AB T3G 1Z8For Sale
 MLS ID #A2326050, Elaine Pippi, Associate, Diamond Realty & Associates Ltd. courtesy of Pillar9 System
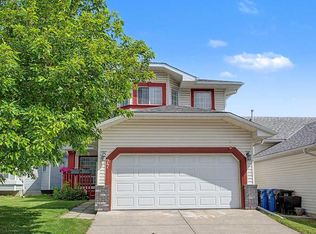
 - C$649,9003 bd3 ba1.8k sqft77 S Citadel Gdns NW, Calgary, AB T3G 3X6For Sale
 MLS ID #A2326310, Percy Connolly, Associate, Re/Max House Of Real Estate. courtesy of Pillar9 System
 - C$725,0004 bd3 ba2.3k sqft23 N Edelweiss Dr NW, Calgary, AB T3A 3R4For Sale
 MLS ID #A2325715, Dixie Bain, Associate, Cir Realty. courtesy of Pillar9 System
 - C$699,0003 bd4 ba1.4k sqft65 N Tuscarora Pl NW, Calgary, AB T3L 2G1For Sale
 MLS ID #A2327196, Zhiyong Fang, Associate, Grand Realty. courtesy of Pillar9 System
 - C$649,9004 bd3 ba1.8k sqft5603 W Dalwood Way NW, Calgary, AB T3A 1S6For SaleMLS ID #A2320923, J.T. Hay, Associate, Re/Max Real Estate (Mountain View). courtesy of Pillar9 System
- C$659,0003 bd3 ba1.7k sqft151 N Ranchview Pl NW, Calgary, AB T3G 1H7For SaleMLS ID #A2323408, Sylvia Wong, Associate, Evertrust Realty. courtesy of Pillar9 System
- C$645,0004 bd3 ba1.9k sqft30 Citadel Crest Line NW, Calgary, AB T3G 4W4For SaleMLS ID #A2326206, Summer Tarrabay, Associate, Power Properties. courtesy of Pillar9 System
- C$769,9005 bd4 ba2.2k sqft12915 S Coventry Hills Way NE, Calgary, AB T3K 5L4For SaleMLS ID #A2325111, Rick Qi, Associate, Century 21 Bravo Realty. courtesy of Pillar9 System
- C$650,0005 bd3 ba1.1k sqft76 SW Hawkmount Close NW, Calgary, AB T3G 3Z5For SaleMLS ID #A2318255, Nathan Chen, Associate, Exp Realty. courtesy of Pillar9 System
- C$578,0004 bd3 ba1.1k sqft110 N Edgeburn Cres NW, Calgary, AB T3A 4K3For SaleMLS ID #A2303724, Wenqi Wei, Associate, Homecare Realty Ltd.. courtesy of Pillar9 System
- C$789,0004 bd2 ba1.3k sqft4016 W 37th St NW, Calgary, AB T2L 2J3For SaleMLS ID #A2321910, King Siu, Associate, Grand Realty. courtesy of Pillar9 System
- C$668,8886 bd4 ba1.2k sqft68 E Scenic Acres Dr NW, Calgary, AB T3L 1C2For SaleMLS ID #A2325586, Snow Qu, Associate, Trustpro Realty. courtesy of Pillar9 System
- C$569,8004 bd3 ba1.5k sqft87 W Citadel Peak Cir NW, Calgary, AB T3G 4H6For SaleMLS ID #A2322767, Brian Currey, Associate, Re/Max Realty Professionals. courtesy of Pillar9 System
- C$489,9003 bd3 ba1.1k sqft11 N Bedford Dr NE, Calgary, AB T3K 1L2For SaleMLS ID #A2327391, Moe Jarrah, Associate, Century 21 Bravo Realty. courtesy of Pillar9 System
- C$689,9005 bd4 ba1.6k sqft144 E Panamount Ln NW, Calgary, AB T3K 5Y6For SaleMLS ID #A2322332, Jessica Chan, Broker, Jessica Chan Real Estate & Management Inc.. courtesy of Pillar9 System
- C$825,0004 bd2 ba1.5k sqft42 W Cardiff Dr NW, Calgary, AB T2K 1R5For SaleMLS ID #A2322227, Kristin Mould, Associate, Cir Realty. courtesy of Pillar9 System
- C$714,9005 bd4 ba2.1k sqft327 SW Panatella Ct NW, Calgary, AB T3K 5Y1For SaleMLS ID #A2324552, Karissa Freund, Associate, Rhinorealty. courtesy of Pillar9 System
- C$579,9003 bd3 ba1.8k sqft15 W Ranch Glen Dr NW, Calgary, AB T3G 1T2For SaleMLS ID #A2326311, Ram Sund, Associate, Re/Max Real Estate (Mountain View). courtesy of Pillar9 System
- C$599,0004 bd3 ba1.3k sqft205 E Hidden Hills Pl NW, Calgary, AB T3A 6E3For SaleMLS ID #A2324116, Raman Saini, Associate, First Place Realty. courtesy of Pillar9 System
- C$699,0006 bd2 ba1.1k sqft5051 S Vantage Cres NW, Calgary, AB T3A 1X6For SaleMLS ID #A2314155, Jian Hui Ouyang, Associate, Century 21 Bamber Realty Ltd.. courtesy of Pillar9 System
- Alberta
- Division No. 6
- Calgary
- T3G 3H8
- Hawkwood
- 416 NE Hawkhill Pl NW
Nearby cities
Nearby neighborhoods
Nearby zip codes
Other Calgary Topics
