Your new home is a large, bright and spacious, fully developed executive villa with no age restriction in this desirable complex that is located in the sought after community of Edgemont. Upon entering you will notice the vaulted ceiling throughout the principal rooms, the gleaming hardwood floors and the wrought iron railings. The chef in you will love the gourmet kitchen that boasts an abundance of cabinetry and counter space, a pantry, granite counter tops, a spacious eating area and a bay window. The huge dining room that is open to the living room is a great place to gather for gourmet meals with family and friends while the living room (complemented by a gas fireplace) is the perfect place to relax. At the end of the day you will look forward to enjoying your over sized primary bedroom and walk in closet that is complemented by a spa-like ensuite bathroom that features a jetted tub, separate shower, marble vanity and skylight. The second bedroom is ideal for guests or can be used as an office and is conveniently located next to the second full bath and laundry area. The lower level features a cozy family room with a second fireplace and a wet bar, a games area, an office/study, a third bedroom and a third full bath. There is also an additional hobby/craft/workshop room, a second laundry room and tons of storage in the utility room. This home is perfect for those seeking a luxurious yet low-maintenance lifestyle delivering comfort, space, an ideal northwest location and all with the convenience of condo living. Don't miss the opportunity to be the next proud owner of this cherished home that is close to many great schools, tons of shopping, transit, all other amenities, and quick access to major thoroughfares. Please note that some of the photos are virtually staged.
For sale
C$550,000
8 Edgepark Vlg NW, Calgary, AB T3A 3S2
3beds
1,512sqft
Townhouse
Built in 1990
-- sqft lot
$-- Zestimate®
C$364/sqft
C$545/mo HOA
What's special
Gleaming hardwood floorsWrought iron railingsGourmet kitchenGranite counter topsSpacious eating areaBay windowOver sized primary bedroom
- 67 days
- 16
- 1
Zillow last checked:
Listing updated:
Listed by:
Mike Paglione, Associate,
Cir Realty
Source: courtesy of Pillar9 System,MLS®#: A2322098 Originating MLS®#: Calgary
Originating MLS®#: CalgaryFacts & features
Interior
Bedrooms & bathrooms
- Bedrooms: 3
- Bathrooms: 3
- Full bathrooms: 3
Other
- Level: Main
- Dimensions: 14`10" x 11`11"
Bedroom
- Level: Main
- Dimensions: 10`9" x 10`3"
Bedroom
- Level: Lower
- Dimensions: 13`4" x 11`1"
Other
- Level: Main
- Dimensions: 7`8" x 6`10"
Other
- Level: Lower
- Dimensions: 9`3" x 7`6"
Other
- Level: Main
- Dimensions: 9`11" x 7`10"
Dining room
- Level: Main
- Dimensions: 10`1" x 9`4"
Family room
- Level: Lower
- Dimensions: 10`3" x 10`2"
Game room
- Level: Lower
- Dimensions: 14`0" x 11`2"
Other
- Level: Lower
- Dimensions: 11`0" x 7`6"
Kitchen
- Level: Main
- Dimensions: 12`10" x 11`0"
Laundry
- Level: Main
- Dimensions: 5`7" x 5`0"
Laundry
- Level: Lower
- Dimensions: 5`8" x 3`10"
Living room
- Level: Main
- Dimensions: 19`3" x 12`11"
Other
- Level: Main
- Dimensions: 9`0" x 5`7"
Office
- Level: Lower
- Dimensions: 12`4" x 11`1"
Storage
- Level: Lower
- Dimensions: 15`0" x 17`0"
Walk in closet
- Level: Main
- Dimensions: 7`11" x 4`11"
Heating
- Floor Furnace, Forced Air
Cooling
- None
Appliances
- Included: Dishwasher, Dryer, Electric Stove, Garburator, Microwave, Range Hood, Refrigerator, Washer, Washer/Dryer Stacked
- Laundry: Laundry Room, Lower Level, Main Level, Multiple Locations
Features
- Bookcases, Ceiling Fan(s), Central Vacuum, Closet Organizers, Granite Counters, Natural Woodwork, No Animal Home, No Smoking Home, Open Floorplan, Pantry, Storage, Track Lighting, Vaulted Ceiling(s), Walk-In Closet(s), Wet Bar, Wired for Sound
- Flooring: Carpet, Ceramic Tile, Hardwood
- Doors: French Doors
- Windows: Skylight(s), Wood Frames, Window Coverings
- Basement: Full
- Number of fireplaces: 2
- Fireplace features: Family Room, Gas, Insert, Living Room, Mantle, Tile
- Common walls with other units/homes: 1 Common Wall
Interior area
- Total interior livable area: 1,512 sqft
- Finished area above ground: 1,512
- Finished area below ground: 1,023
Property
Parking
- Total spaces: 2
- Parking features: Double Garage Attached, Insulated, Oversized, Attached Garage
- Attached garage spaces: 2
Features
- Levels: One
- Stories: 1
- Patio & porch: Deck
- Exterior features: None
- Has spa: Yes
- Spa features: Bath
- Fencing: Fenced
- Has view: Yes
Lot
- Features: Back Yard, Few Trees, Front Yard, Landscaped, Lawn, Level, Low Maintenance Landscape, No Neighbours Behind, Private, Street Lighting, Views
Details
- Parcel number: 112776141
- Zoning: M-CG d44
Construction
Type & style
- Home type: Townhouse
- Property subtype: Townhouse
- Attached to another structure: Yes
Materials
- Stucco, Wood Frame
- Foundation: Concrete Perimeter
- Roof: Asphalt Shingle
Condition
- New construction: No
- Year built: 1990
Community & HOA
Community
- Features: Park, Playground, Sidewalks, Street Lights, Tennis Court(s)
- Subdivision: Edgemont
HOA
- Has HOA: Yes
- Amenities included: Visitor Parking
- Services included: Amenities of HOA/Condo, Common Area Maintenance, Insurance, Maintenance Grounds, Professional Management, Reserve Fund Contributions, Snow Removal, Trash
- HOA fee: C$545 monthly
Location
- Region: Calgary
Financial & listing details
- Price per square foot: C$364/sqft
- Date on market: 6/22/2026
- Inclusions: None
Price history
Price history is unavailable.
Public tax history
Tax history is unavailable.
Climate risks
Neighborhood: Edgemont
Nearby schools
GreatSchools rating
No schools nearby
We couldn't find any schools near this home.


Similar homes
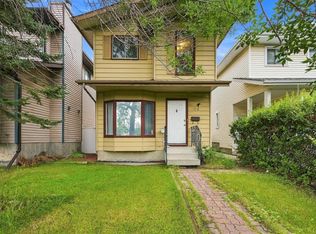
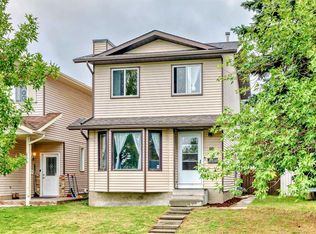
- C$495,0003 bd3 ba1.7k sqft36 Hamptons Line NW, Calgary, AB T3A 5V9For Sale
 MLS ID #A2331409, Jessica Chan, Broker, Jessica Chan Real Estate & Management Inc.. courtesy of Pillar9 System
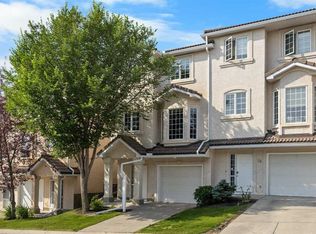
 - C$621,0004 bd3 ba1.6k sqft515 E Macewan Dr NW, Calgary, AB T3K 3W5For Sale
 MLS ID #A2329135, Kathy Thirsk, Associate, Re/Max First. courtesy of Pillar9 System
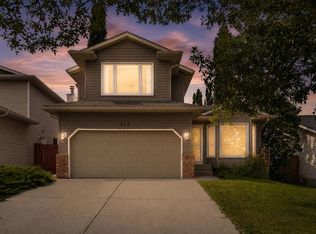
 - C$589,9004 bd3 ba1.2k sqft124 SE Macewan Dr NW, Calgary, AB T3K 2P7For Sale
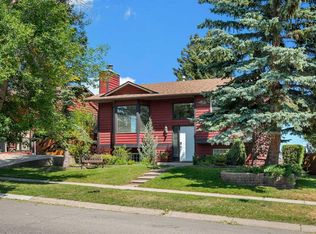 MLS ID #A2338025, Lowell Martens, Associate Broker, Re/Max Real Estate (Mountain View). courtesy of Pillar9 System
 - C$564,9004 bd2 ba1.1k sqft117 S Hidden Spring Cir NW, Calgary, AB T3A 5H4For Sale
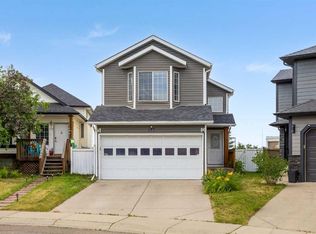 MLS ID #A2334324, Robyn Moser, Associate, Re/Max Realty Professionals. courtesy of Pillar9 System
